5344 Sumters RunNorth Charleston, SC 29418
Mortgage Calculator
Monthly Payment (Est.)
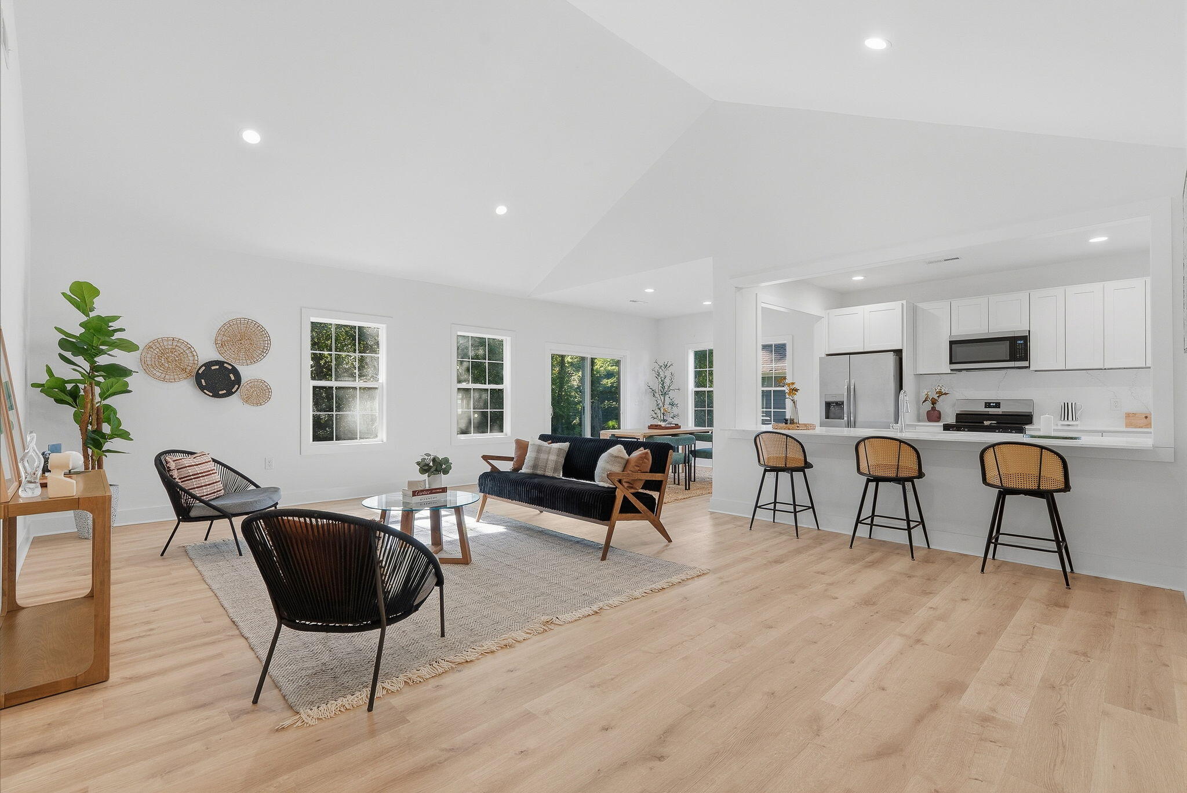
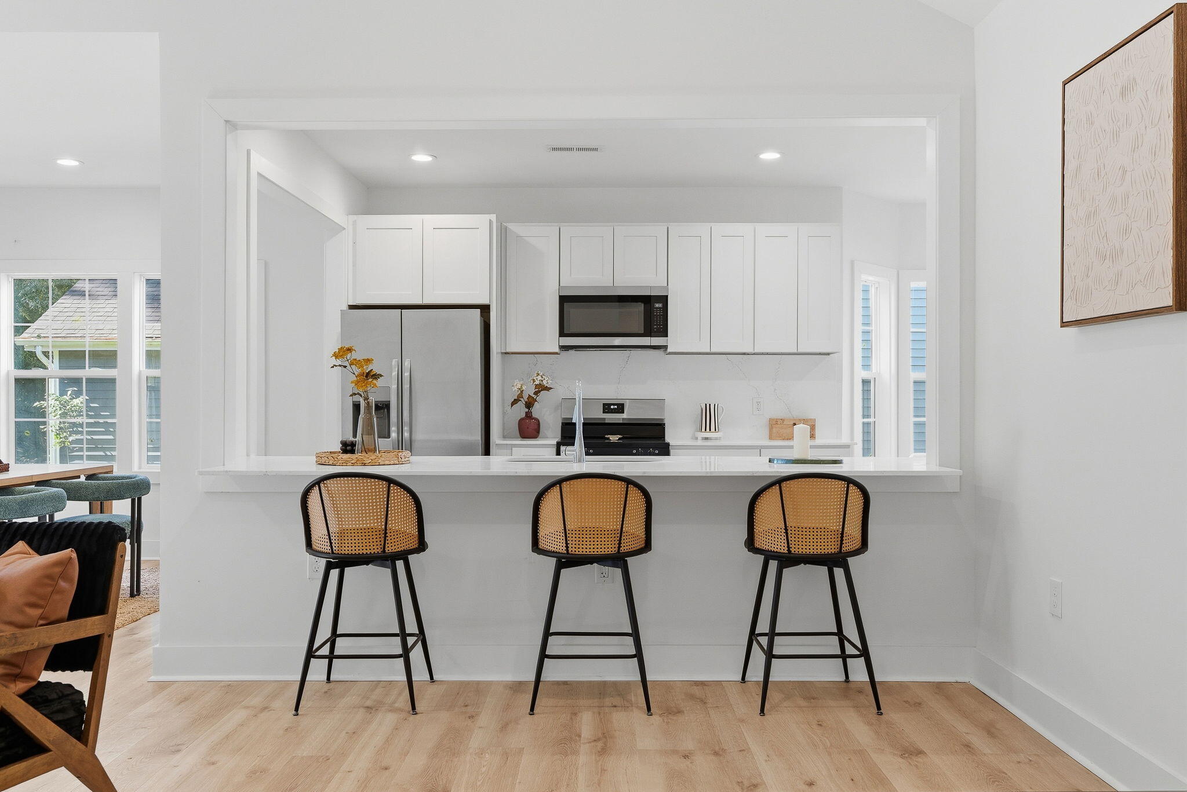
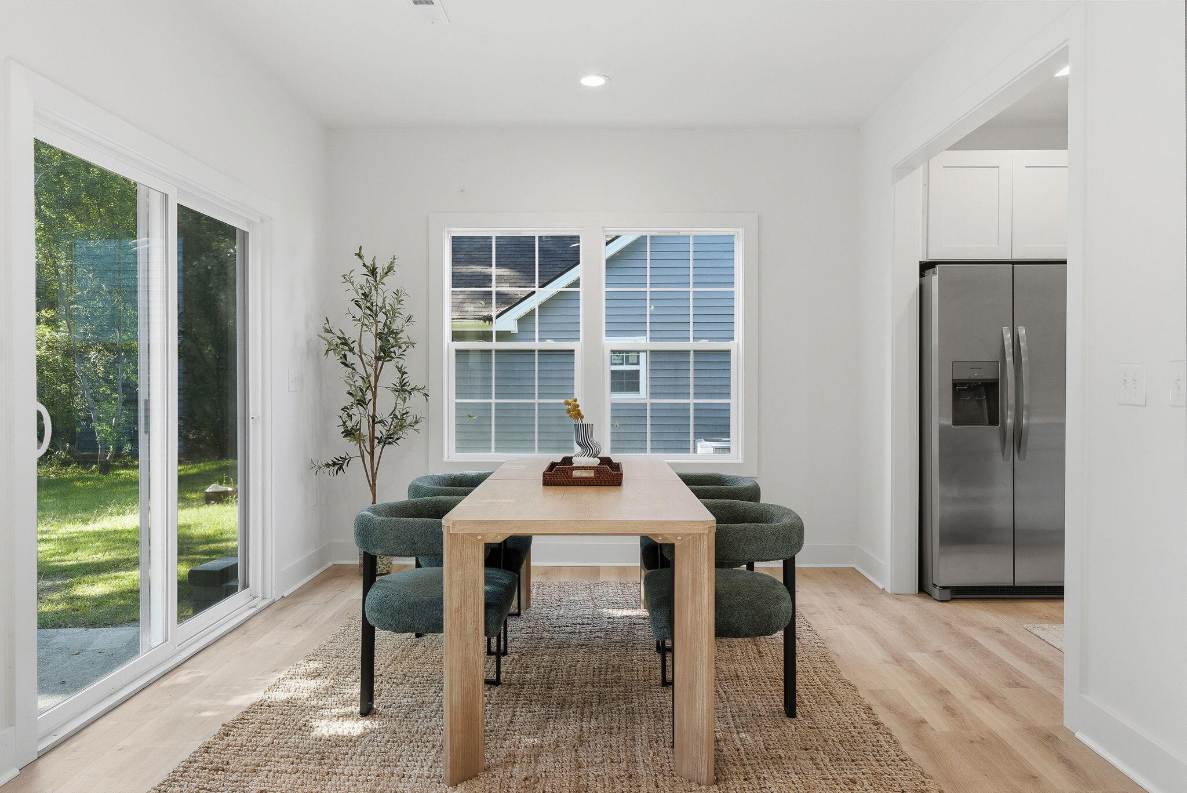
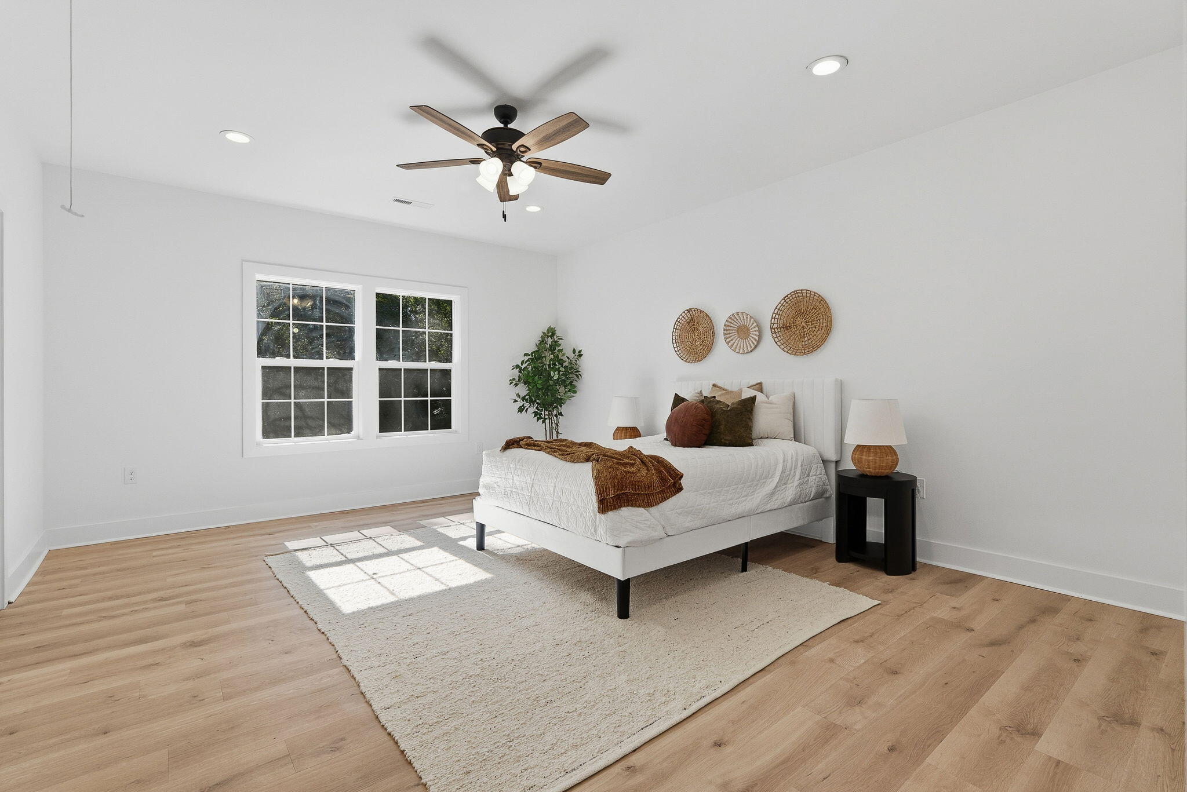
Enter an interest rate to see your estimated monthly payment.Brand-new construction in an established neighborhood- a combination that's increasingly hard to find- makes 5344 Sumters Run a standout in North Charleston. Offering 1,796 square feet of single-level living with three bedrooms and two full bathrooms, this newly built home pairs the benefits of a brand-new home with the character and setting of an established community. A full front porch welcomes you home, while a two-car garage adds storage and convenience. Inside, a bright, open layout, spacious rooms, abundant storage, and beautiful light-colored luxury vinyl plank flooring throughout create a fresh, cohesive feel with no carpet anywhere in the home.Step inside to a welcoming foyer, where the laundry room is conveniently positioned just to the right before the home opens into itsmain living spaces. A vaulted ceiling gives the living room an airy, spacious feel, while the open-concept layout creates an easy connection between the living, dining, and kitchen areas. At the heart of the home, the kitchen offers both style and functionality with granite countertops, a coordinating backsplash, bright white cabinets, and a large center island with seating for four. This additional counter space and cabinetry provide plenty of room for storage and meal prep, while a walk-in pantry adds even more valuable storage just steps away. The open layout keeps the kitchen connected to the living and dining spaces, making the entire area equally suited to quiet nights at home or gathering with friends. The spacious master suite offers plenty of room to create a true retreat and includes a large walk-in closet. Its beautifully finished en-suite bathroom features a freestanding soaking tub, separate tiled shower, dual vanities, and finishes that give the space a polished, elevated feel. Two additional generously sized bedrooms each offer ample closet space and share a beautifully finished full bathroom off the hallway with tiled details. The same LVP flooring continues throughout every bedroom and living space, creating a cohesive look while offering the durability and low-maintenance appeal of a completely carpet-free home. Out back, a patio provides space for grilling, dining, or simply relaxing outdoors, while the private wooded lot creates a peaceful backdrop and a welcome sense of separation from neighboring homes. Paired with the full front porch, the home offers inviting outdoor spaces at both the front and rear. Conveniently located just off Dorchester Road, 5344 Sumters Run puts an abundance of dining, shopping, and everyday conveniences within easy reach. Charleston International Airport and Joint Base Charleston are also nearby, making this location especially convenient for frequent travelers and those who want easy access to some of the area's major employment centers. With nearly 1,800 square feet, a spacious open layout, beautiful finishes, a two-car garage, private wooded setting, and the rare combination of brand-new construction within an established neighborhood, 5344 Sumters Run offers a fresh, move-in-ready opportunity in a convenient North Charleston location.
| 17 hours ago | Listing updated with changes from the MLS® | |
| 18 hours ago | Listing first seen on site |
Listing information is provided by Participants of the Bay Area Real Estate Information Services, Inc. MLS. IDX information is provided exclusively for personal, non-commercial use, and may not be used for any purpose other than to identify prospective properties consumers may be interested in purchasing. Information is deemed reliable but not guaranteed. Copyright 2026, Bay Area Real Estate Information Services, Inc. MLS.
Last checked: 2026-09-20 10:16 AM UTC
Did you know? You can invite friends and family to your search. They can join your search, rate and discuss listings with you.