Save
Ask
Tour
Hide
Share
$429,900
New Listing

5236 Lenora Drive
Summerville, SC 29485

For Sale|Single Family Residence|Active
4
Beds
3
Total Baths
2
Full Baths
1
Partial Bath
2,462
SqFt
$175
/SqFt
2006
Built
Subdivision:
Wescott Plantation
County:
Dorchester
Listing courtesy of Cindy Seymour of Southeast Coastal Realty LLC
Call Now: +971-234-5678
Is this the listing for you? We can help make it yours.
+971-234-5678
5236 Lenora Drive5236 Lenora Drive5236 Lenora Drive5236 Lenora Drive
Save
Ask
Tour
Hide
Share

Mortgage Calculator

Monthly Payment (Est.)

Enter an interest rate to see your estimated monthly payment.
Calculator powered by Showcase IDX, a Constellation1 Company. Copyright ©2026 Information is deemed reliable but not guaranteed.

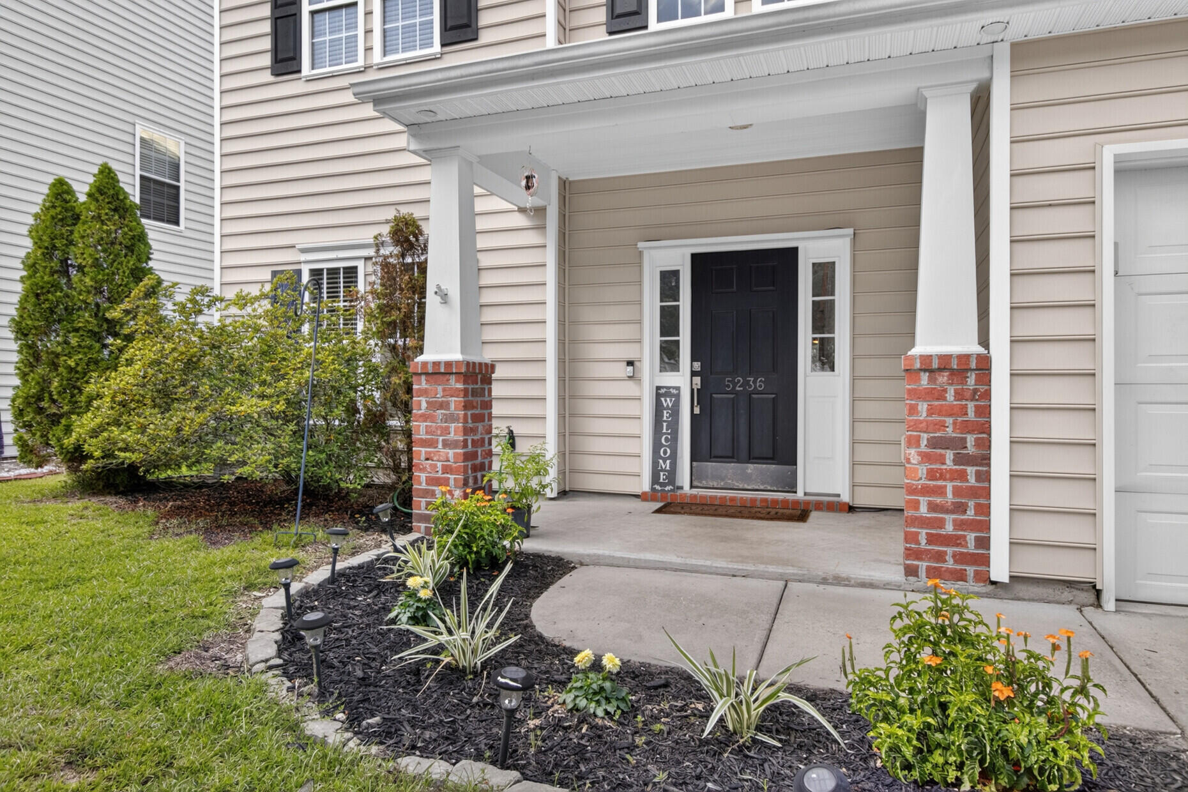
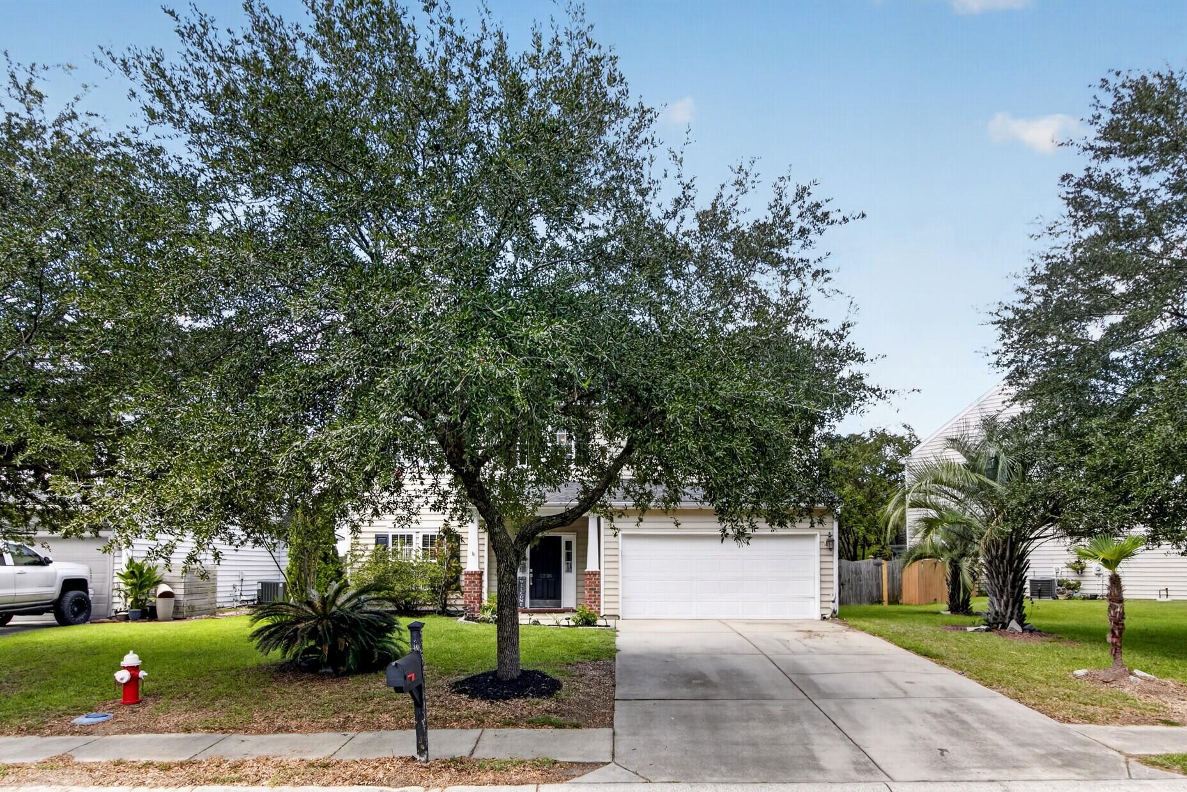
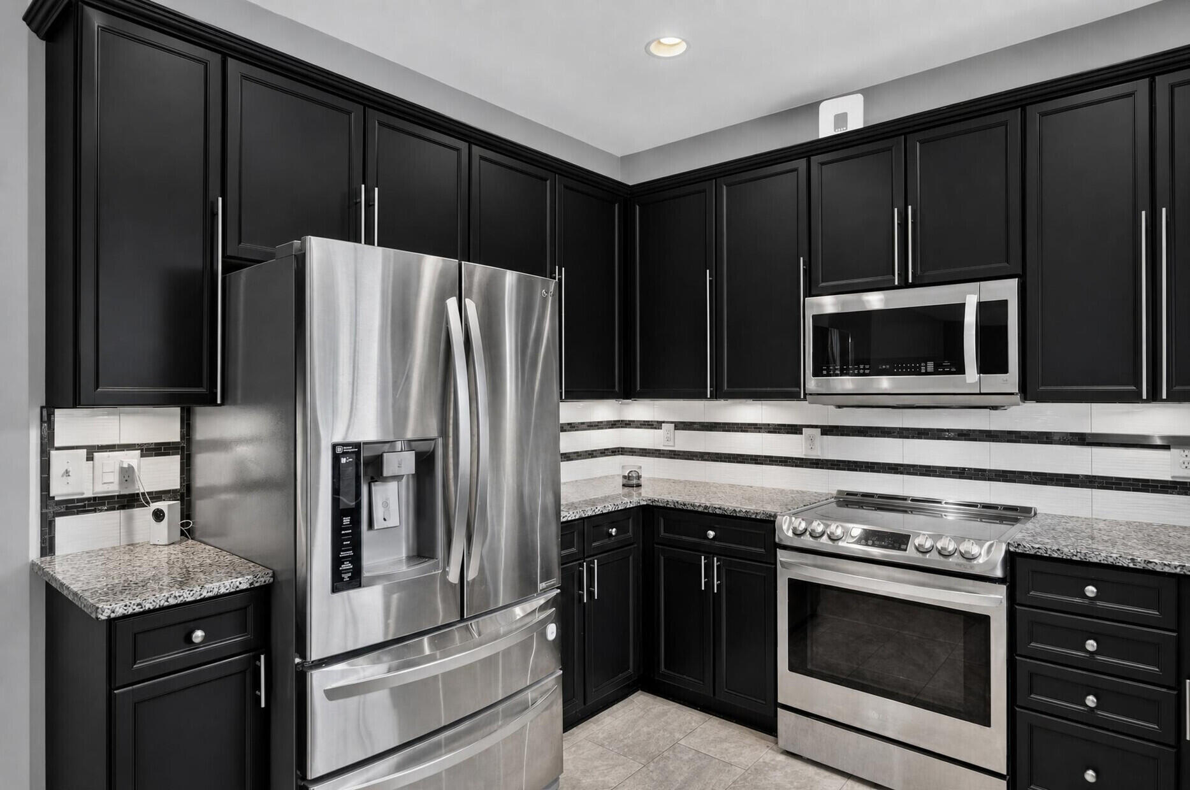
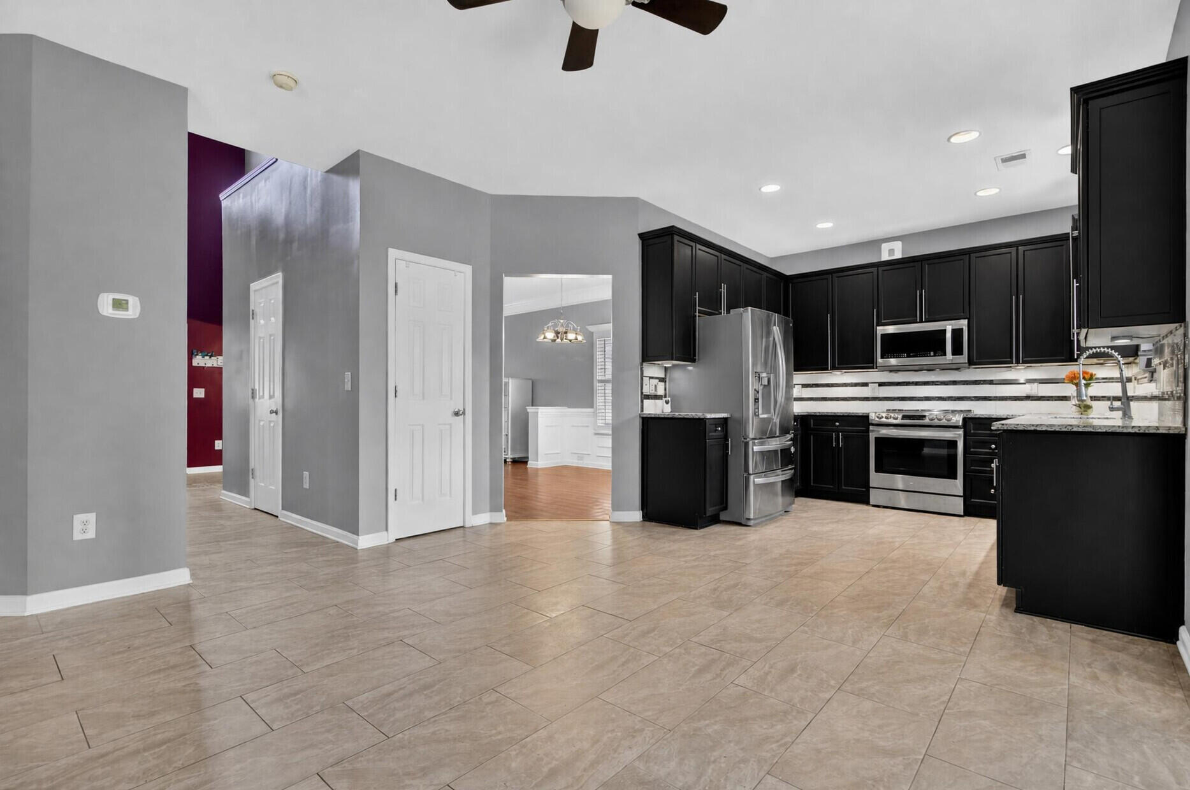
Welcome home to 5236 Lenora Drive, a beautifully refreshed 4-bedroom home in desirable Wescott Plantation with a short walk to pool/playground! Fresh interior paint throughout creates a bright, clean, move-in-ready feel. The inviting floor plan features a formal dining room with elegant molding, a spacious family room with a cozy fireplace, and an open kitchen and breakfast area ideal for everyday living and entertaining. The kitchen offers granite countertops, rich cabinetry, stainless steel appliances, a stylish tile backsplash, and abundant workspace and storage. A brand-new sliding glass door opens to the newly rescreened porch, complete with a ceiling fan for comfortable outdoor relaxation. Beyond the porch, a patio and large fenced backyard provide plenty of room to entertain, gardenplay, or simply enjoy the Lowcountry sunshine. Upstairs, the spacious primary suite features a tray ceiling, a generous walk-in closet, and a private bath with dual vanities, a soaking tub, and a separate shower. Three additional bedrooms, a full guest bath, and a separate laundry room complete the second floor. The neighborhood pool and playground are right around the corner and within easy walking distance. With attractive flooring, plantation shutters, and thoughtful details throughout, this home is ready for its next chapter!

Save
Ask
Tour
Hide
Share
Listing Snapshot
Price 
$429,900
Days On Site 
0 Days
Bedrooms 
4
Inside Area (SqFt) 
2,462 sqft
Total Baths 
3
Full Baths 
2
Partial Baths 
1
Lot Size 
0.2 Acres
Year Built 
2006
MLS® Number 
26026212
Status 
Active
Property Tax 
$2,738.58
HOA/Condo/Coop Fees 
$29.17 monthly
Sq Ft Source 
Assessor
Friends & Family
Recent Activity
9 hours agoListing updated with changes from the MLS®
10 hours agoListing first seen on site
General Features
Acres 
0.2
Attached Garage 
Yes
Foundation 
Slab
Garage 
Yes
Garage Spaces 
2
Levels 
Two
Parking 
AttachedGarage Door Opener
Parking Spaces 
2
Property Sub Type 
Single Family Residence
Sewer 
Public Sewer
SqFt Total 
2462
Style 
Traditional
Water Source 
Public
Interior Features
Appliances 
DishwasherDisposalElectric RangeMicrowaveRefrigerator
Cooling 
Ceiling Fan(s)Central Air
Fireplace 
Yes
Fireplace Features 
Gas LogLiving RoomGas
Fireplaces 
1
Flooring 
CarpetCeramic TileWood
Heating 
Heat Pump
Interior 
Walk-In Closet(s)Tray Ceiling(s)High CeilingsCeiling Fan(s)Eat-in KitchenEntrance FoyerPantry
Laundry Features 
Laundry Room
Window Features 
Window CoveringsWindow Treatments
Master Bedroom 
Level - Upper
Save
Ask
Tour
Hide
Share
Exterior Features
Construction Details 
Vinyl Siding
Exterior 
Rain Gutters
Fencing 
WoodPrivacy
Lot Features 
Cul-De-SacInterior LotLevel
Patio And Porch 
PatioCoveredFront PorchScreened
Roof 
Shingle
Windows/Doors 
Window CoveringsWindow Treatments
Community Features
Association Fee 
$350.0
Association Fee Frequency 
Annually
Community Features 
ParkPool
MLS Area 
61 - N. Chas/Summerville/Ladson-Dor
Financing Terms Available 
CashConventionalFHAVA Loan
Schools
School District
Unknown
Elementary School
Fort Dorchester
Middle School
Oakbrook
High School
Ft. Dorchester
Listing courtesy of Cindy Seymour of Southeast Coastal Realty LLC


Listing information is provided by Participants of the Bay Area Real Estate Information Services, Inc. MLS. IDX information is provided exclusively for personal, non-commercial use, and may not be used for any purpose other than to identify prospective properties consumers may be interested in purchasing. Information is deemed reliable but not guaranteed. Copyright 2026, Bay Area Real Estate Information Services, Inc. MLS.
Last checked: 2026-09-19 10:18 AM UTC

Neighborhood & Commute
Source: Walkscore
Disclosure: Community information and market data powered by Constellation Data Labs. Information is deemed reliable but not guaranteed.
Save
Ask
Tour
Hide
Share