Save
Ask
Tour
Hide
Share
$310,000
New Listing

7730 Ovaldale Drive
North Charleston, SC 29418

For Sale|Single Family Residence|Active
3
Beds
2
Total Baths
2
Full Baths
1,262
SqFt
$246
/SqFt
1973
Built
Subdivision:
Forest Hills
County:
Charleston
Listing courtesy of Patricia Pettus of Coldwell Banker Realty
Call Now: +971-234-5678
Is this the listing for you? We can help make it yours.
+971-234-5678
Upcoming Open Houses
Sat, Sep 19, 11:00 AM - 2:00 PM
7730 Ovaldale Drive7730 Ovaldale Drive7730 Ovaldale Drive7730 Ovaldale Drive
Save
Ask
Tour
Hide
Share

Mortgage Calculator

Monthly Payment (Est.)

Enter an interest rate to see your estimated monthly payment.
Calculator powered by Showcase IDX, a Constellation1 Company. Copyright ©2026 Information is deemed reliable but not guaranteed.

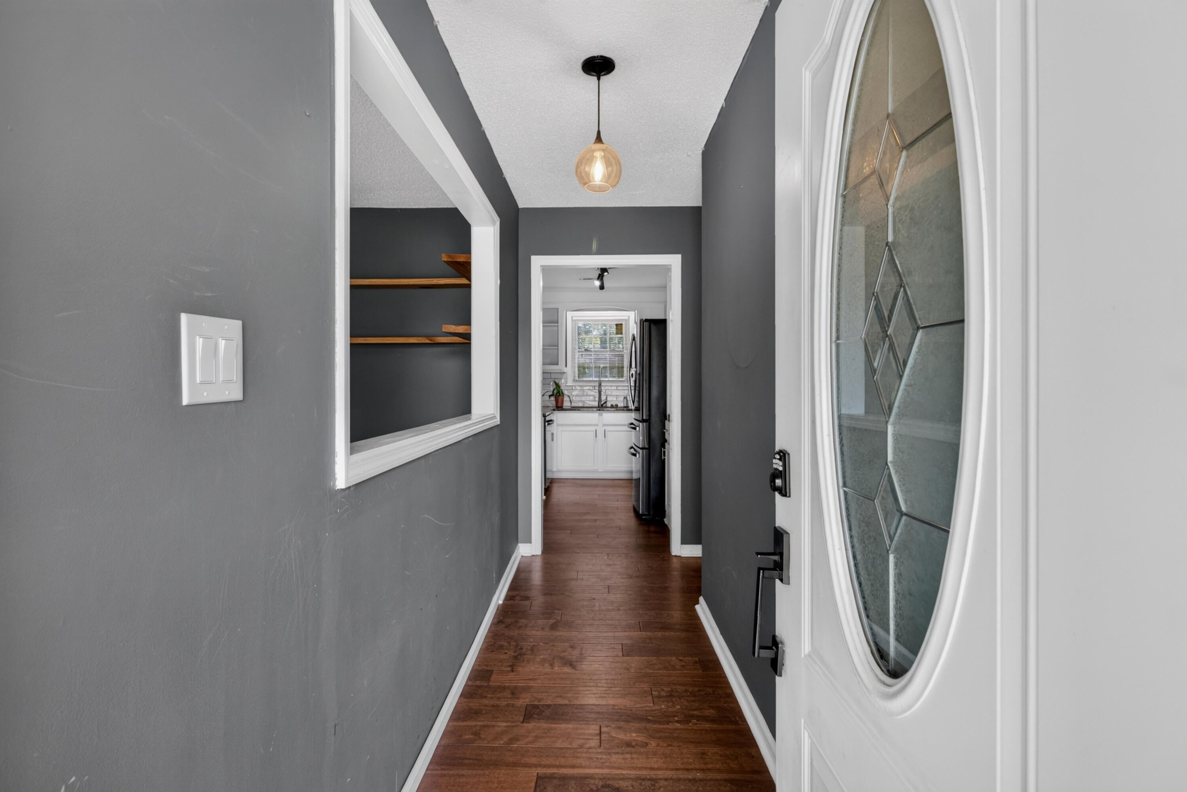
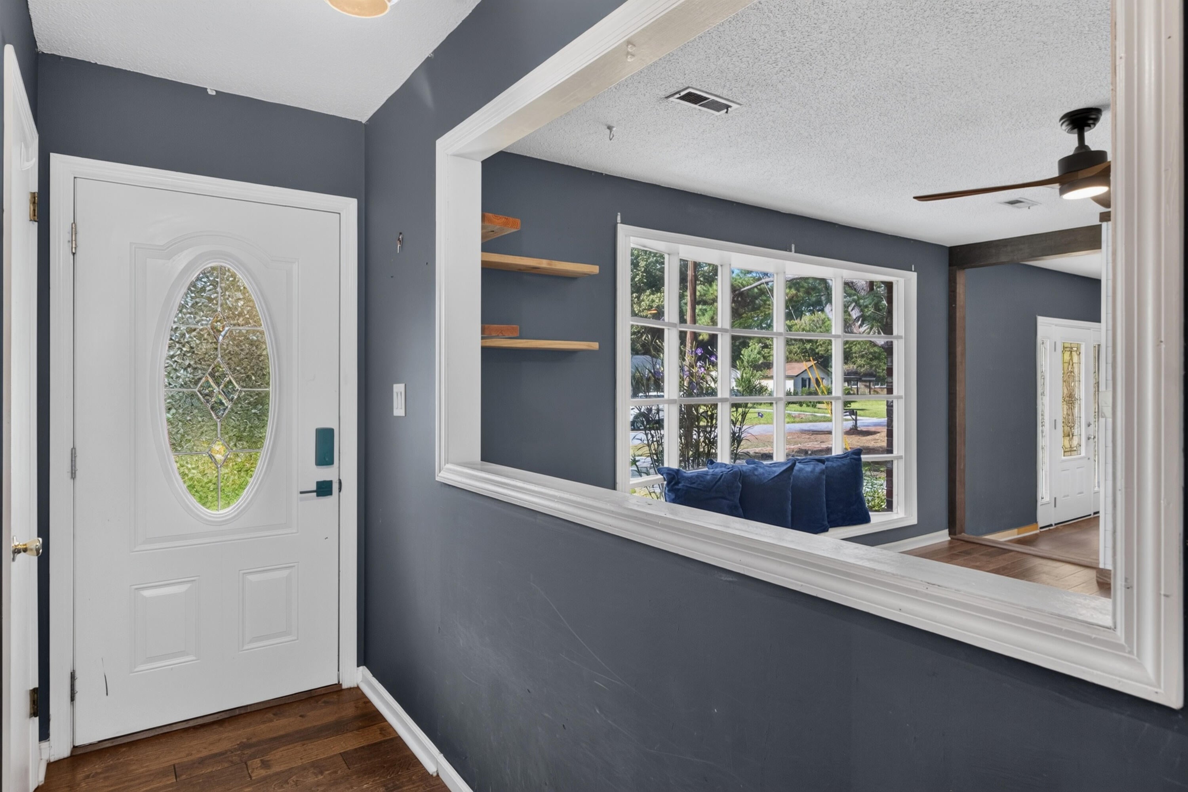
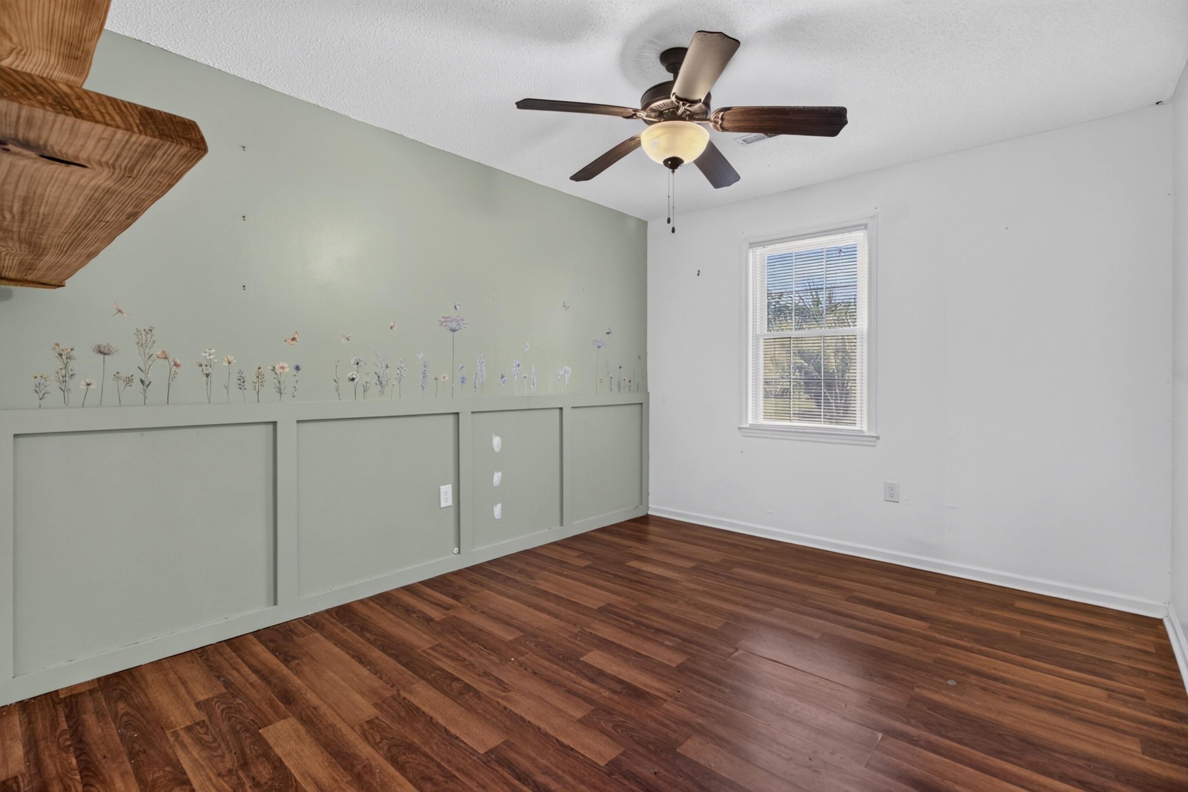
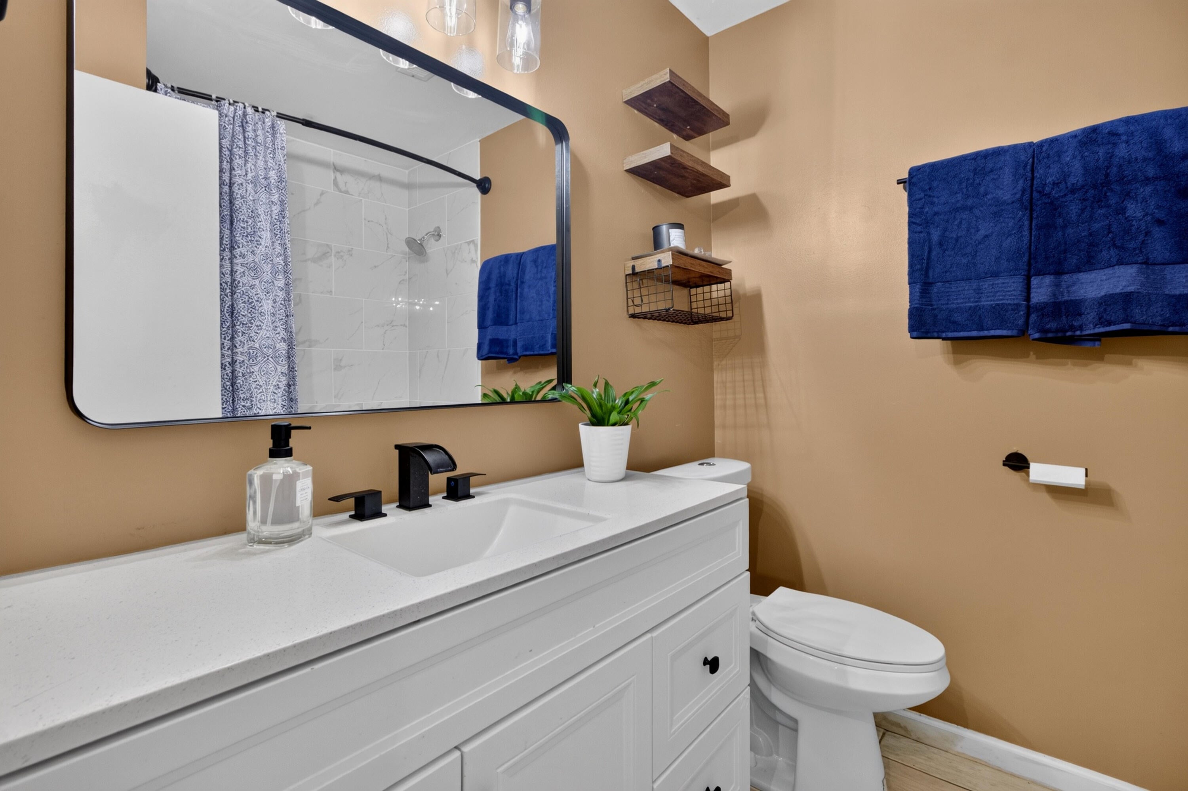
Welcome home to this charming 3-bedroom, 2-bath ranch offering plenty of space, flexibility, and possibilities. Step inside to a welcoming living area that flows into the spacious kitchen, creating a comfortable layout for everyday living and entertaining. A large laundry room provides added convenience, while the bonus room offers endless options for a home office, playroom, hobby space, or whatever best fits your needs.Hardwood flooring throughout the primary living areas adds warmth and character to the home. Outside, enjoy a large backyard with room to garden, entertain, play or simply relax. The detached work shed provides additional storage or workspace for projects and hobbies.With its functional floor plan, generous outdoor space, and versatile bonus room this home has so much to offer. Come take a look for yourself and imagine the possibilities.

Save
Ask
Tour
Hide
Share
Listing Snapshot
Price 
$310,000
Days On Site 
0 Days
Bedrooms 
3
Inside Area (SqFt) 
1,262 sqft
Total Baths 
2
Full Baths 
2
Partial Baths 
N/A
Lot Size 
0.2 Acres
Year Built 
1973
MLS® Number 
26026211
Status 
Active
Property Tax 
$4,984
HOA/Condo/Coop Fees 
N/A
Sq Ft Source 
Assessor
Friends & Family
Recent Activity
3 hours agoListing updated with changes from the MLS®
3 hours agoStatus changed to Active
10 hours agoListing first seen on site
General Features
Acres 
0.2
Foundation 
Slab
Levels 
One
Property Sub Type 
Single Family Residence
Sewer 
Public Sewer
SqFt Total 
1262
Style 
Ranch
Water Source 
Public
Interior Features
Appliances 
DishwasherElectric RangeMicrowaveRefrigerator
Cooling 
Ceiling Fan(s)Central Air
Flooring 
Ceramic TileWood
Heating 
Electric
Interior 
Walk-In Closet(s)Eat-in Kitchen
Laundry Features 
Washer HookupElectric Dryer HookupLaundry Room
Window Features 
Window CoveringsWindow Treatments
Save
Ask
Tour
Hide
Share
Exterior Features
Construction Details 
AsbestosBrick Veneer
Other Structures 
Storage
Patio And Porch 
Patio
Roof 
Shingle
Windows/Doors 
Window CoveringsWindow Treatments
Community Features
MLS Area 
32 - N.Charleston, Summerville, Ladson, Outside I-526
Financing Terms Available 
CashConventionalFHAVA Loan
Building Access 
Ground Level
Schools
School District
Unknown
Elementary School
Pepper Hill
Middle School
Jerry Zucker
High School
Stall
Listing courtesy of Patricia Pettus of Coldwell Banker Realty


Listing information is provided by Participants of the Bay Area Real Estate Information Services, Inc. MLS. IDX information is provided exclusively for personal, non-commercial use, and may not be used for any purpose other than to identify prospective properties consumers may be interested in purchasing. Information is deemed reliable but not guaranteed. Copyright 2026, Bay Area Real Estate Information Services, Inc. MLS.
Last checked: 2026-09-19 10:23 AM UTC

Neighborhood & Commute
Source: Walkscore
Disclosure: Community information and market data powered by Constellation Data Labs. Information is deemed reliable but not guaranteed.
Save
Ask
Tour
Hide
Share