Save
Ask
Tour
Hide
$757,000
1 Day On Site
5036 Gum Tree LaneJohns Island, SC 29455
For Sale|Single Family Residence|Active
4
Beds
4
Total Baths
3
Full Baths
1
Partial Bath
2,785
SqFt
$272
/SqFt
2023
Built
Subdivision:
The Retreat at Brownswood
County:
Charleston
Listing courtesy of Reese Havens of Carolina One Real Estate
Call Now: +971-234-5678
Is this the listing for you? We can help make it yours.
+971-234-5678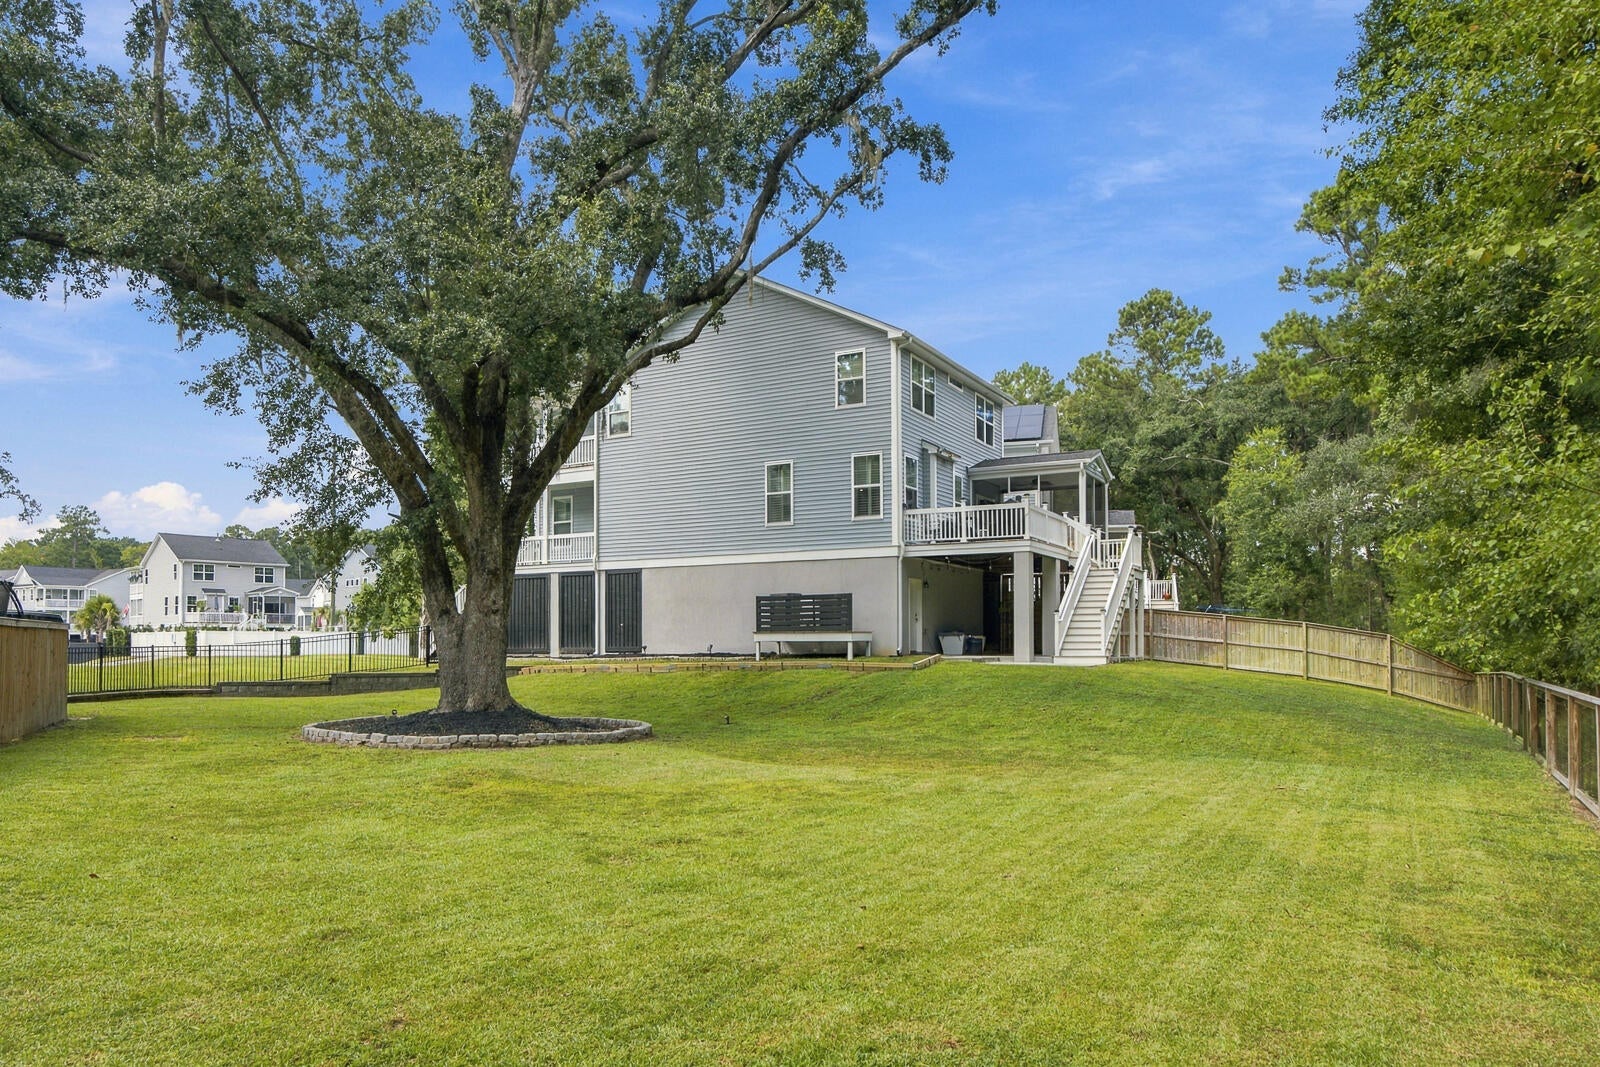
Save
Ask
Tour
Hide
Mortgage Calculator
Monthly Payment (Est.)
Enter an interest rate to see your estimated monthly payment.Calculator powered by Showcase IDX, a Constellation1 Company. Copyright ©2026 Information is deemed reliable but not guaranteed.
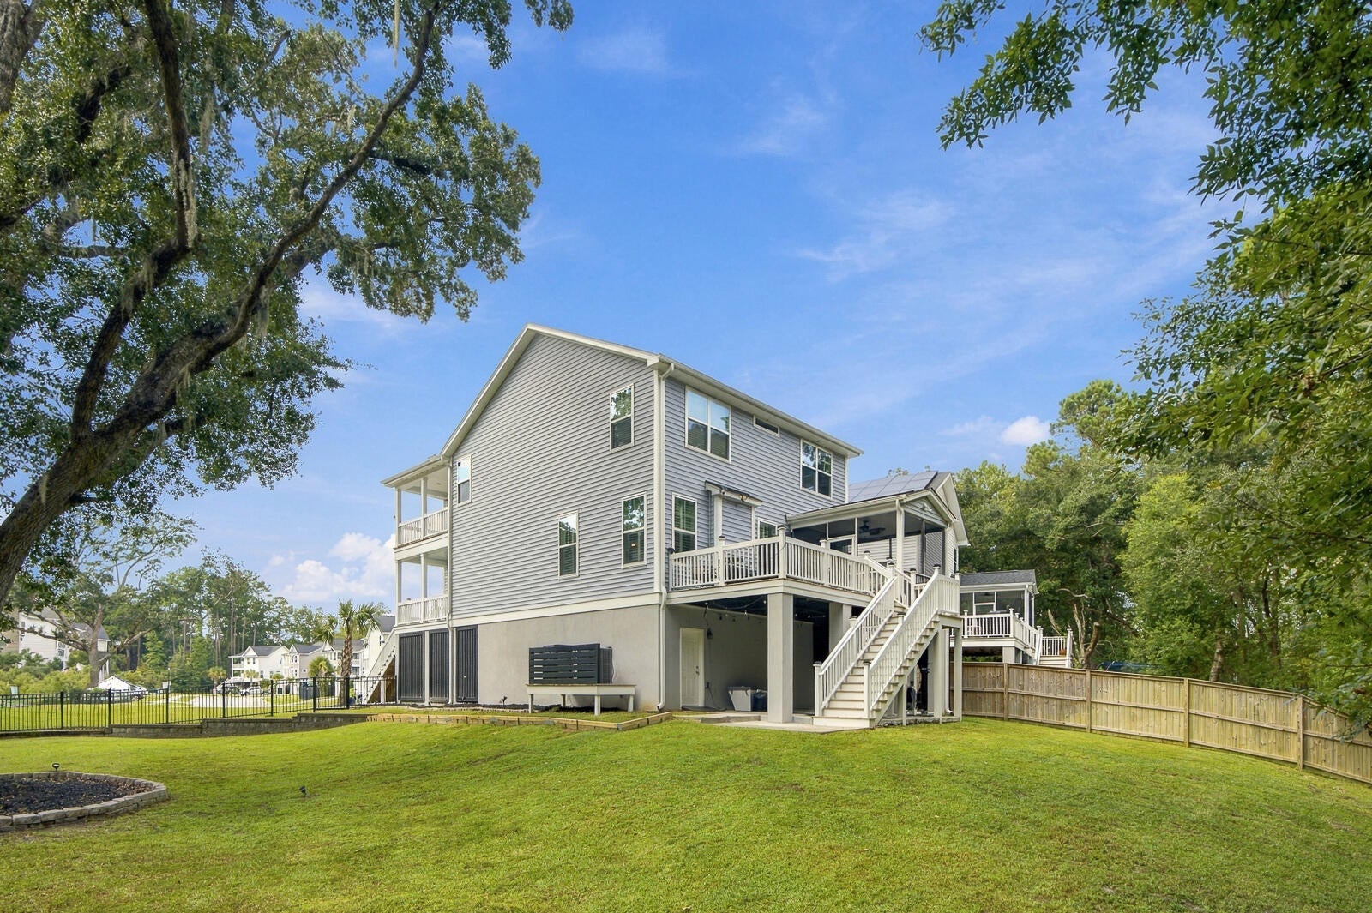
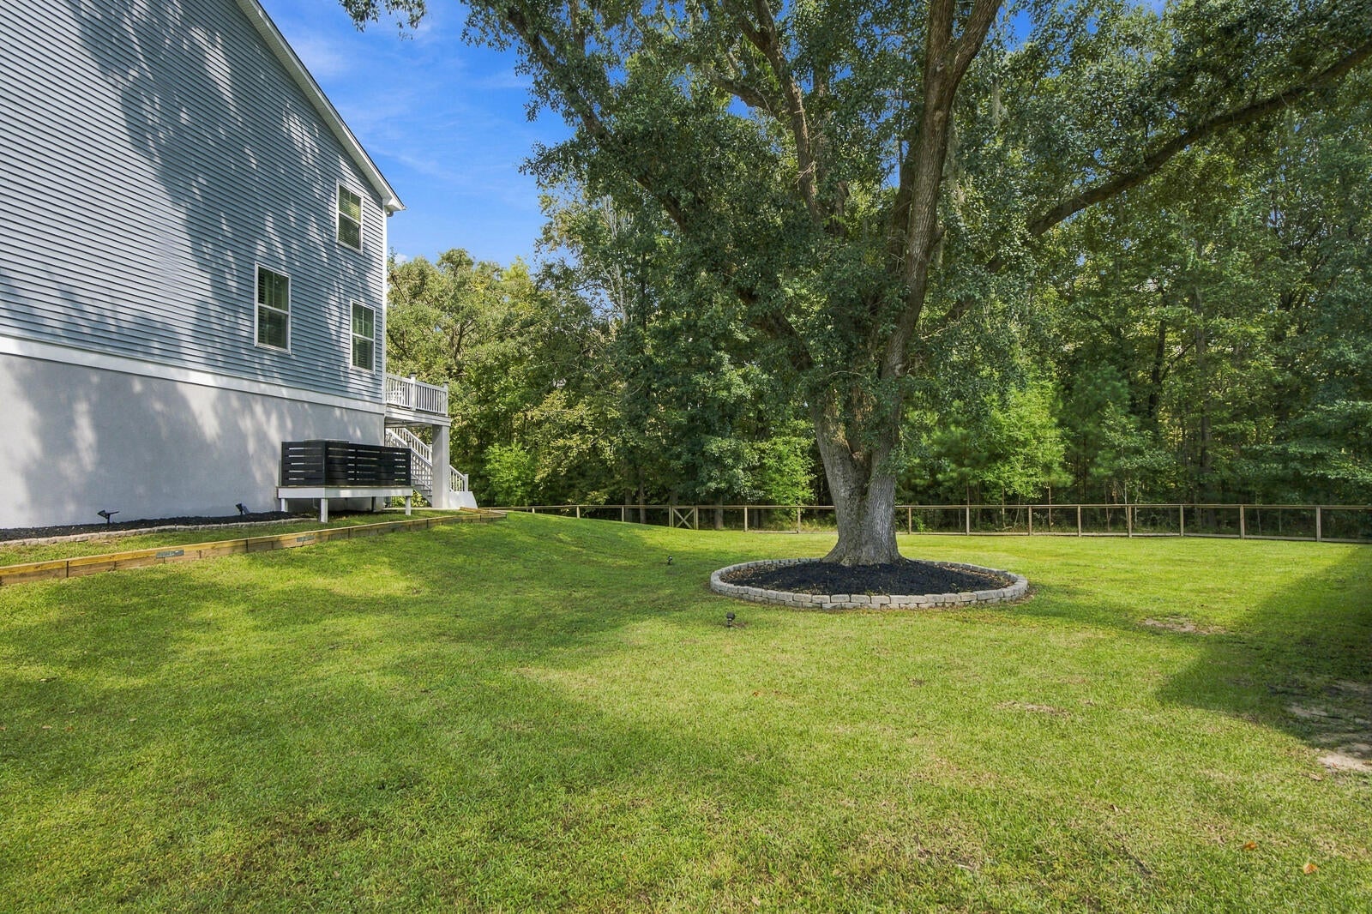
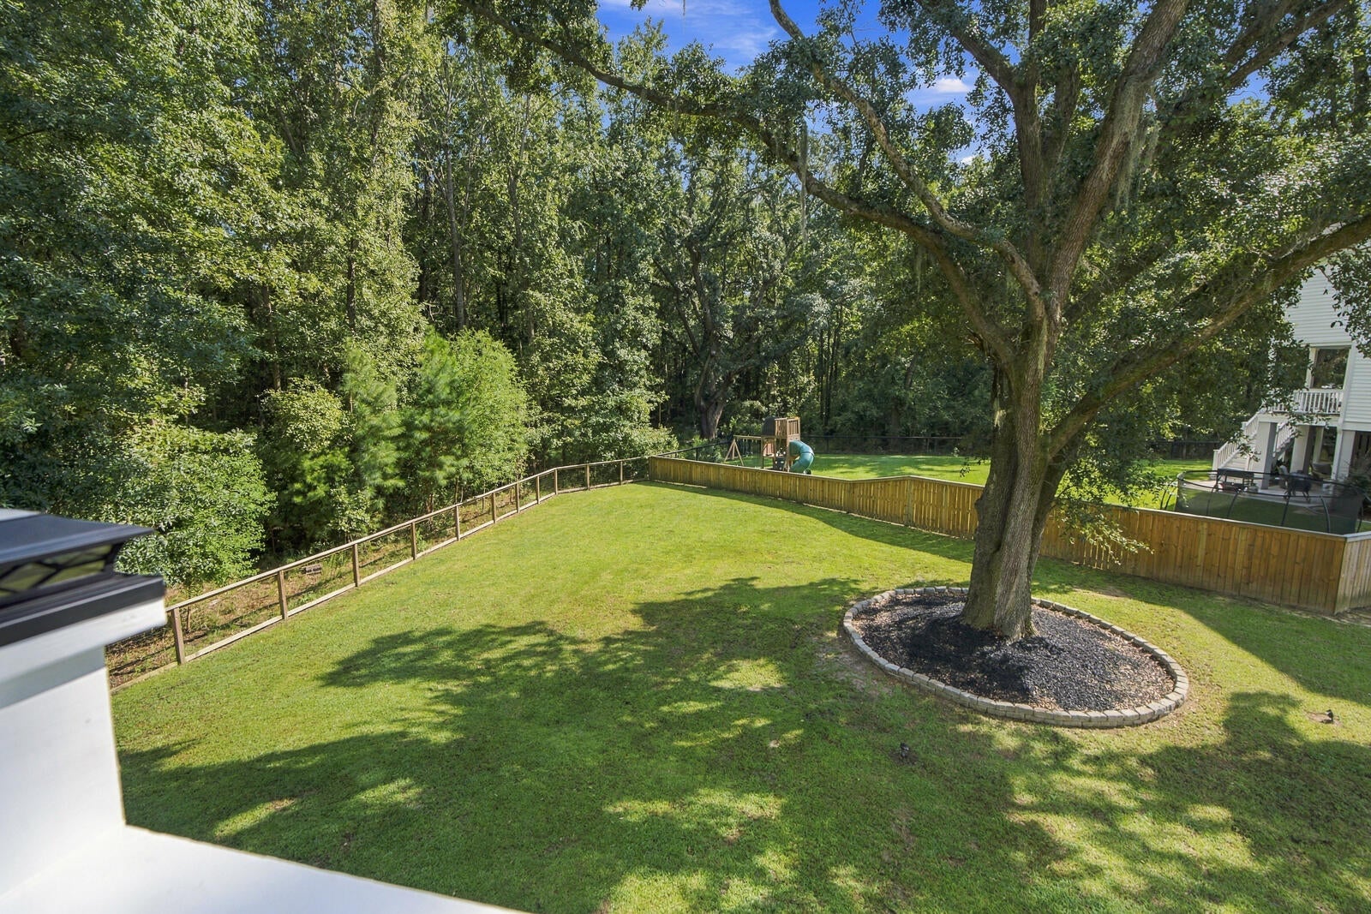
Built in 2023, this beautiful Johns Island home offers a rare combination of modern living, privacy, and exceptional outdoor space. Situated on one of the larger lots in the neighborhood, the property features a huge backyard highlighted by a majestic live oak and protected woods along the rear for added privacy. The garage has been thoughtfully enhanced with a dedicated office and gym, adding valuable and versatile usable space. With a newer build, an oversized lot, and a private natural setting, this home offers a unique opportunity on Johns Island.
Save
Ask
Tour
Hide
Listing Snapshot
Price
$757,000
Days On Site
1 Day
Bedrooms
4
Inside Area (SqFt)
2,785 sqft
Total Baths
4
Full Baths
3
Partial Baths
1
Lot Size
0.29 Acres
Year Built
2023
MLS® Number
26026209
Status
Active
Property Tax
$2,461
HOA/Condo/Coop Fees
N/A
Sq Ft Source
N/A
Friends & Family
Recent Activity
| yesterday | Listing updated with changes from the MLS® | |
| yesterday | Listing first seen on site |
General Features
Acres
0.29
Foundation
Raised
Garage
Yes
Garage Spaces
2
Levels
Two
Parking Spaces
2
Property Sub Type
Single Family Residence
Sewer
Public Sewer
SqFt Total
2785
Style
Charleston Single
Water Source
Public
Interior Features
Appliances
DishwasherDisposalDryerElectric CooktopMicrowaveWasherTankless Water Heater
Cooling
Ceiling Fan(s)Central Air
Fireplace
Yes
Fireplace Features
Family RoomGas LogGas
Flooring
CarpetCeramic TileWood
Heating
Natural Gas
Interior
High CeilingsKitchen IslandWalk-In Closet(s)Entrance FoyerPantry
Master Bedroom
Level - Lower
Save
Ask
Tour
Hide
Exterior Features
Construction Details
Cement Siding
Exterior
Rain Gutters
Fencing
Wood
Lot Features
Cul-De-SacWooded
Patio And Porch
Front Porch
Roof
Shingle
Community Features
Association Fee Frequency
Monthly
MLS Area
23 - Johns Island
Financing Terms Available
CashConventionalFHA
Schools
School District
Unknown
Elementary School
Angel Oak ES 4K-1/Johns Island ES 2-5
Middle School
Haut Gap
High School
St. Johns
Listing courtesy of Reese Havens of Carolina One Real Estate
![]()
Listing information is provided by Participants of the Bay Area Real Estate Information Services, Inc. MLS. IDX information is provided exclusively for personal, non-commercial use, and may not be used for any purpose other than to identify prospective properties consumers may be interested in purchasing. Information is deemed reliable but not guaranteed. Copyright 2026, Bay Area Real Estate Information Services, Inc. MLS.
Last checked: 2026-09-20 12:29 PM UTC
Listing information is provided by Participants of the Bay Area Real Estate Information Services, Inc. MLS. IDX information is provided exclusively for personal, non-commercial use, and may not be used for any purpose other than to identify prospective properties consumers may be interested in purchasing. Information is deemed reliable but not guaranteed. Copyright 2026, Bay Area Real Estate Information Services, Inc. MLS.
Last checked: 2026-09-20 12:29 PM UTC
Neighborhood & Commute
Source: Walkscore
Disclosure: Community information and market data powered by Constellation Data Labs. Information is deemed reliable but not guaranteed.
Save
Ask
Tour
Hide
Did you know? You can invite friends and family to your search. They can join your search, rate and discuss listings with you.