Save
Ask
Tour
Hide
$335,000
New Listing
1029 Whitlow BoulevardSummerville, SC 29483
For Sale|Single Family Residence|Active
4
Beds
3
Total Baths
2
Full Baths
1
Partial Bath
2,028
SqFt
$165
/SqFt
2008
Built
Subdivision:
Myers Mill
County:
Dorchester
Listing courtesy of Jeff Baskin of AgentOwned Realty
Call Now: +971-234-5678
Is this the listing for you? We can help make it yours.
+971-234-5678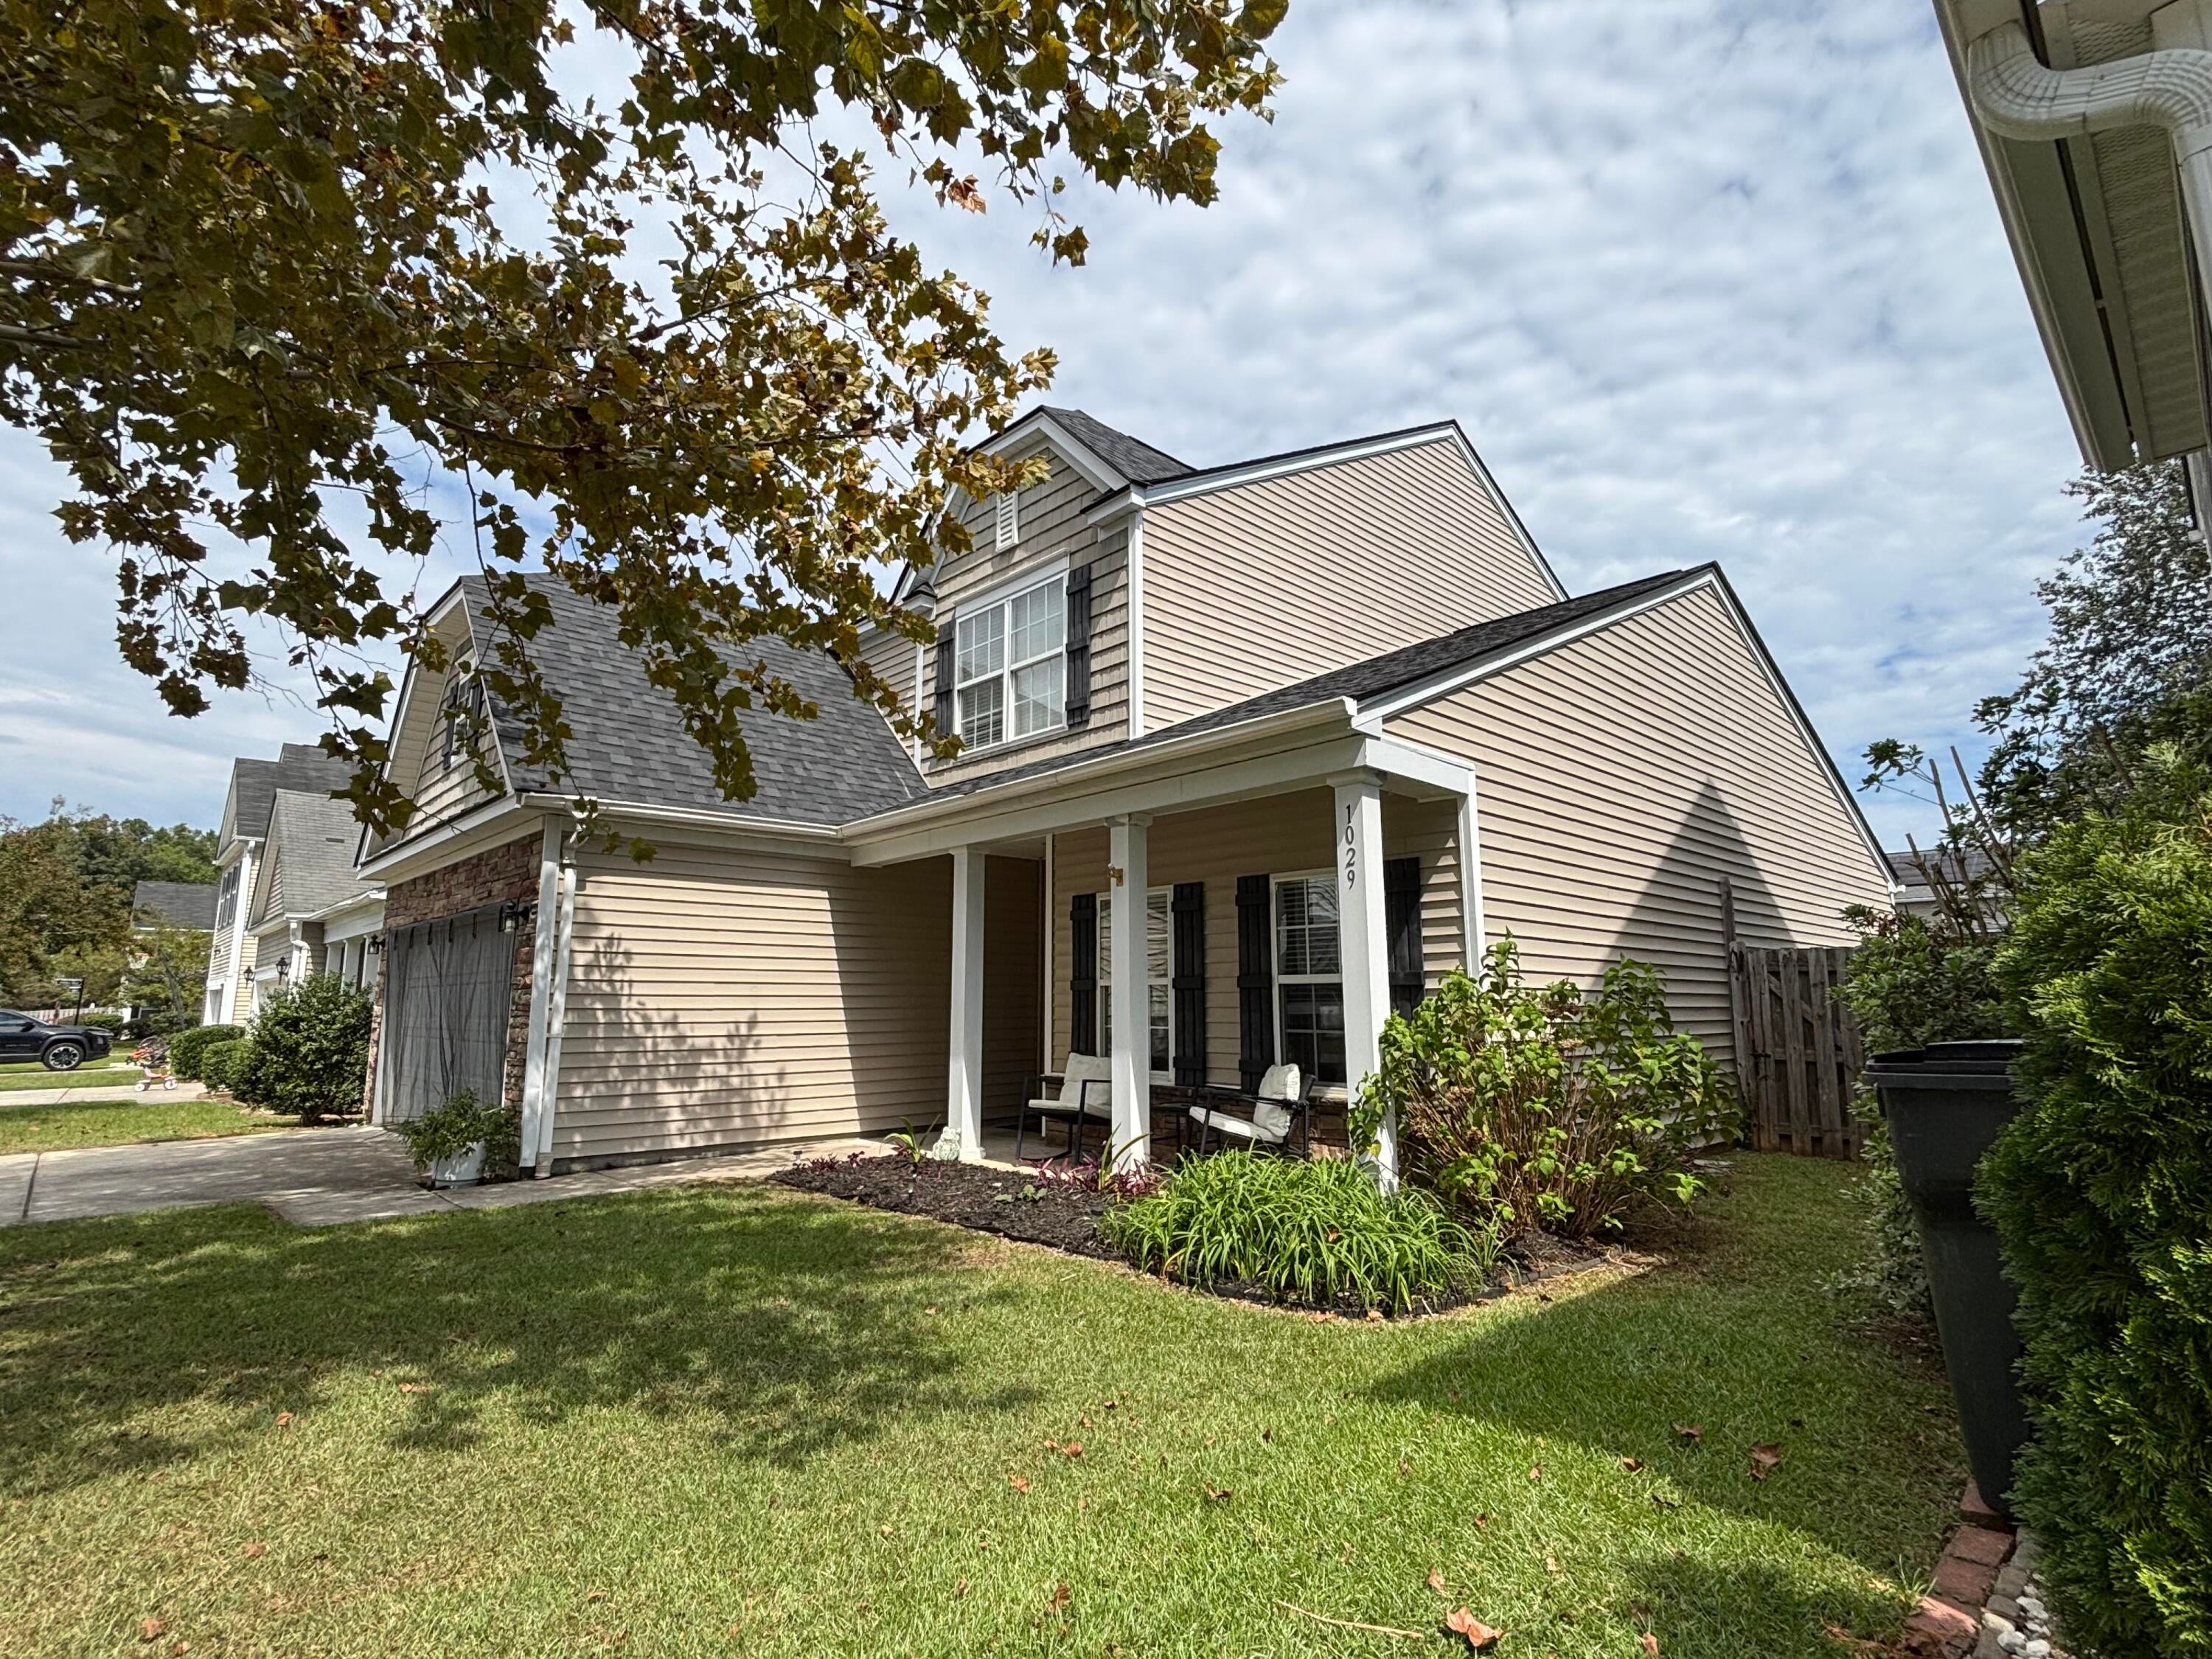
Save
Ask
Tour
Hide
Mortgage Calculator
Monthly Payment (Est.)
Enter an interest rate to see your estimated monthly payment.Calculator powered by Showcase IDX, a Constellation1 Company. Copyright ©2026 Information is deemed reliable but not guaranteed.
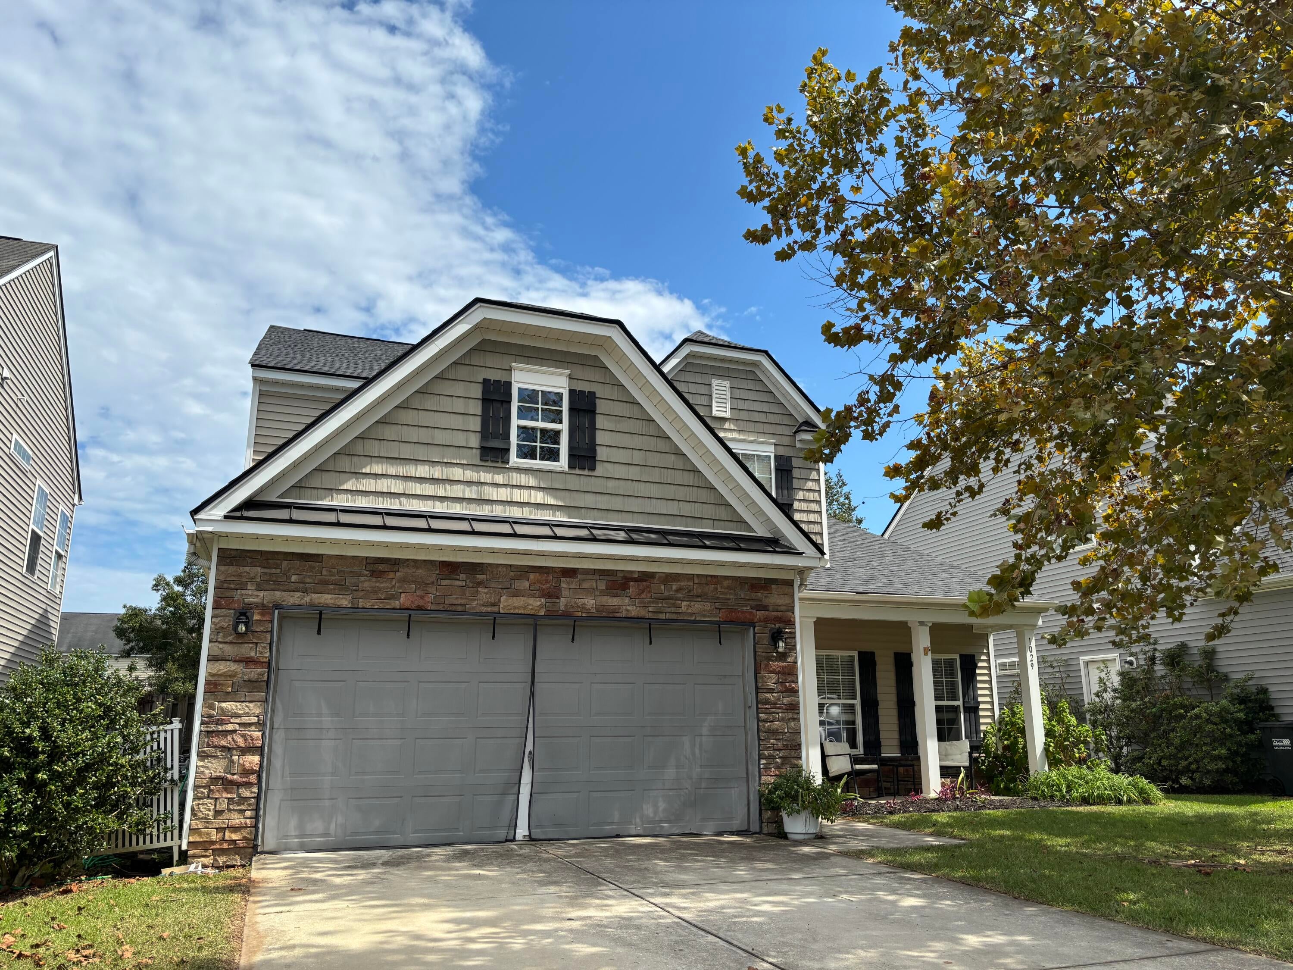
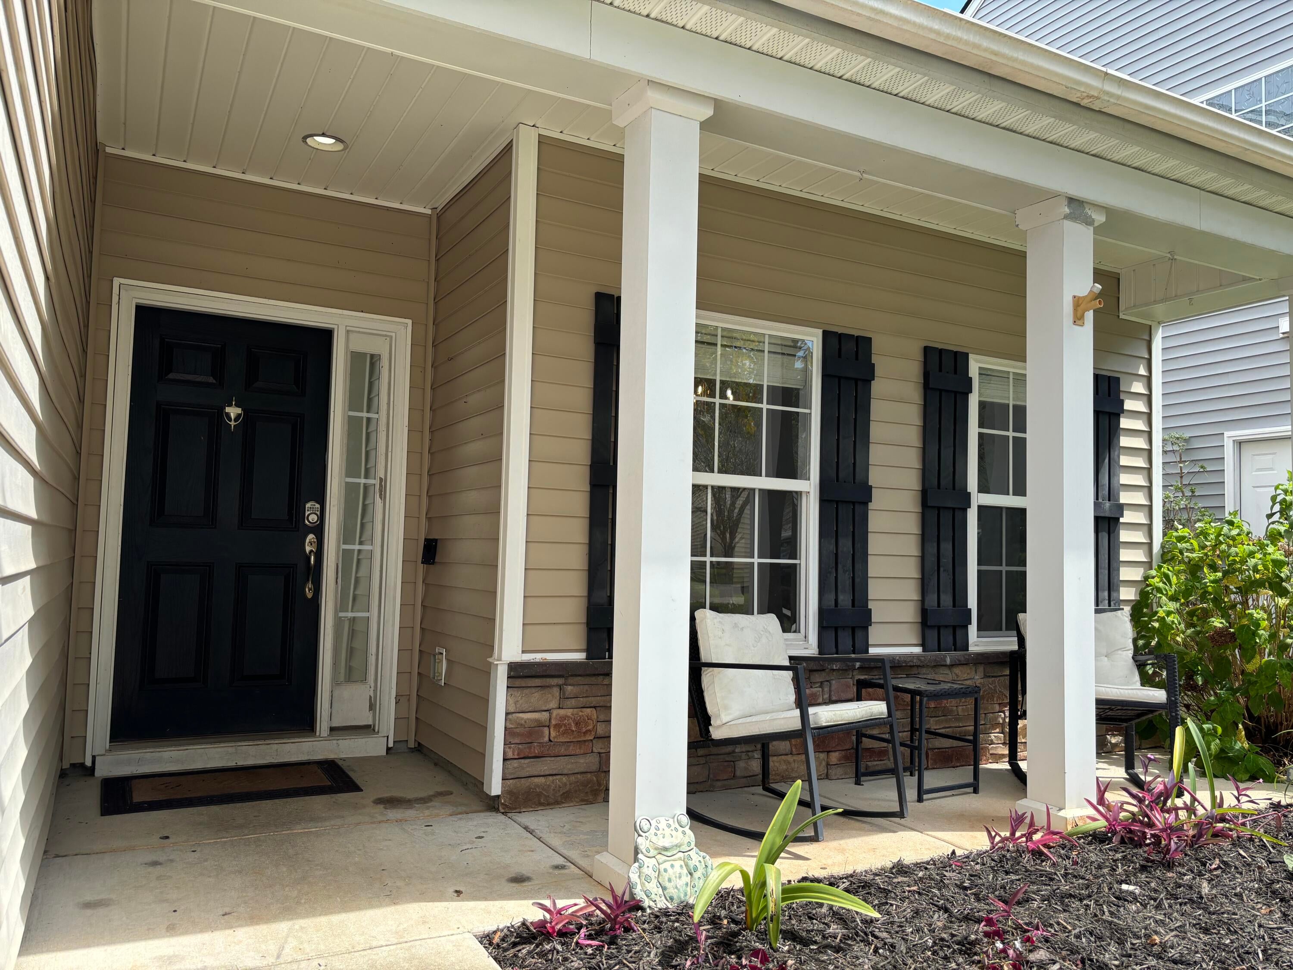
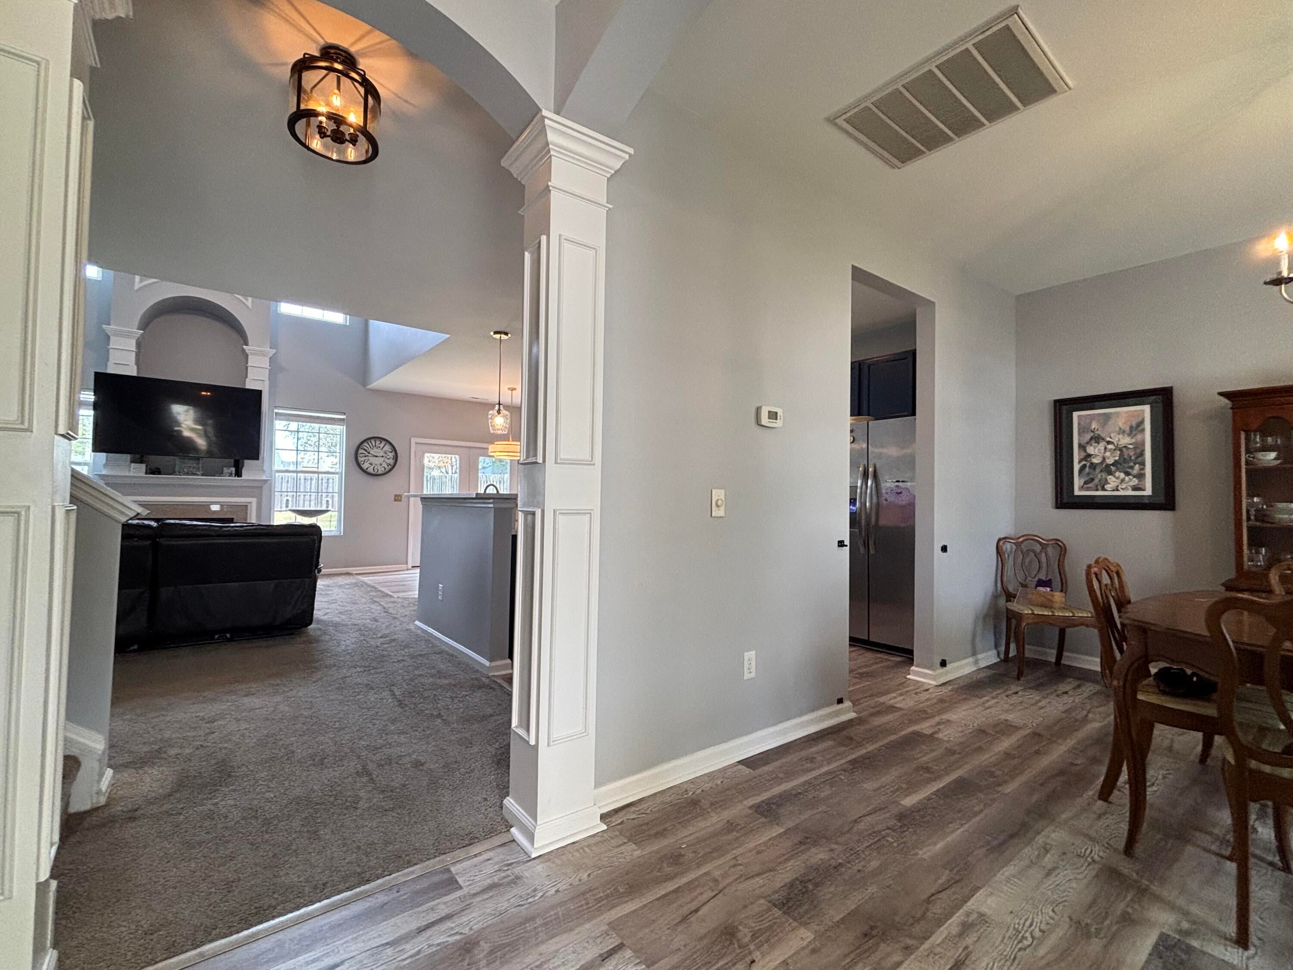
Welcome to this beautiful Myers Mill home featuring a bright, spacious open-concept layout. Step inside to a great room with soaring ceilings, located directly off the custom kitchen. The outdoor space features a large backyard with more than enough room to entertain friends and family. Designed with convenience in mind, the home offers a desirable first-floor primary suite. Upstairs, you'll find a versatile loft and three additional bedrooms, providing plenty of space for everyone. Boasting a new roof and water heater, this turnkey property offers complete peace of mind. Ideally located just minutes from historic downtown Summerville, this is a terrific place to call home!
Save
Ask
Tour
Hide
Listing Snapshot
Price
$335,000
Days On Site
0 Days
Bedrooms
4
Inside Area (SqFt)
2,028 sqft
Total Baths
3
Full Baths
2
Partial Baths
1
Lot Size
0.16 Acres
Year Built
2008
MLS® Number
26026203
Status
Active
Property Tax
$2,200.71
HOA/Condo/Coop Fees
N/A
Sq Ft Source
Assessor
Friends & Family
Recent Activity
| 13 hours ago | Listing updated with changes from the MLS® | |
| 14 hours ago | Listing first seen on site |
General Features
Acres
0.16
Foundation
Slab
Garage
Yes
Garage Spaces
2
Levels
Two
Parking Spaces
2
Property Sub Type
Single Family Residence
Sewer
Public Sewer
SqFt Total
2028
Style
Traditional
Water Source
Public
Interior Features
Appliances
Built-In Electric OvenMicrowaveRefrigeratorWasher
Cooling
Ceiling Fan(s)Central Air
Fireplace
Yes
Fireplace Features
Great Room
Fireplaces
1
Flooring
CarpetVinyl
Interior
Cathedral Ceiling(s)Walk-In Closet(s)Tray Ceiling(s)Kitchen IslandCeiling Fan(s)Eat-in Kitchen
Window Features
Window CoveringsWindow Treatments
Master Bedroom
Level - Lower
Save
Ask
Tour
Hide
Exterior Features
Construction Details
Vinyl Siding
Fencing
Wood
Lot Features
Level
Other Structures
Shed(s)Storage
Patio And Porch
PatioFront Porch
Roof
Shingle
Windows/Doors
Window CoveringsWindow Treatments
Community Features
Community Features
ClubhousePool
MLS Area
62 - Summerville/Ladson/Ravenel to Hwy 165
Financing Terms Available
CashConventionalFHAVA Loan
Schools
School District
Unknown
Elementary School
Sand Hill
Middle School
Dubose
High School
Summerville
Listing courtesy of Jeff Baskin of AgentOwned Realty
![]()
Listing information is provided by Participants of the Bay Area Real Estate Information Services, Inc. MLS. IDX information is provided exclusively for personal, non-commercial use, and may not be used for any purpose other than to identify prospective properties consumers may be interested in purchasing. Information is deemed reliable but not guaranteed. Copyright 2026, Bay Area Real Estate Information Services, Inc. MLS.
Last checked: 2026-09-19 11:49 AM UTC
Listing information is provided by Participants of the Bay Area Real Estate Information Services, Inc. MLS. IDX information is provided exclusively for personal, non-commercial use, and may not be used for any purpose other than to identify prospective properties consumers may be interested in purchasing. Information is deemed reliable but not guaranteed. Copyright 2026, Bay Area Real Estate Information Services, Inc. MLS.
Last checked: 2026-09-19 11:49 AM UTC
Neighborhood & Commute
Source: Walkscore
Disclosure: Community information and market data powered by Constellation Data Labs. Information is deemed reliable but not guaranteed.
Save
Ask
Tour
Hide
Did you know? You can invite friends and family to your search. They can join your search, rate and discuss listings with you.