1426 Telfair WayCharleston, SC 29412
Mortgage Calculator
Monthly Payment (Est.)
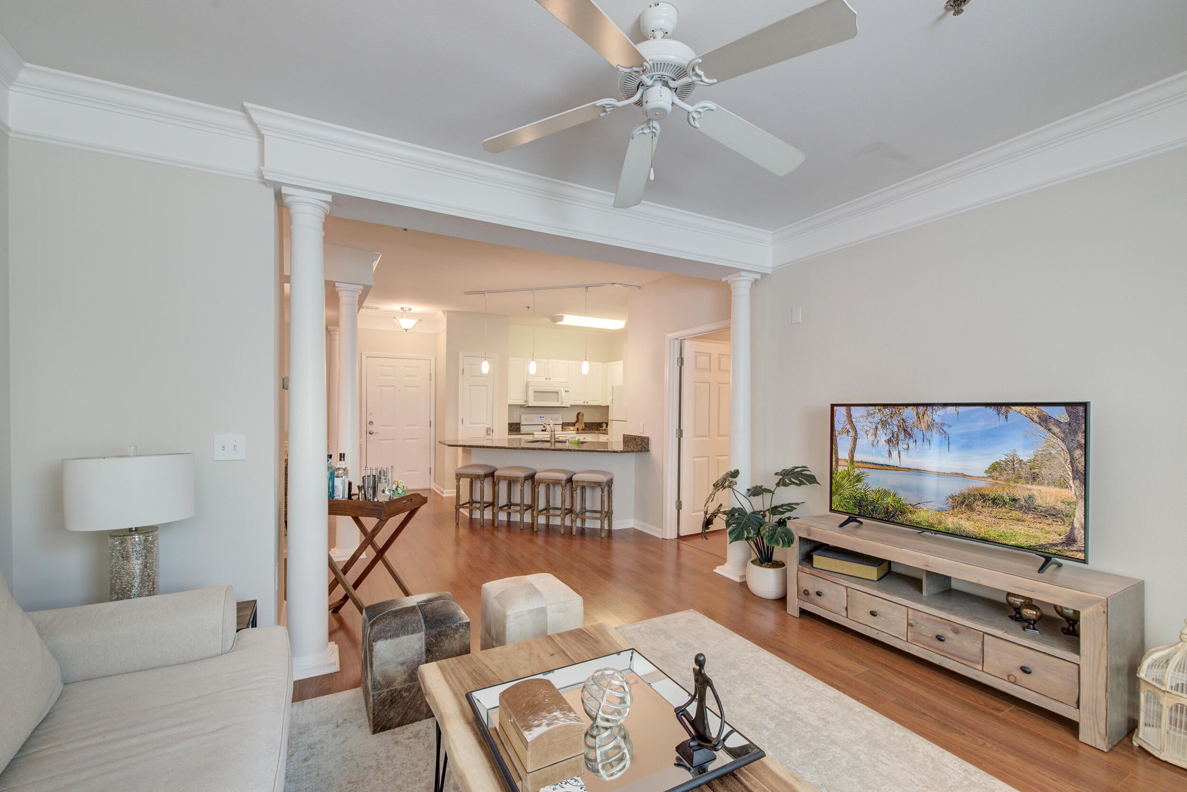
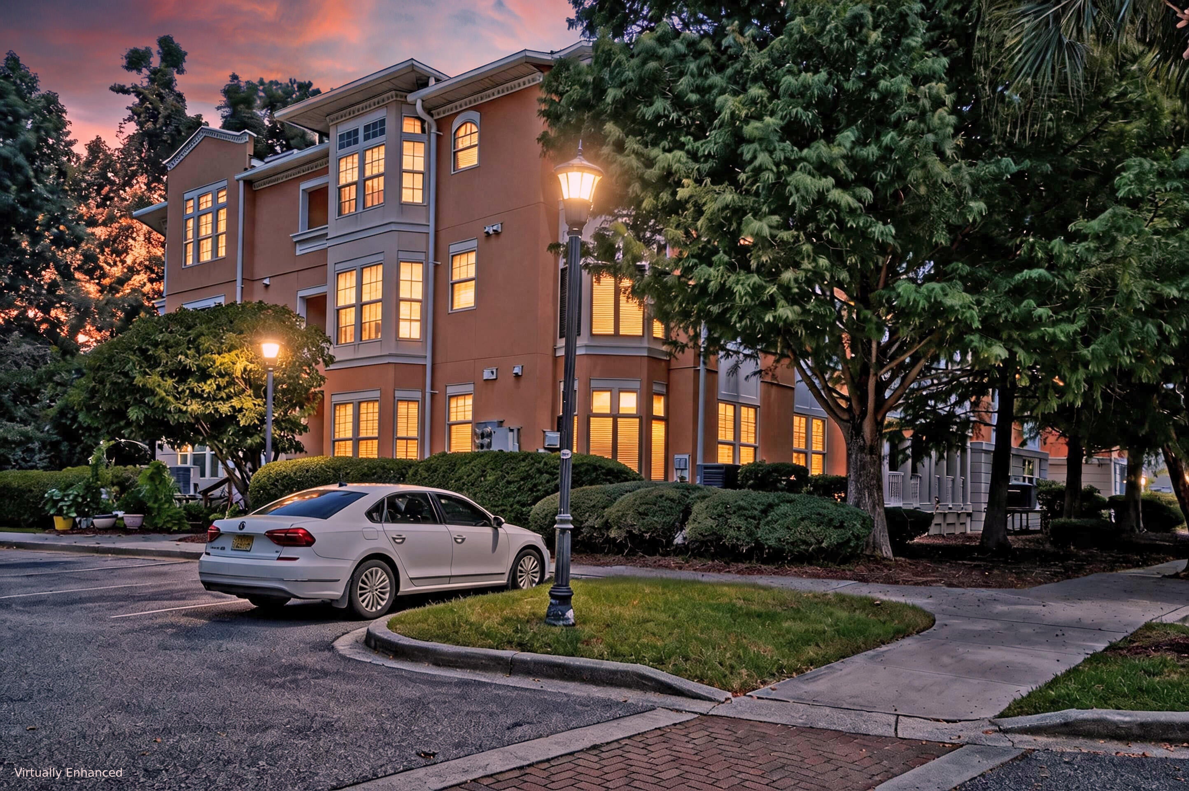
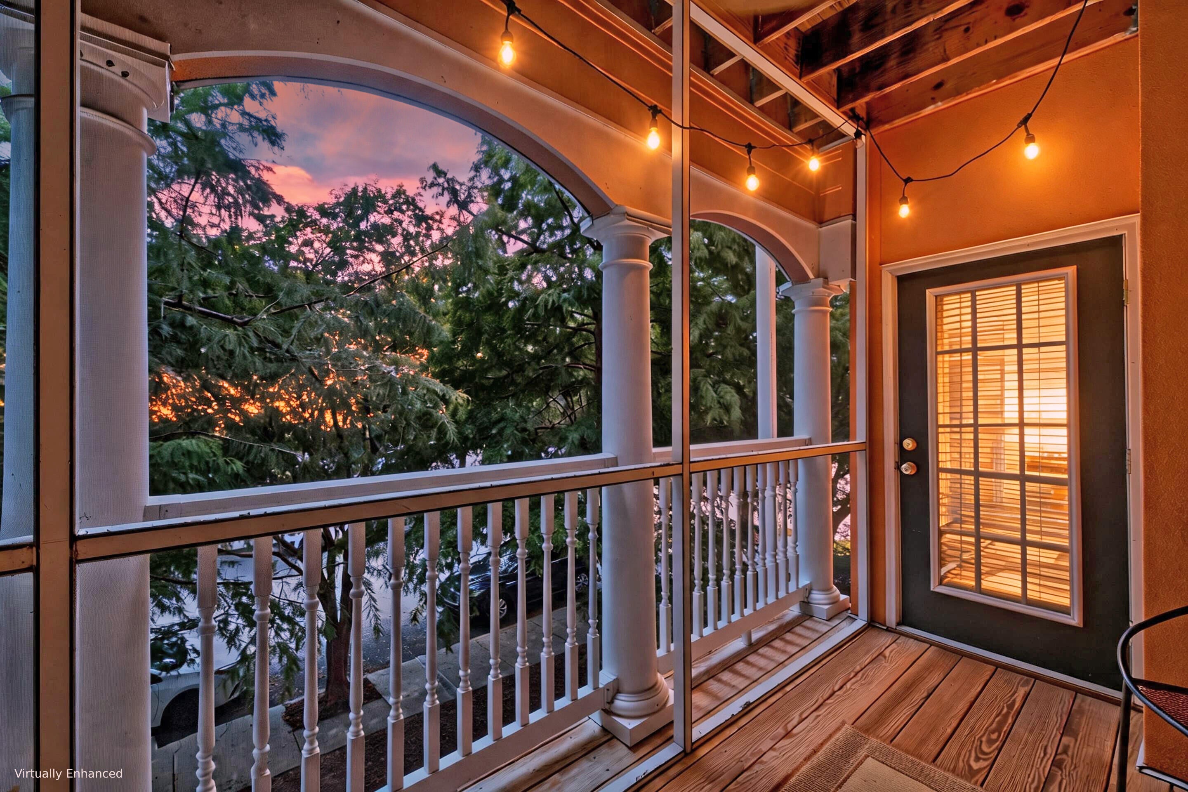
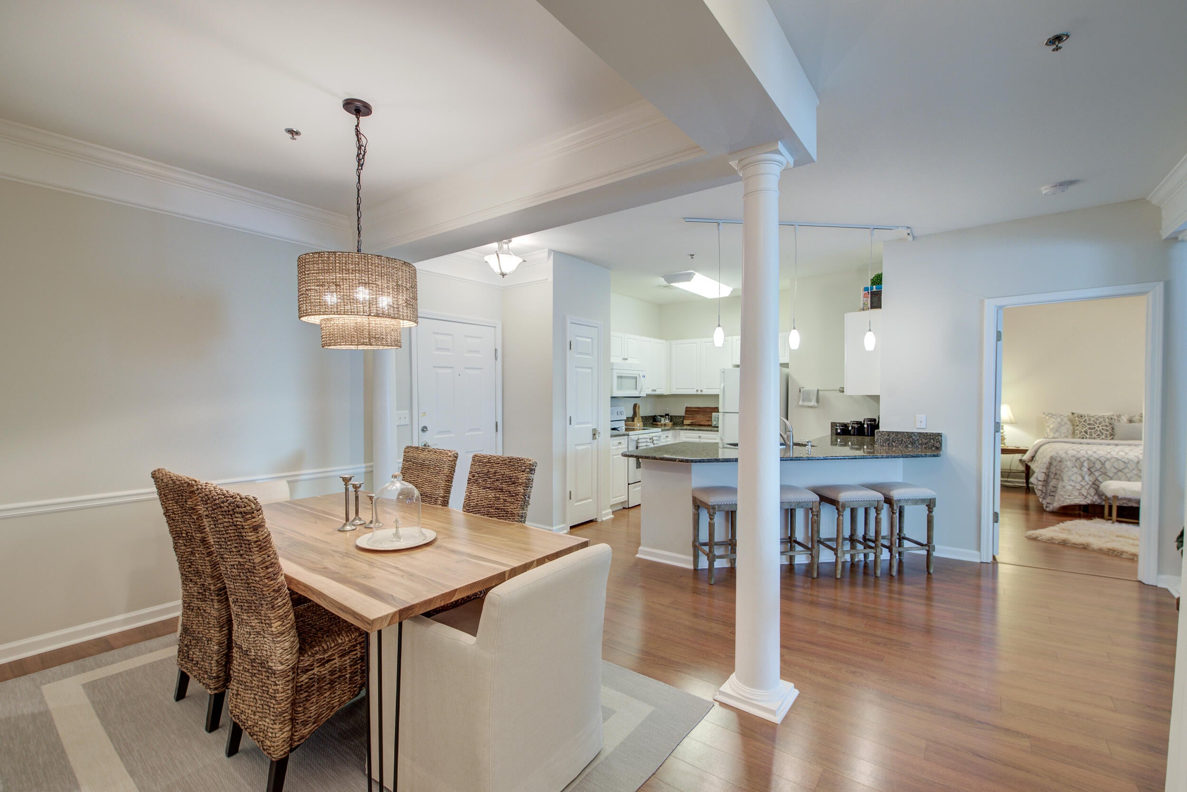
Enter an interest rate to see your estimated monthly payment.***Ask about the possibility of receiving 1% reduction in interest rate and free refi.***Conveniently located on James Island in the gated Mira Vista community, this inviting second level condo offers a bright and spacious interior, a screened porch, and an impressive array of community amenities, all just minutes from downtown Charleston (3 miles away) and Folly Beach (7.5 miles away).Step inside to discover an open floor plan filled with natural light and thoughtful details including crown molding, chair railing, and decorative pillars. Just off the entry, the dining area provides a welcoming space for everyday meals or entertaining. The kitchen features granite countertops, white cabinetry, and a convenient breakfast bar with seating.From here, the home flows into the comfortable family room with access to the screened porch. This peaceful outdoor space is perfect for enjoying your morning coffee or unwinding at the end of the day and also includes a convenient storage closet. Located just off the family room, the primary bedroom offers access to the screened porch, three closets, and an ensuite bathroom with a dual sink vanity. On the opposite side of the condo, two additional bedrooms provide added privacy and share a full bathroom with a dual sink vanity. A laundry closet completes the interior. Mira Vista offers a wonderful selection of amenities including a swimming pool, walking trails, clubhouse, and fitness center, giving residents plenty of ways to relax, stay active, and enjoy the community. The location makes it easy to experience some of the best of the Charleston area. Downtown Charleston is just 3 miles away, Avondale is 5 miles away, and the sand and surf of Folly Beach are only 7.5 miles away. With a gated setting, desirable amenities, and convenient access to both downtown and the beach, this James Island condo has so much to offer. Some images have been virtually enhanced.
| 12 hours ago | Listing updated with changes from the MLS® | |
| 13 hours ago | Listing first seen on site |
Listing information is provided by Participants of the Bay Area Real Estate Information Services, Inc. MLS. IDX information is provided exclusively for personal, non-commercial use, and may not be used for any purpose other than to identify prospective properties consumers may be interested in purchasing. Information is deemed reliable but not guaranteed. Copyright 2026, Bay Area Real Estate Information Services, Inc. MLS.
Last checked: 2026-09-19 10:18 AM UTC
Did you know? You can invite friends and family to your search. They can join your search, rate and discuss listings with you.