Save
Ask
Tour
Hide
Share
$960,000
New Listing

4001 Old Bridgeview Lane 4001
Charleston, SC 29403

For Sale|Condominium|Active
2
Beds
3
Total Baths
2
Full Baths
1
Partial Bath
1,725
SqFt
$557
/SqFt
2002
Built
Subdivision:
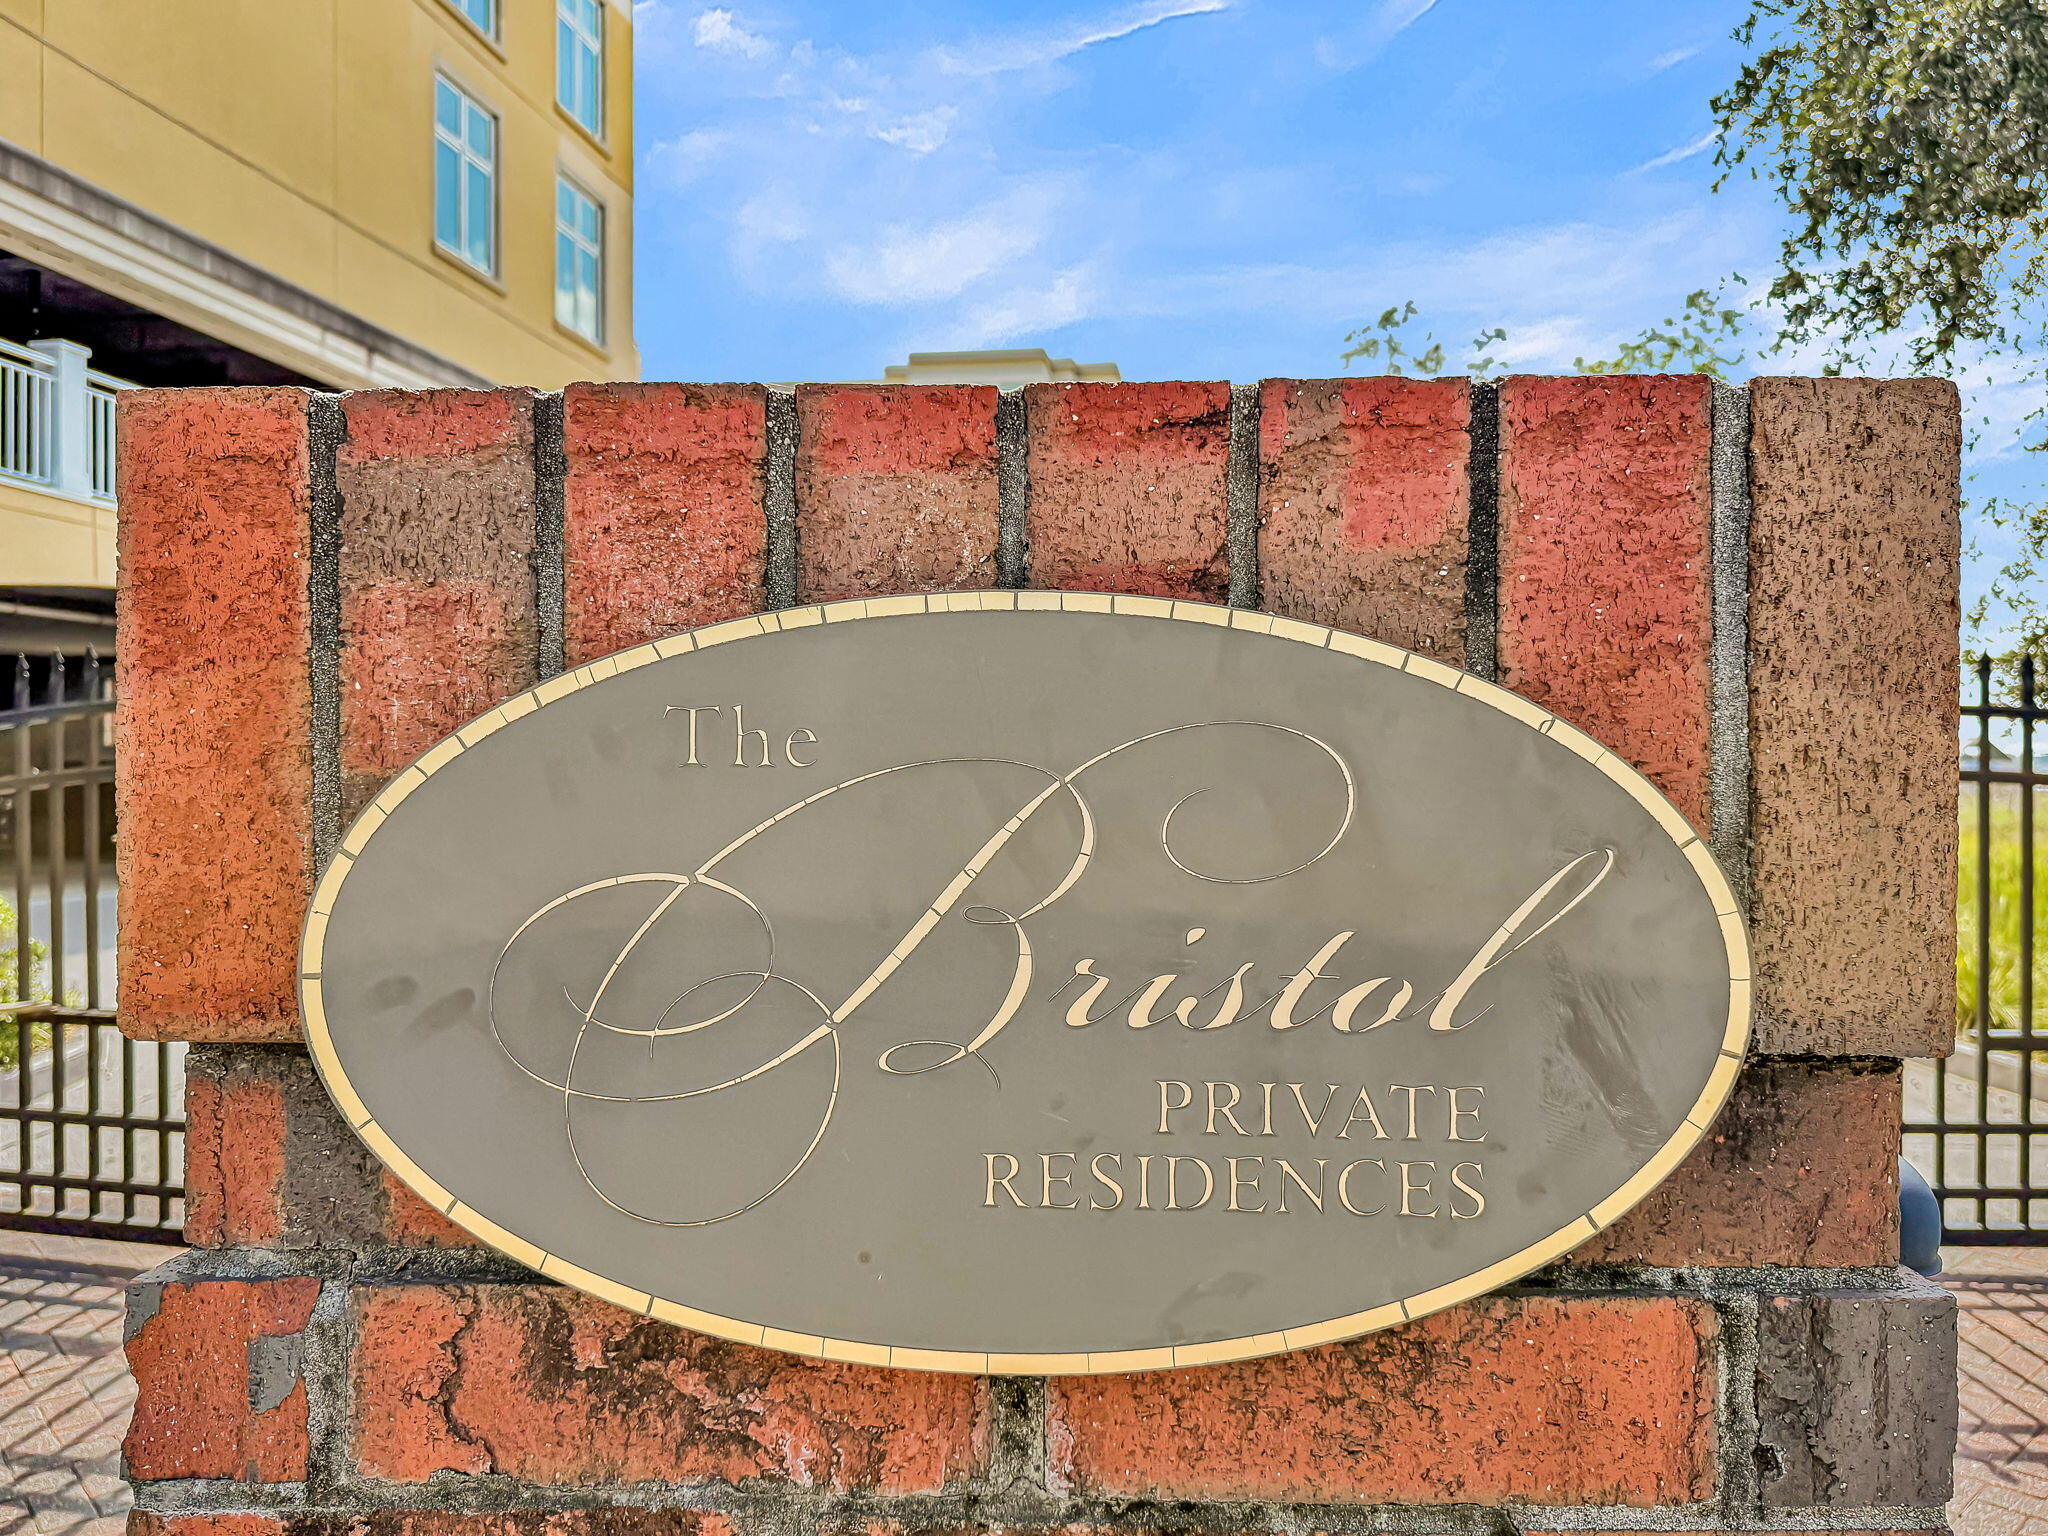
The Bristol
County:
Charleston
Listing courtesy of Bobbie Rose of Keller Williams Realty Charleston West Ashley
Call Now: +971-234-5678
Is this the listing for you? We can help make it yours.
+971-234-5678
4001 Old Bridgeview Lane 40014001 Old Bridgeview Lane 40014001 Old Bridgeview Lane 40014001 Old Bridgeview Lane 4001
Save
Ask
Tour
Hide
Share

Mortgage Calculator

Monthly Payment (Est.)

Enter an interest rate to see your estimated monthly payment.
Calculator powered by Showcase IDX, a Constellation1 Company. Copyright ©2026 Information is deemed reliable but not guaranteed.

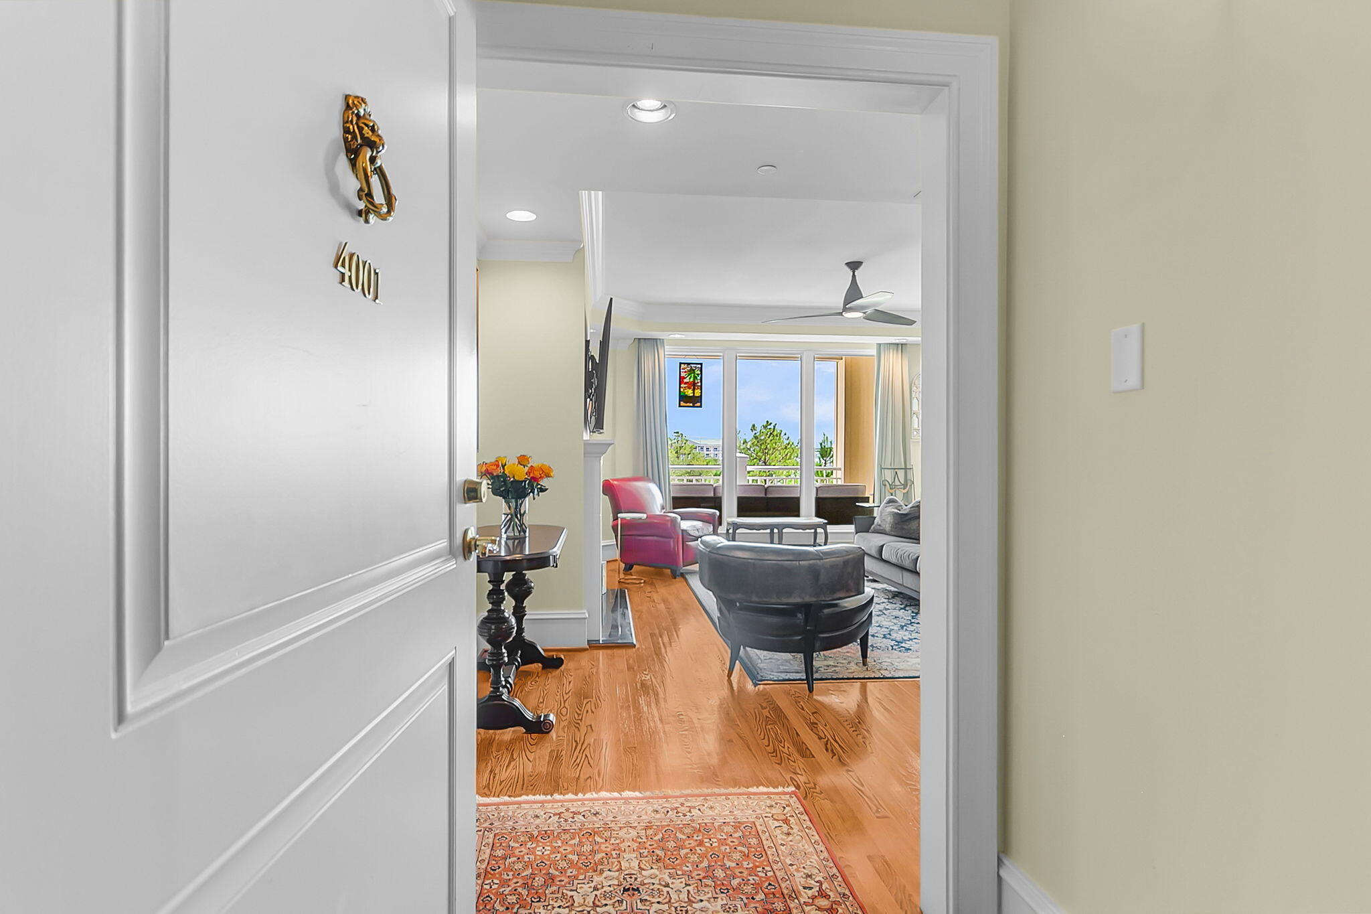
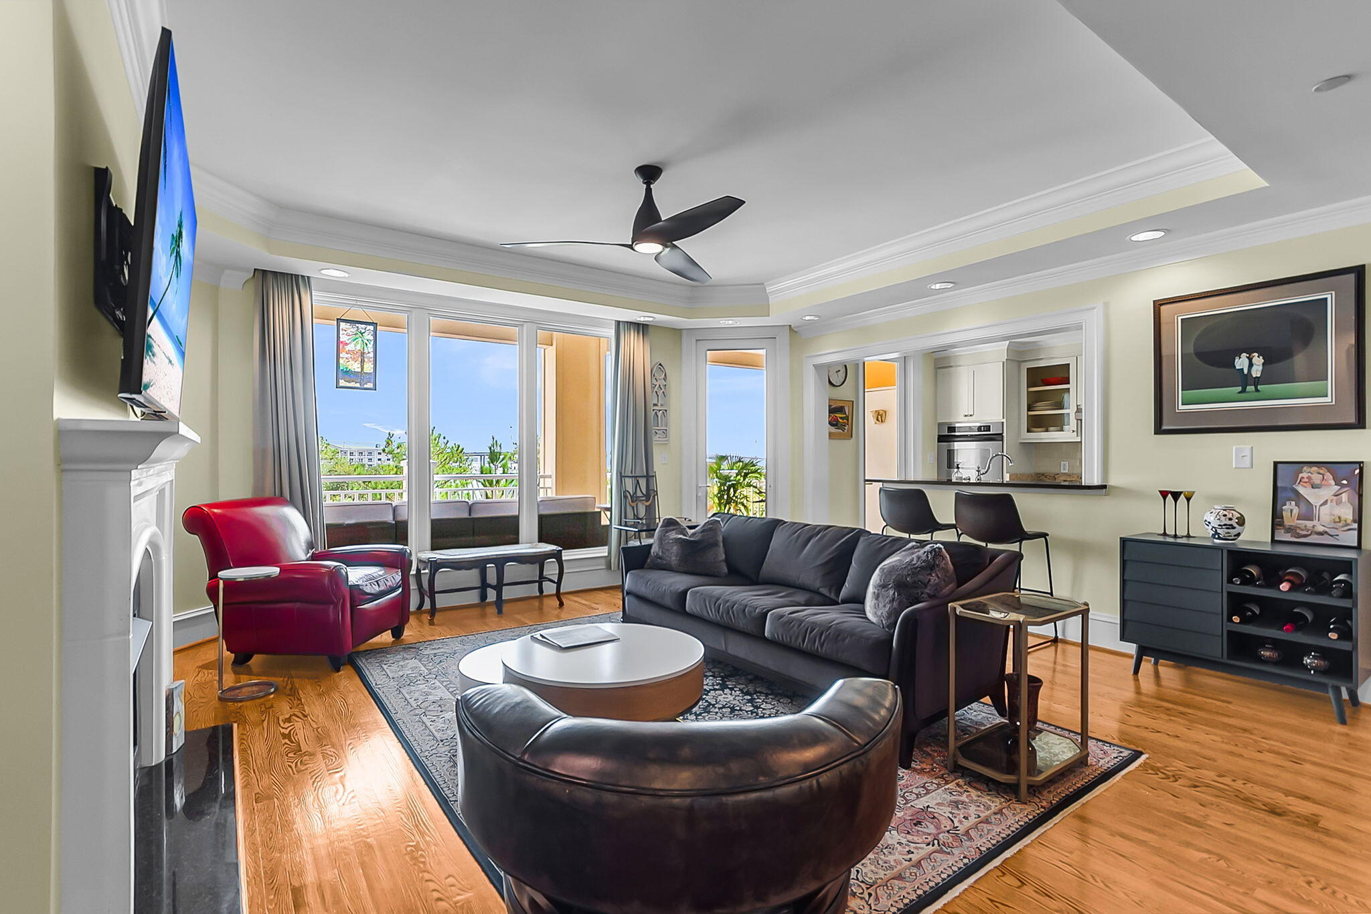
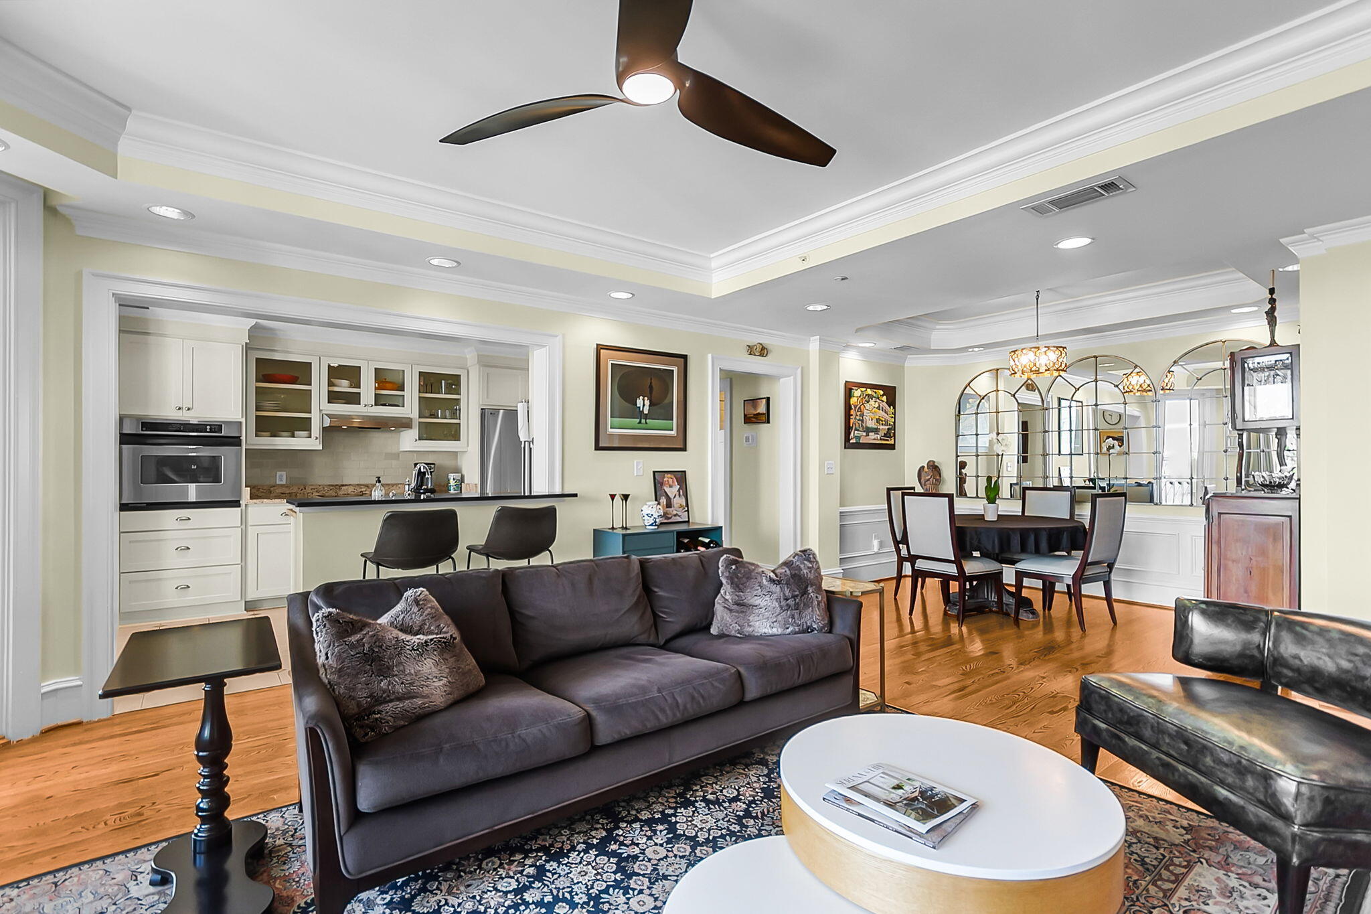
Quiet and convenient location in a desirable, luxury building. The Bristol sits directly on the Ashley River and offers lovely views and gorgeous sunsets. Residents enjoy a fitness center, sauna, pool, library, clubroom, kitchen, dog park and direct access to a private marina. Included are two second-floor reserved parking spaces, storage and gated security. The condo is sunny and inviting, offering an elegant lifestyle with lock-and-leave ease. Two bedrooms with ensuite baths, and an additional powder room ensure privacy. Open living and dining area makes entertaining fun and easy. Walk next door to Brittlebank Park, The Joe, Westedge and Publix. MUSC and The Citadel are a short stroll away. Come tour this beautiful property and grounds! Listing agent is owner. Mirrors do not convey.

Save
Ask
Tour
Hide
Share
Listing Snapshot
Price 
$960,000
Days On Site 
0 Days
Bedrooms 
2
Inside Area (SqFt) 
1,725 sqft
Total Baths 
3
Full Baths 
2
Partial Baths 
1
Lot Size 
N/A
Year Built 
2002
MLS® Number 
26026186
Status 
Active
Property Tax 
$3,687
HOA/Condo/Coop Fees 
N/A
Sq Ft Source 
N/A
Friends & Family
Recent Activity
14 hours agoListing updated with changes from the MLS®
15 hours agoListing first seen on site
General Features
Foundation 
Raised
Garage 
Yes
Garage Spaces 
2
Green Energy Efficient 
HVAC
Parking 
Off StreetGarage Door Opener
Parking Spaces 
2
Property Sub Type 
Condominium
Security 
Fire Sprinkler System
Sewer 
Public Sewer
SqFt Total 
1725
Water Source 
Public
Interior Features
Appliances 
Built-In Electric OvenDishwasherDisposalDryerElectric CooktopRange HoodRefrigeratorWasherENERGY STAR Qualified Appliances
Cooling 
Ceiling Fan(s)Central Air
Fireplace 
Yes
Fireplace Features 
Gas LogLiving Room
Fireplaces 
1
Flooring 
Ceramic TileMarble
Heating 
CentralElectricHeat Pump
Interior 
Walk-In Closet(s)Tray Ceiling(s)High CeilingsEntrance FoyerPantryElevator
Laundry Features 
Laundry Room
Window Features 
Window CoveringsWindow Treatments
Master Bedroom 
Level - Lower
Save
Ask
Tour
Hide
Share
Exterior Features
Construction Details 
BlockBrick Veneer
Exterior 
BalconyRain Gutters
Lot Features 
Waterfront
Other Structures 
Storage
Pool Features 
Outdoor PoolPrivate
Private Pool 
Yes
Roof 
Shingle
View 
River
Waterfront 
Yes
Waterfront Features 
River AccessRiver FrontSeawallWaterfront
Waterview 
River
Windows/Doors 
Window CoveringsWindow Treatments
Community Features
Accessibility Features 
Enhanced Accessible
Community Features 
ClubhouseGatedPool
MLS Area 
52 - Peninsula Charleston Outside of Crosstown
Financing Terms Available 
Cash
Schools
School District
Unknown
Elementary School
James Simons
Middle School
Simmons Pinckney
High School
Burke
Listing courtesy of Bobbie Rose of Keller Williams Realty Charleston West Ashley


Listing information is provided by Participants of the Bay Area Real Estate Information Services, Inc. MLS. IDX information is provided exclusively for personal, non-commercial use, and may not be used for any purpose other than to identify prospective properties consumers may be interested in purchasing. Information is deemed reliable but not guaranteed. Copyright 2026, Bay Area Real Estate Information Services, Inc. MLS.
Last checked: 2026-09-19 10:18 AM UTC

Neighborhood & Commute
Source: Walkscore
Disclosure: Community information and market data powered by Constellation Data Labs. Information is deemed reliable but not guaranteed.
Save
Ask
Tour
Hide
Share