400 Stratford DriveSummerville, SC 29485
Mortgage Calculator
Monthly Payment (Est.)
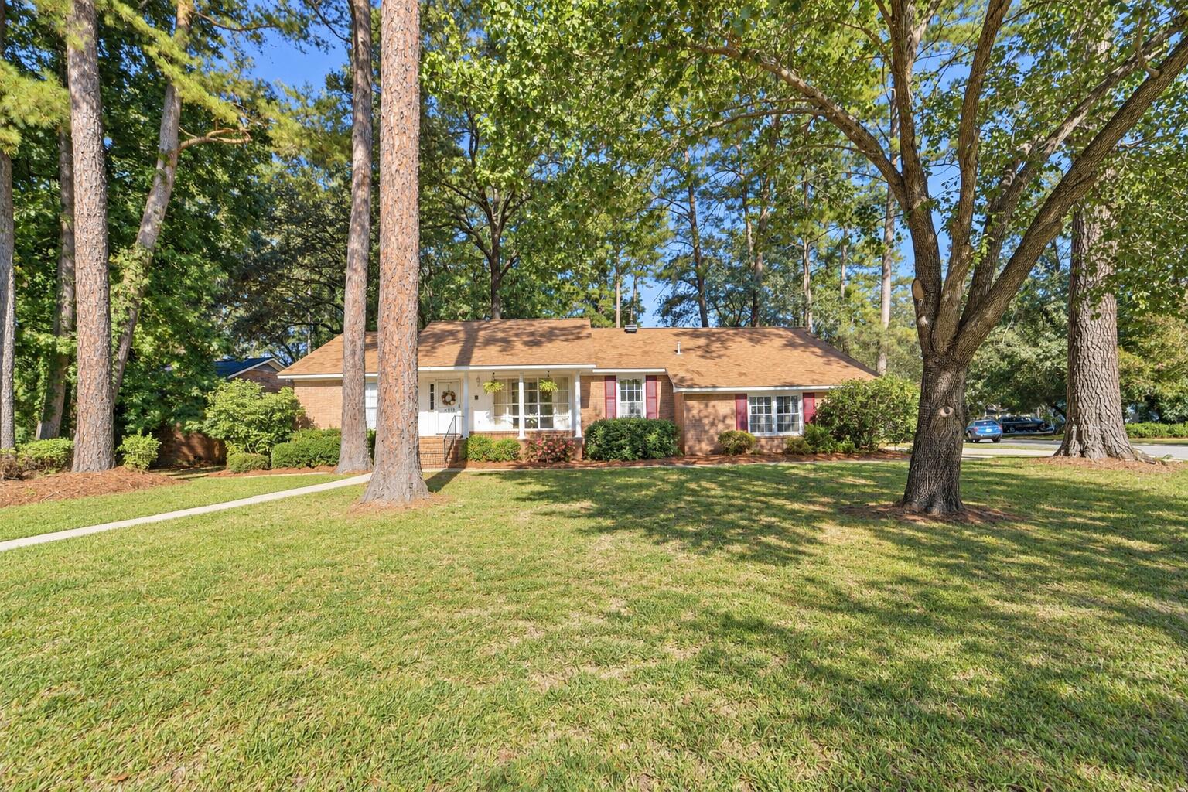
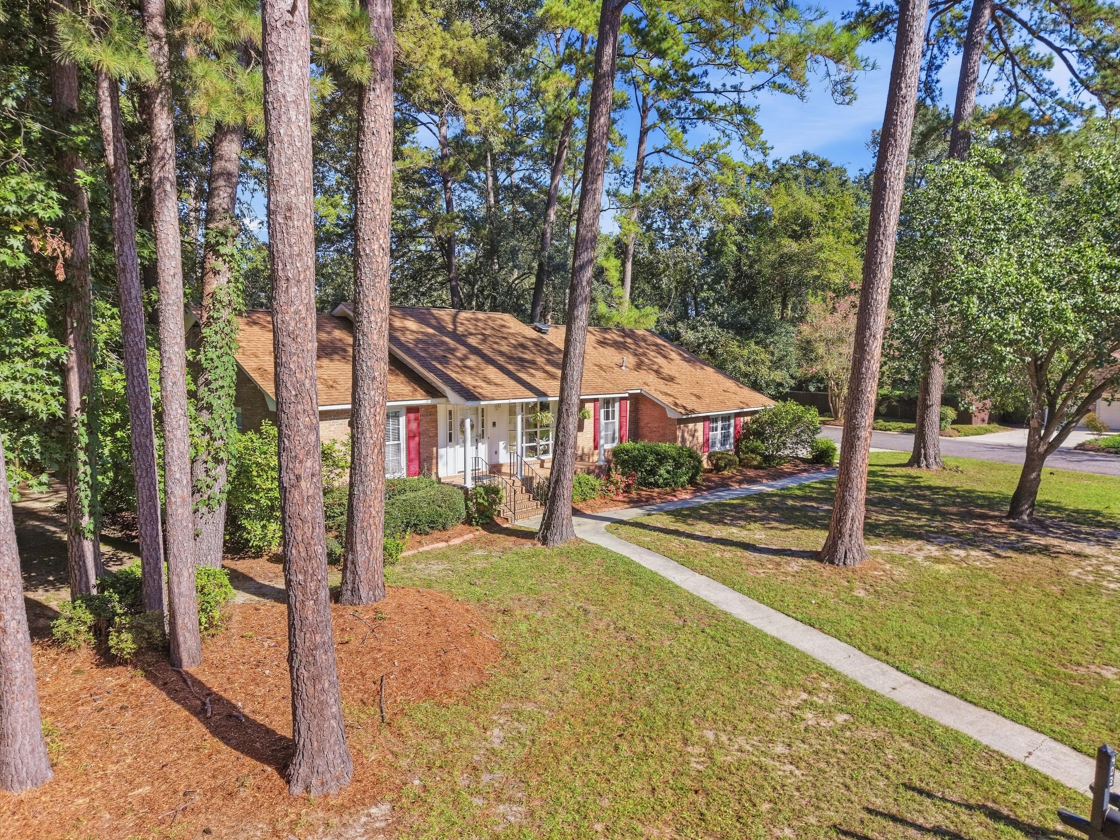
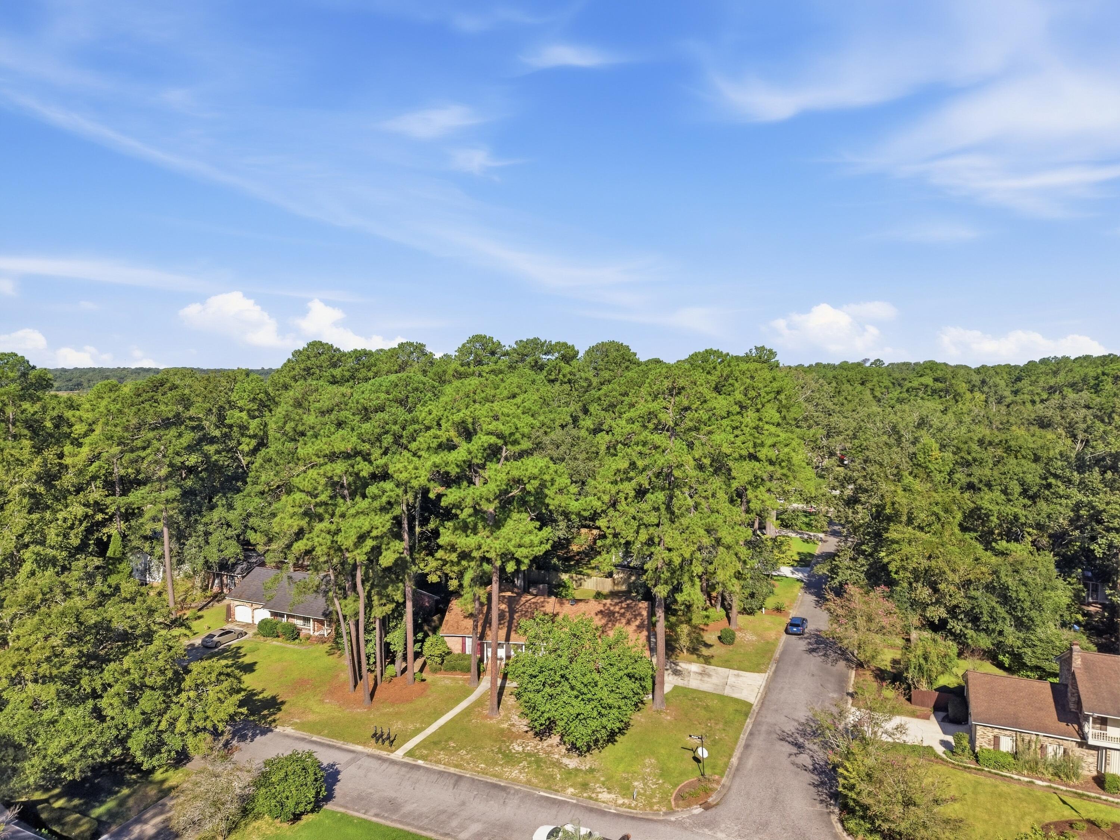
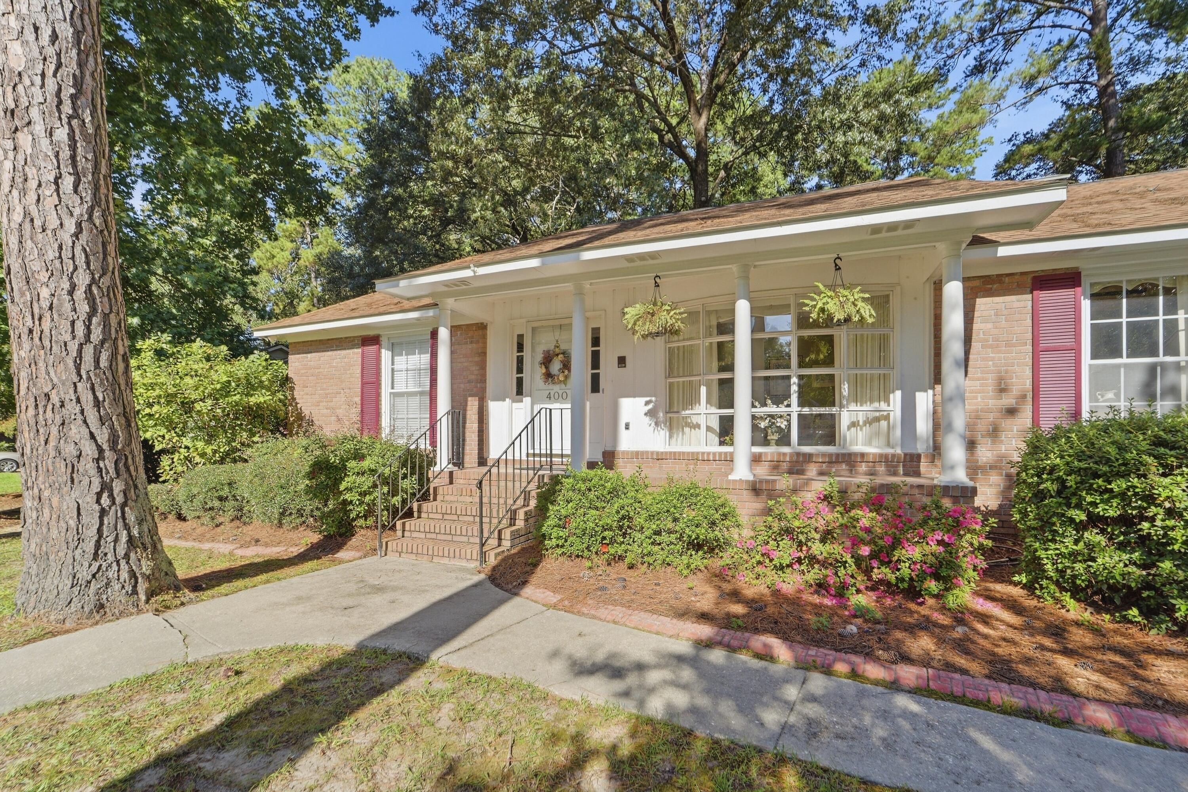
Enter an interest rate to see your estimated monthly payment.Welcome to this beautiful ranch-style home in the established Kings Grant neighborhood of Summerville! Situated on a private .29-acre lot surrounded by mature trees and professional landscaping, this 4-bedroom, 2-bath home offers over 2,000 square feet of comfortable living space in a convenient Summerville location. Just minutes from Harris Teeter, Publix, Lowe's, restaurants, shopping, and everyday conveniences, with easy access to I-26 and Charleston International Airport, this home offers the perfect combination of an established neighborhood setting and convenience to everything the area has to offer.Step up past the front steps, under the covered front porch, and into the foyer, where you are immediately greeted by beautiful hardwood floors that run throughout the main living areand an abundance of natural light. To the right of the foyer is a secondary living room located at the front of the home, providing a flexible space that could be used as a sitting room, home office, media room, or additional gathering area. Continue through the home and into the kitchen, which offers plenty of cabinet and counter space along with an eat-in island bar that opens directly to the dining area, creating an easy flow for everyday meals and entertaining. The spacious main living room is anchored by a fireplace, creating a warm and inviting central gathering space. Vaulted ceilings with exposed beams add character and make the room feel open and airy, while the layout provides an easy connection between the kitchen, dining area, living room, and backyard. The primary bedroom is generously sized and features a private en-suite bathroom complete with a walk-in shower and walk-in closet. The additional bedrooms are also well-sized and provide comfortable accommodations for family or guests. A finished room over the garage offers even more flexibility and can function as the fourth bedroom, home office, media room, playroom, or additional living space. Step directly out from the living room onto the back patio and into the spacious backyard. Mature trees provide plenty of natural shade, while professional landscaping frames the yard and creates a private setting for outdoor living. With plenty of usable yard space, this is the perfect place to entertain family and friends, relax outdoors, or enjoy with pets. Additional features include a tankless water heater and a roof replaced within the past 10 years, adding to the home's functionality and appeal. Kings Grant offers the convenience of being close to shopping, dining, and everyday necessities while still providing the feel of an established Summerville neighborhood surrounded by mature trees. Harris Teeter, Publix, Lowe's, and numerous restaurants and shopping destinations are all nearby, while easy access to I-26 provides convenient connectivity to Charleston International Airport, Downtown Charleston, and the surrounding Charleston area. Don't miss your chance to see this amazing property before it's gone!
| 16 hours ago | Listing updated with changes from the MLS® | |
| 17 hours ago | Listing first seen on site |
Listing information is provided by Participants of the Bay Area Real Estate Information Services, Inc. MLS. IDX information is provided exclusively for personal, non-commercial use, and may not be used for any purpose other than to identify prospective properties consumers may be interested in purchasing. Information is deemed reliable but not guaranteed. Copyright 2026, Bay Area Real Estate Information Services, Inc. MLS.
Last checked: 2026-09-19 10:18 AM UTC
Did you know? You can invite friends and family to your search. They can join your search, rate and discuss listings with you.