Save
Ask
Tour
Hide
$879,000
New Listing
2041 Briar Bend RoadRidgeville, SC 29472
For Sale|Single Family Residence|Active
4
Beds
4
Total Baths
3
Full Baths
1
Partial Bath
3,115
SqFt
$282
/SqFt
2026
Built
Subdivision:
Winterseat
County:
Dorchester
Listing courtesy of William Bradham of HQ Real Estate LLC
Call Now: +971-234-5678
Is this the listing for you? We can help make it yours.
+971-234-5678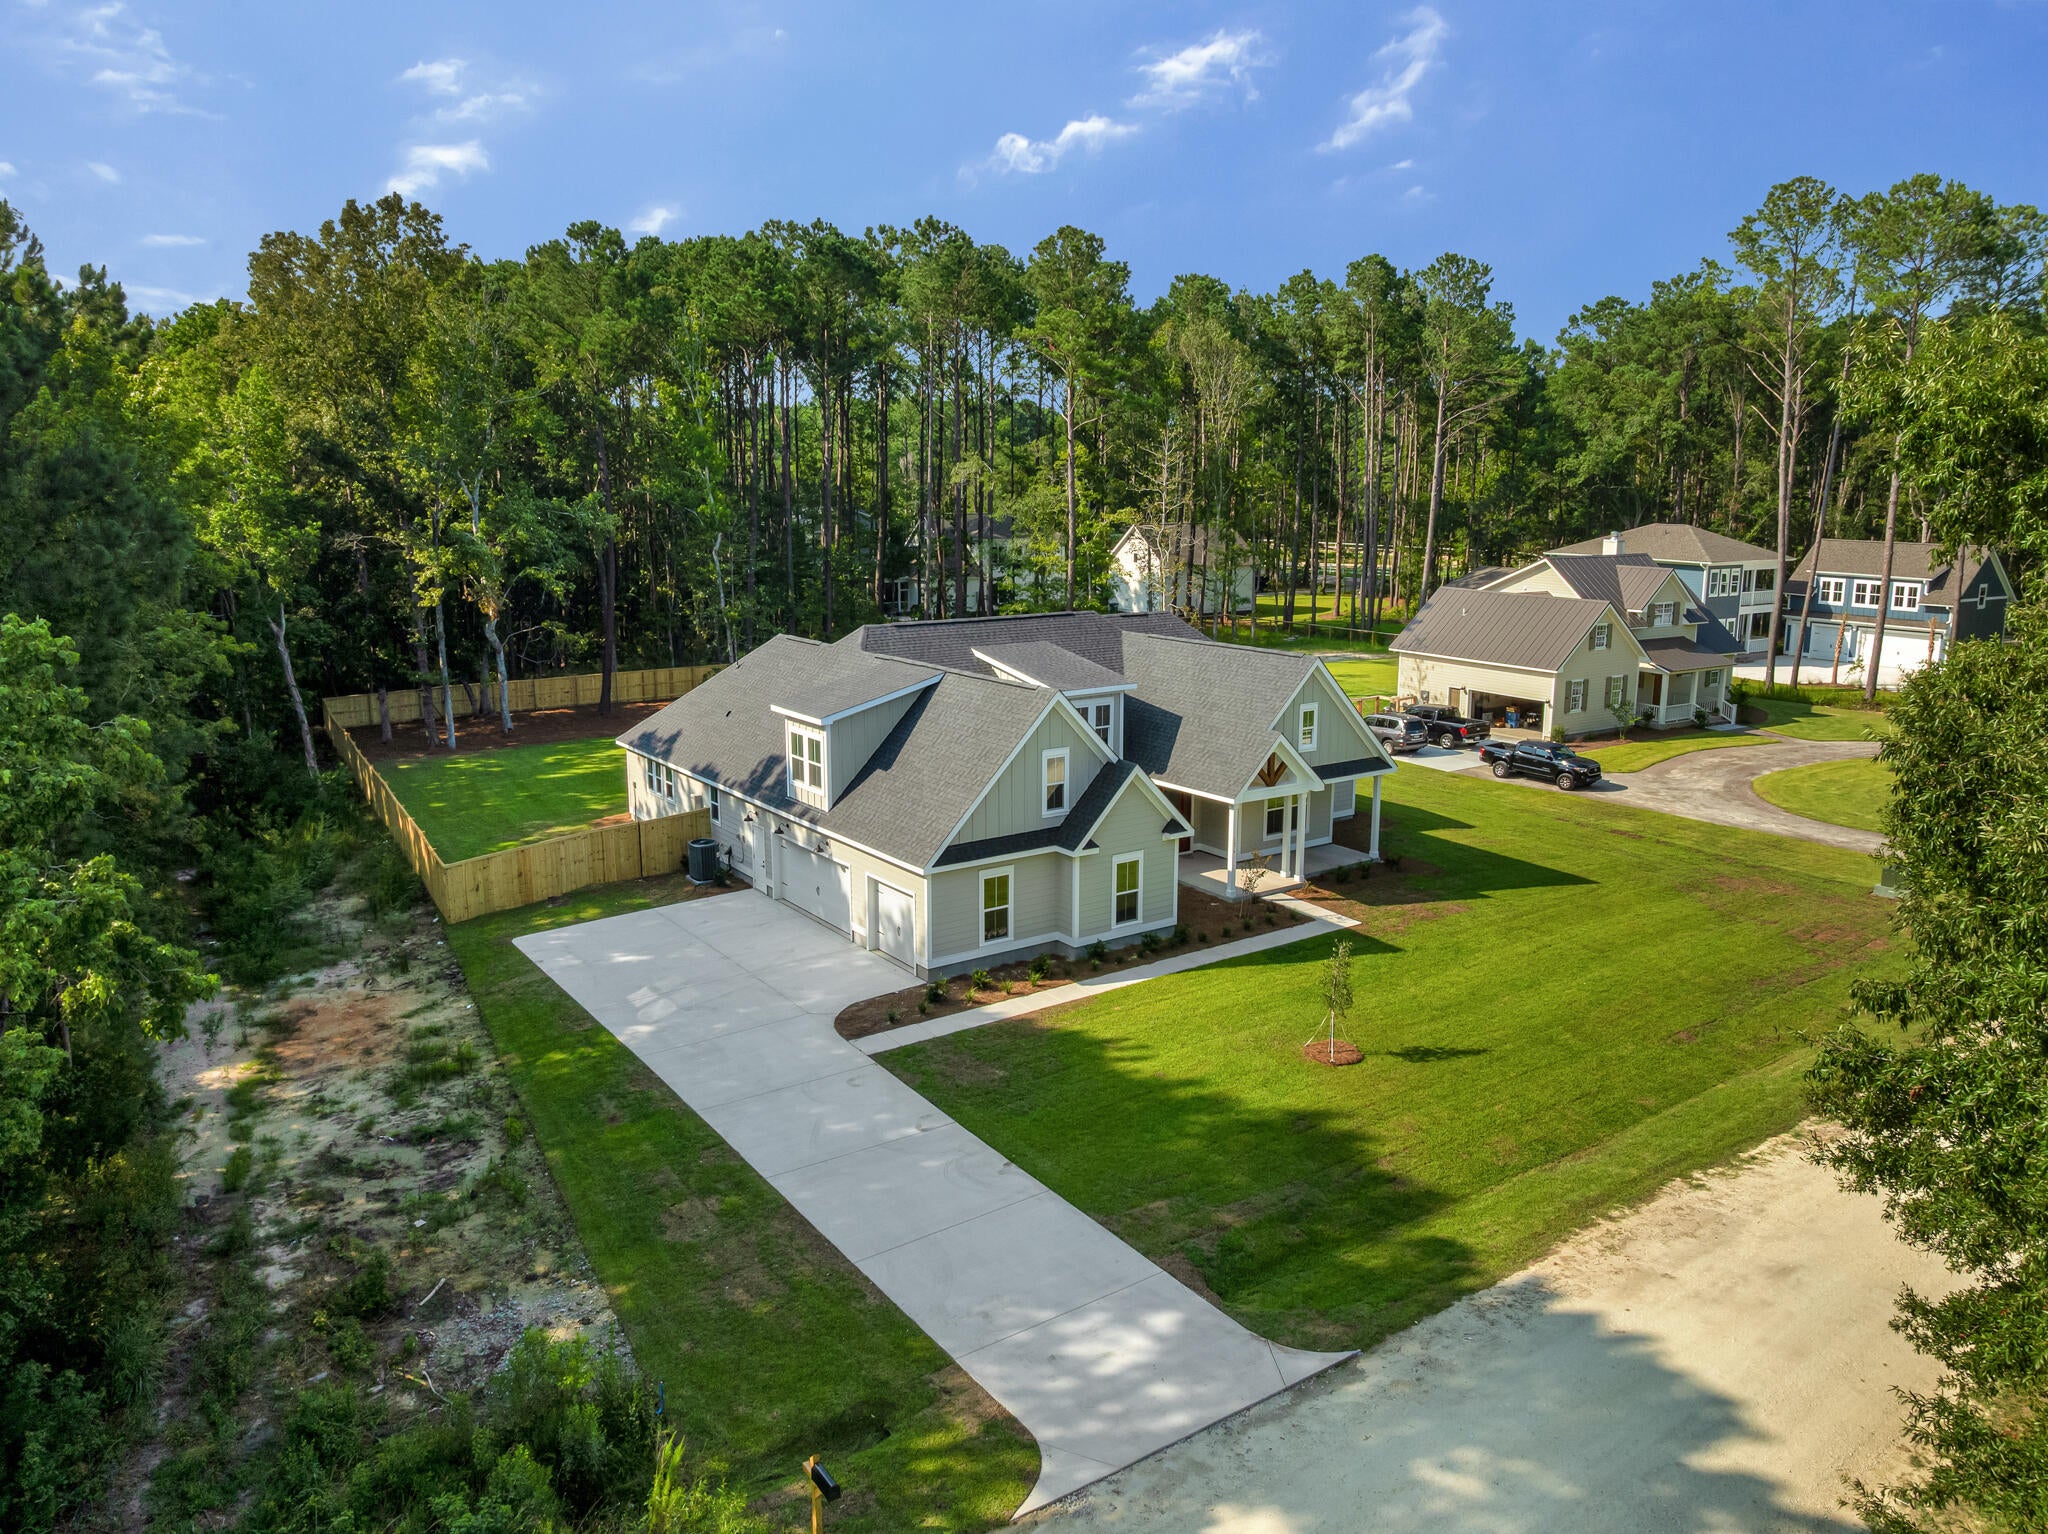
Save
Ask
Tour
Hide
Mortgage Calculator
Monthly Payment (Est.)
Enter an interest rate to see your estimated monthly payment.Calculator powered by Showcase IDX, a Constellation1 Company. Copyright ©2026 Information is deemed reliable but not guaranteed.
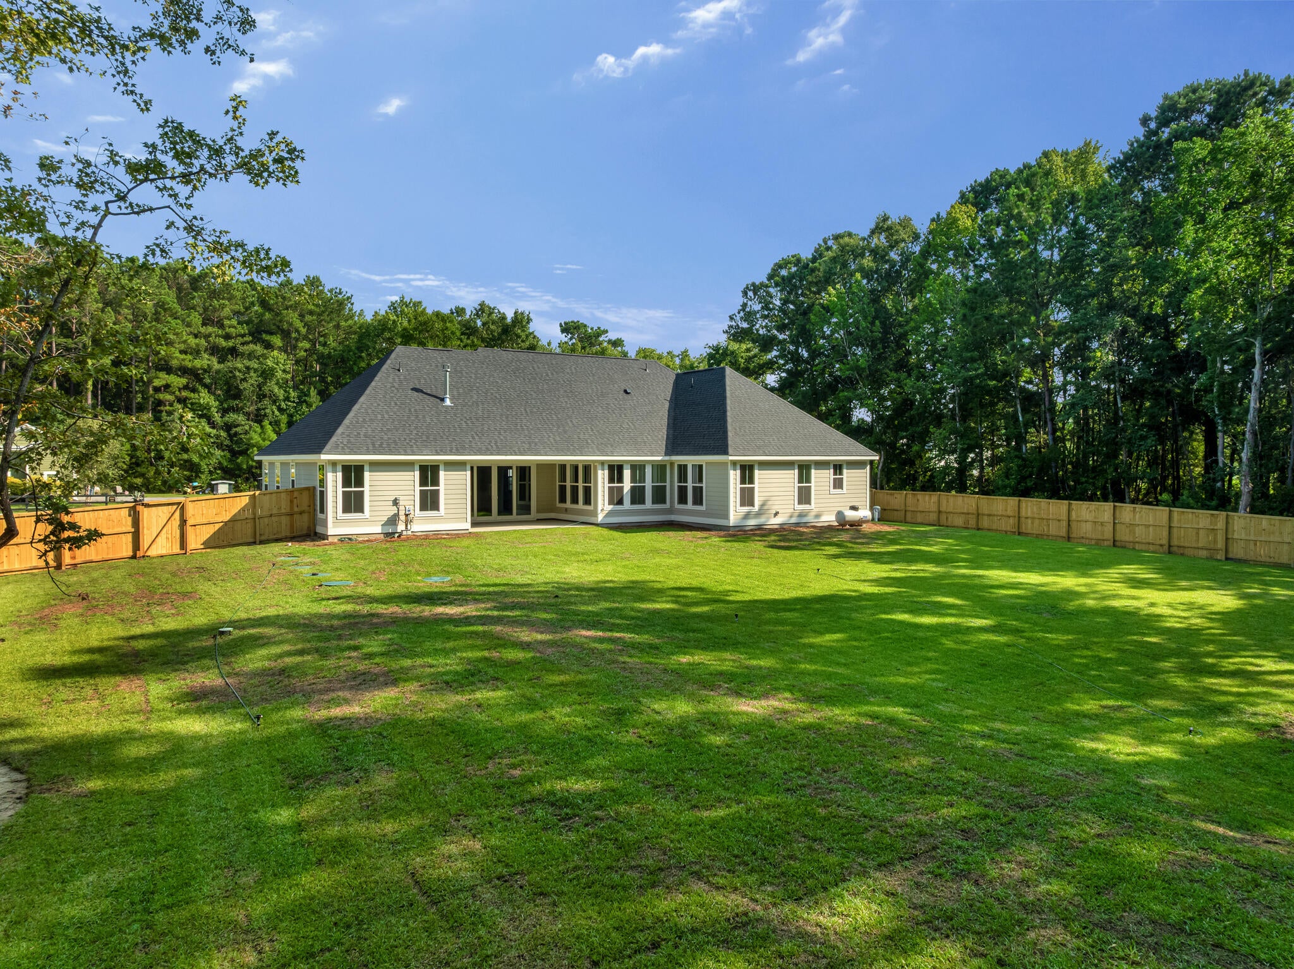
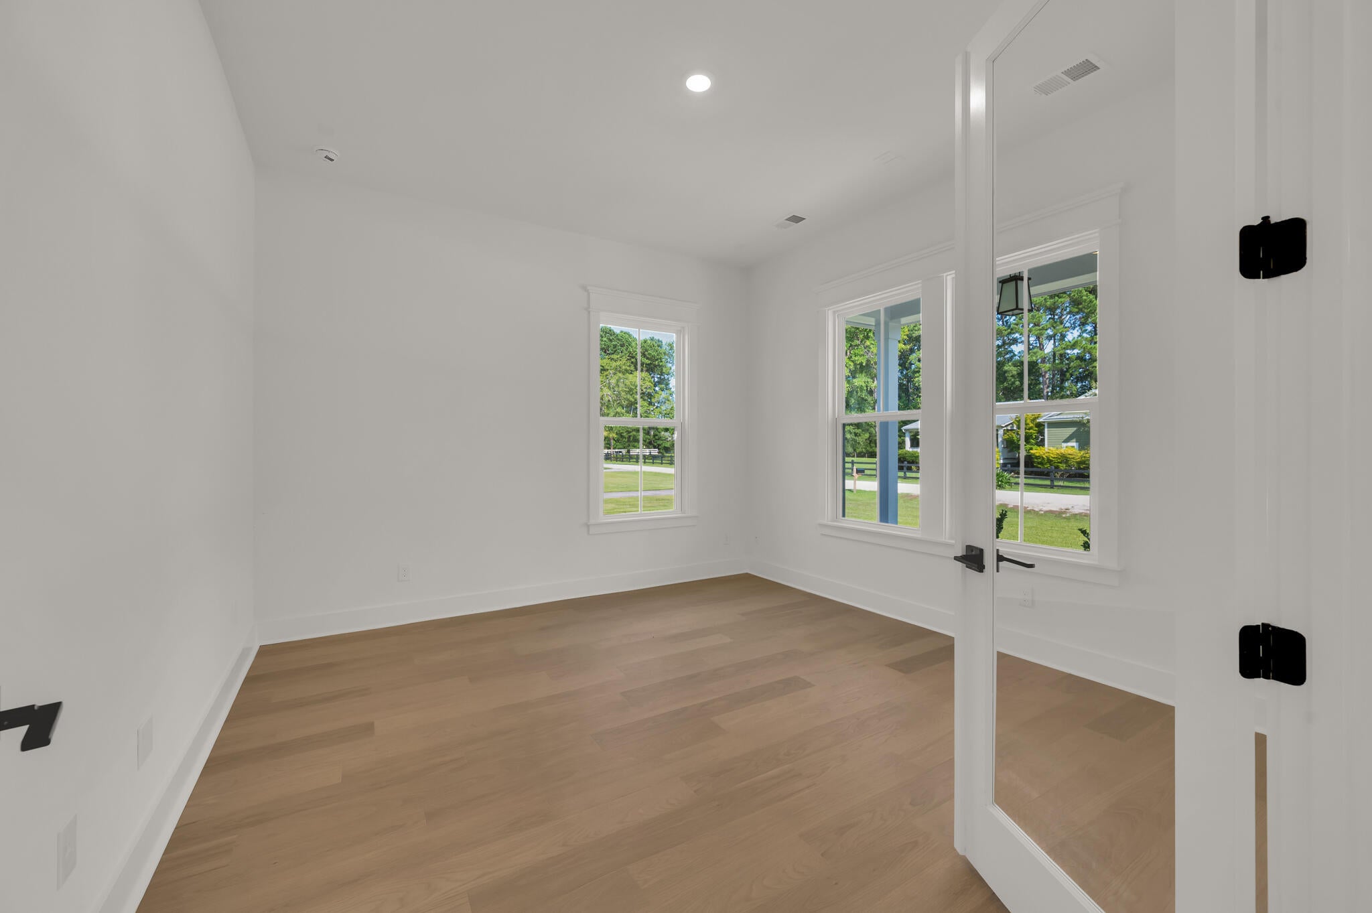
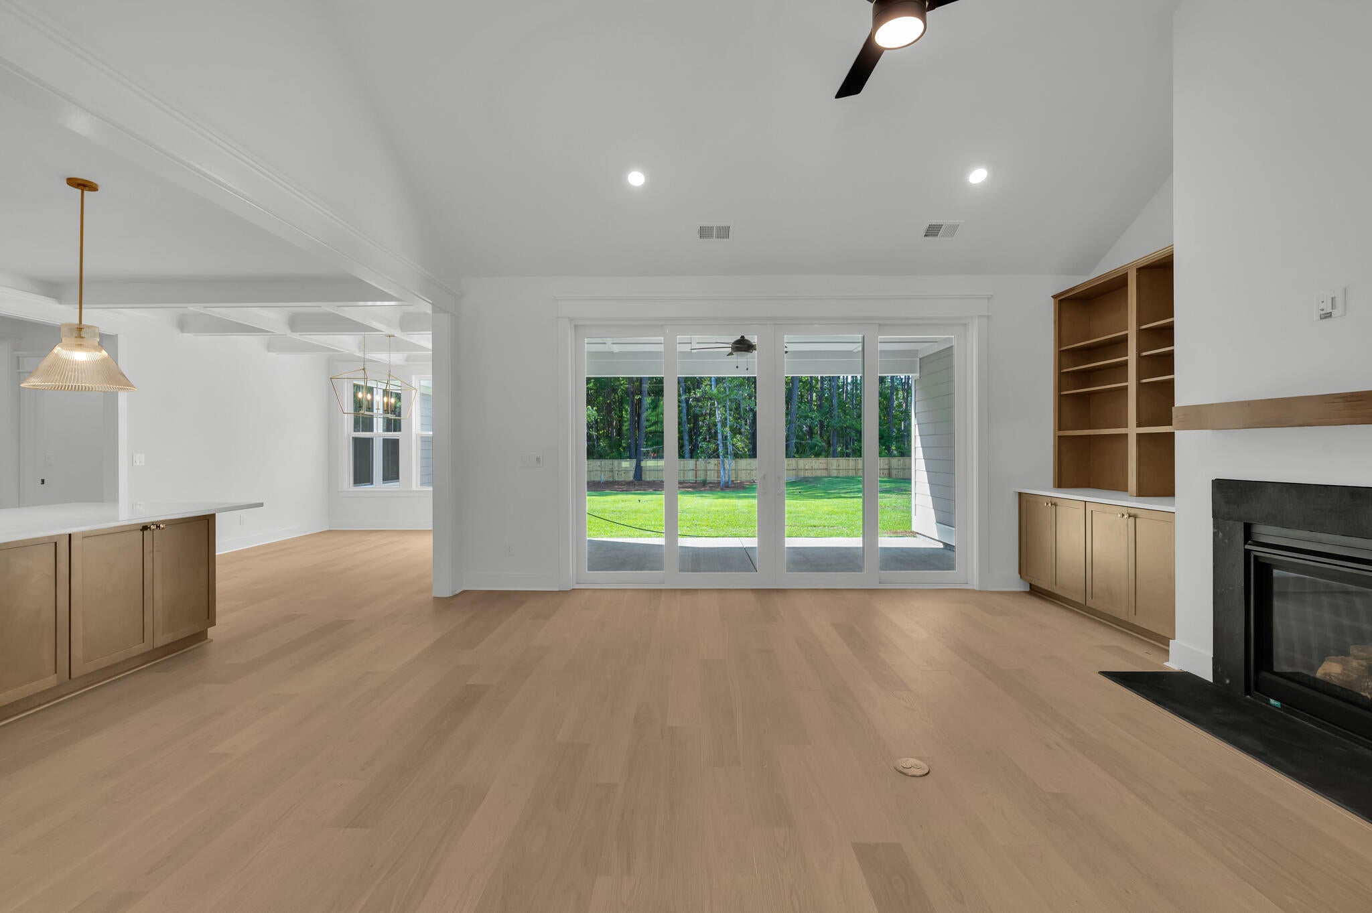
Brand-new construction on 1.3 acres in desirable Winterseat! This sprawling modern ranch offers over 3,100 square feet of primarily single-level living, including a main-floor primary suite, private office/flex room, vaulted great room and two guest bedrooms. The chef's kitchen features a 36-inch Gas cooktop, quartz countertops and transom cabinetry. A spacious finished room with a full bath sits above the three-car garage. Enjoy country living with a welcoming community atmosphere and a covered rear porch overlooking the property.
Save
Ask
Tour
Hide
Listing Snapshot
Price
$879,000
Days On Site
0 Days
Bedrooms
4
Inside Area (SqFt)
3,115 sqft
Total Baths
4
Full Baths
3
Partial Baths
1
Lot Size
1.3 Acres
Year Built
2026
MLS® Number
26026151
Status
Active
Property Tax
N/A
HOA/Condo/Coop Fees
$58.33 monthly
Sq Ft Source
N/A
Friends & Family
Recent Activity
| 19 hours ago | Listing updated with changes from the MLS® | |
| 20 hours ago | Listing first seen on site |
General Features
Acres
1.3
Attached Garage
Yes
Garage
Yes
Garage Spaces
3
Home Warranty
Yes
Levels
One and One Half
Parking
AttachedGarage Door Opener
Parking Spaces
3
Property Condition
Under ConstructionNew Construction
Property Sub Type
Single Family Residence
Sewer
Public Sewer
SqFt Total
3115
Style
CraftsmanRanch
Water Source
PrivateWell
Interior Features
Appliances
DishwasherGas CooktopMicrowaveRange HoodTankless Water HeaterDouble OvenElectric Oven
Cooling
Ceiling Fan(s)Central Air
Fireplace
Yes
Fireplace Features
Family Room
Fireplaces
1
Flooring
Ceramic TileLaminate
Heating
Central
Interior
Cathedral Ceiling(s)Walk-In Closet(s)High CeilingsKitchen IslandCeiling Fan(s)Entrance FoyerIn-Law Floorplan
Laundry Features
Electric Dryer HookupWasher Hookup
Master Bedroom
Level - Lower
Save
Ask
Tour
Hide
Exterior Features
Construction Details
Cement Siding
Lot Features
Corner LotWooded
Patio And Porch
CoveredFront Porch
Roof
Shingle
Community Features
Association Fee
$700.0
Association Fee Frequency
Annually
Community Features
Gated
MLS Area
63 - Summerville/Ridgeville
Financing Terms Available
CashConventionalFHAVA Loan
Building Access
Ground Level
Schools
School District
Unknown
Elementary School
Sand Hill
Middle School
Gregg
High School
Summerville
Listing courtesy of William Bradham of HQ Real Estate LLC
![]()
Listing information is provided by Participants of the Bay Area Real Estate Information Services, Inc. MLS. IDX information is provided exclusively for personal, non-commercial use, and may not be used for any purpose other than to identify prospective properties consumers may be interested in purchasing. Information is deemed reliable but not guaranteed. Copyright 2026, Bay Area Real Estate Information Services, Inc. MLS.
Last checked: 2026-09-19 11:49 AM UTC
Listing information is provided by Participants of the Bay Area Real Estate Information Services, Inc. MLS. IDX information is provided exclusively for personal, non-commercial use, and may not be used for any purpose other than to identify prospective properties consumers may be interested in purchasing. Information is deemed reliable but not guaranteed. Copyright 2026, Bay Area Real Estate Information Services, Inc. MLS.
Last checked: 2026-09-19 11:49 AM UTC
Neighborhood & Commute
Source: Walkscore
Disclosure: Community information and market data powered by Constellation Data Labs. Information is deemed reliable but not guaranteed.
Save
Ask
Tour
Hide
Did you know? You can invite friends and family to your search. They can join your search, rate and discuss listings with you.