6030 Chisolm RoadJohns Island, SC 29455
Mortgage Calculator
Monthly Payment (Est.)
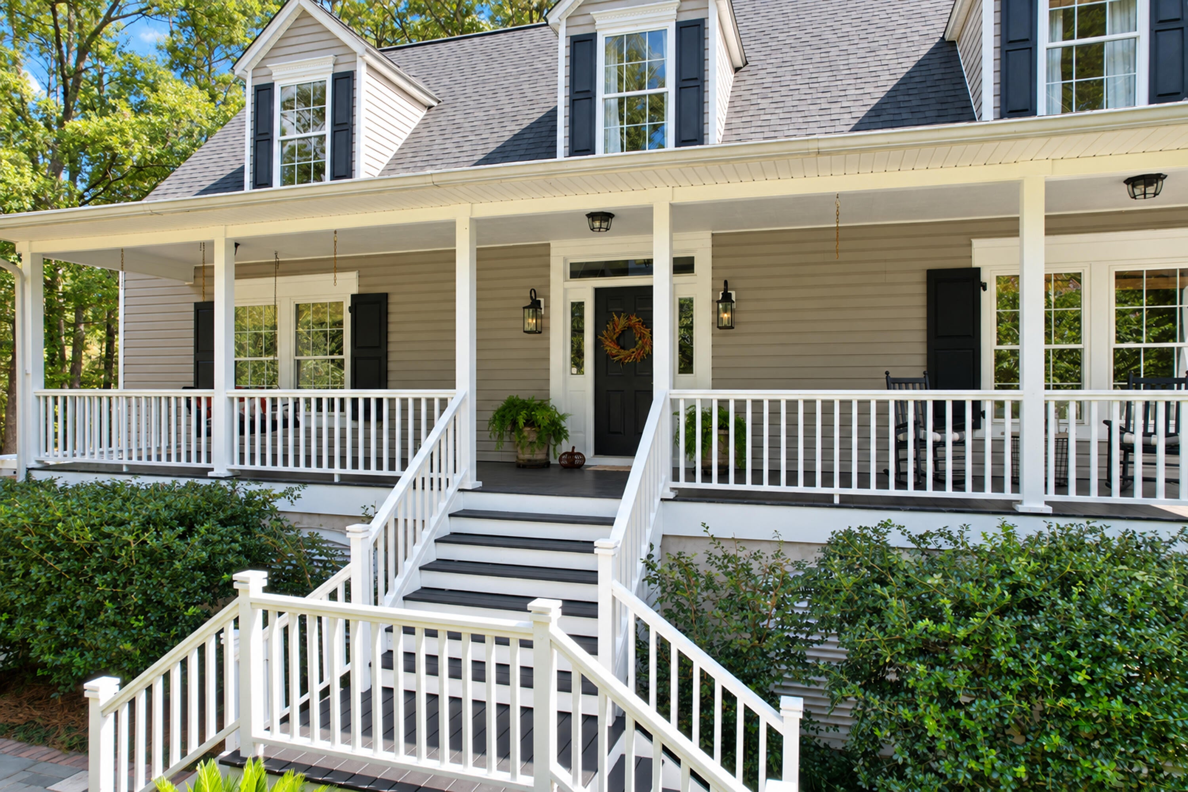
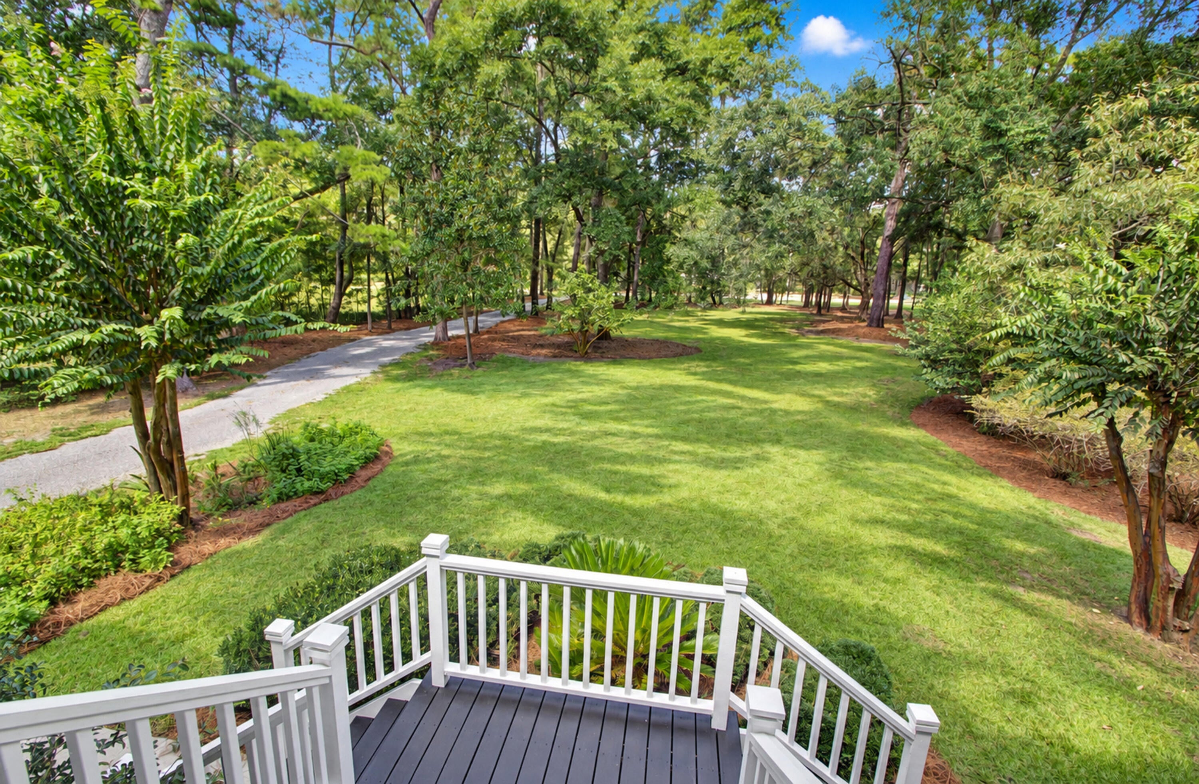
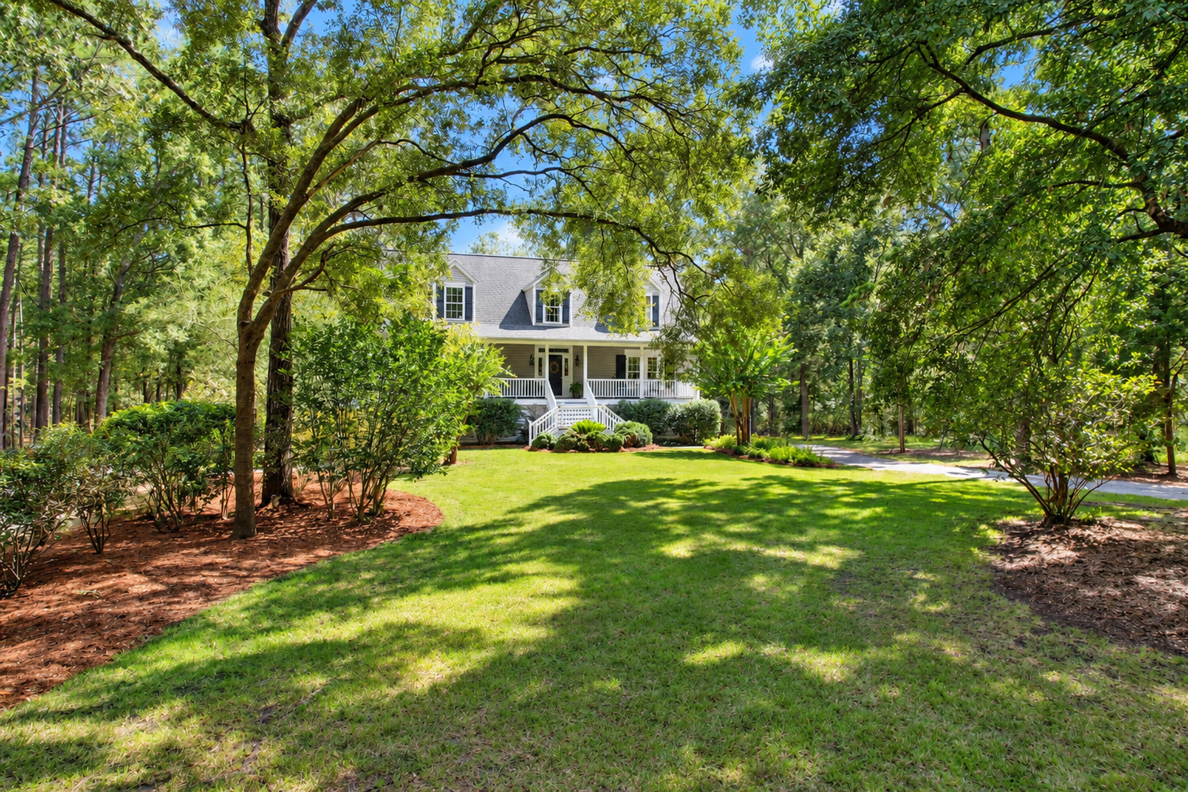
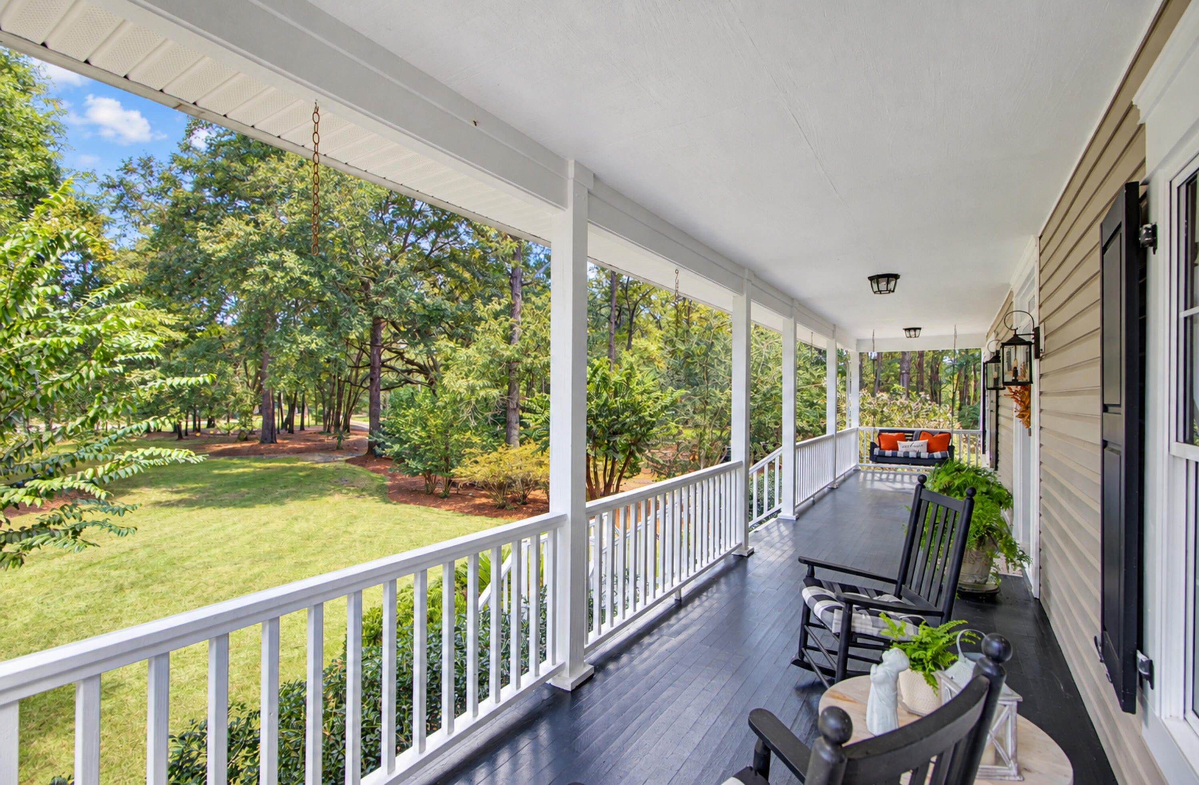
Enter an interest rate to see your estimated monthly payment.Welcome to Your Lowcountry Sanctuary on Johns Island!Opportunities like this are rare. Tucked away on a sprawling 1.39-acre lot draped in majestic, weeping live oak trees, 6030 Chisolm Rd offers the quintessential South Carolina lifestyle you have been searching for. From the moment you arrive, the Southern front porch--complete with a classic porch swing and rocking chairs--invites you to slow down and take in the serene surroundings.Boasting a 3-story layout with 4 bedrooms, 3.5 bathrooms, and 3,202 square feet, this home is impressively spacious yet retains a warm, cozy feel throughout. Beautiful hardwood floors flow continuously across the top two floors, adding timeless elegance to the living spaces. The layout includes a dedicated home office, complete with a wall of custom cabinand open bookshelves for exceptional organization. Because this room also features a dedicated closet, it can easily serve as a highly functional workspace or be effortlessly converted into an additional bedroom if needed. The heart of the home features a gorgeous kitchen anchored by a classic farm sink, complemented by extensive custom cabinetry tailored for seamless storage. You will enjoy modern peace of mind with significant recent updates, including a brand-new oven and a new upstairs HVAC system, both freshly replaced in August 2026. The home's layout is uniquely versatile, highlighted by a fully connected ground-floor suite. Complete with its own living area, bedroom, bathroom, kitchen, and dedicated pantry, this expansive space makes the property absolutely perfect for multigenerational living or premium guest quarters. Even better, this level opens up to its own private terrace with a custom pergola and a soothing water feature--the ultimate peaceful corner to enjoy a quiet cup of morning coffee and take in the outdoors.On the third floor, you will find two additional large bedrooms offering plenty of comfort, privacy, and storage space. For grander gatherings, the back of the home is a private paradise designed for entertaining. You will fall in love with the large, screened-in back porch, expertly constructed from heavy beams and siding milled from trees right off the property. Step down into the oversized, backyard to find a gardener's dream: an incredible fenced in established garden area boasting a mature fig tree, blueberries, and sweet blackberry bushes. They also have a mature lemon tree covered with lemons! As evening falls, gather family and friends around the firepit or host unforgettable dinners under the secondary backyard pergola, beautifully illuminated by glowing string lights. Practicality matches the beauty here. The property features a spacious 2-car garage, abundant additional storage under the main house, and a dedicated shop space conveniently located beneath the screened porch--ideal for hobbies, tools, or outdoor gear. While you will feel a world away in your private retreat, you are exceptionally well-connected to the best of the Lowcountry. Enjoy being within walking distance to Angel Oak Primary School and St. John's High School. When you want to explore, you are just a 23-minute drive to historic downtown Charleston, 28 minutes to the surf of Folly Beach, and 25 minutes to the pristine shores of Kiawah and Seabrook Islands. Plus, everyday errands are a breeze with Costco, Target, The Citadel Mall, and endless shopping destinations all less than 20 minutes away. Properties with this rare combination of acreage, custom craftsmanship, multigenerational design, and prime location do not come up often. Schedule your private tour today and step into the lifestyle you deserve! Use Seller's Preferred Lender to buy this home and receive an incentive towards your closing costs or rate buydown.
| 14 hours ago | Listing updated with changes from the MLS® | |
| 20 hours ago | Listing first seen on site |
Listing information is provided by Participants of the Bay Area Real Estate Information Services, Inc. MLS. IDX information is provided exclusively for personal, non-commercial use, and may not be used for any purpose other than to identify prospective properties consumers may be interested in purchasing. Information is deemed reliable but not guaranteed. Copyright 2026, Bay Area Real Estate Information Services, Inc. MLS.
Last checked: 2026-09-19 11:03 AM UTC
Did you know? You can invite friends and family to your search. They can join your search, rate and discuss listings with you.