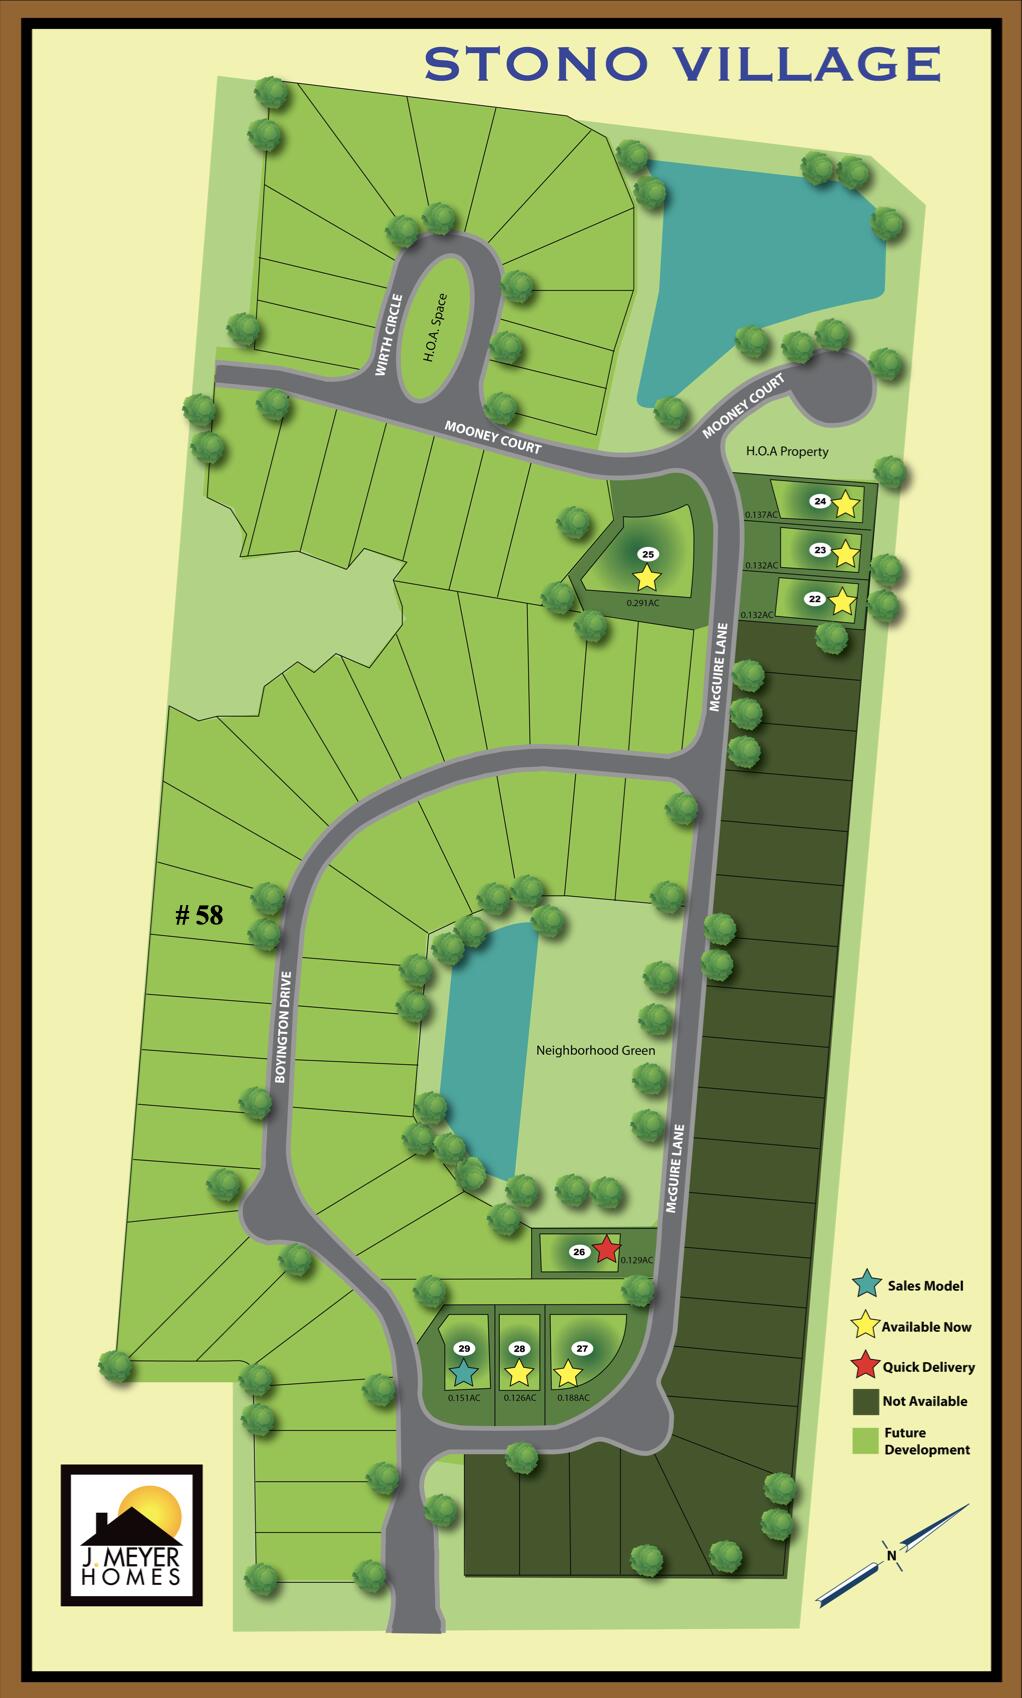
1063 Boyington Drive 58Hollywood, SC 29449
Mortgage Calculator
Monthly Payment (Est.)
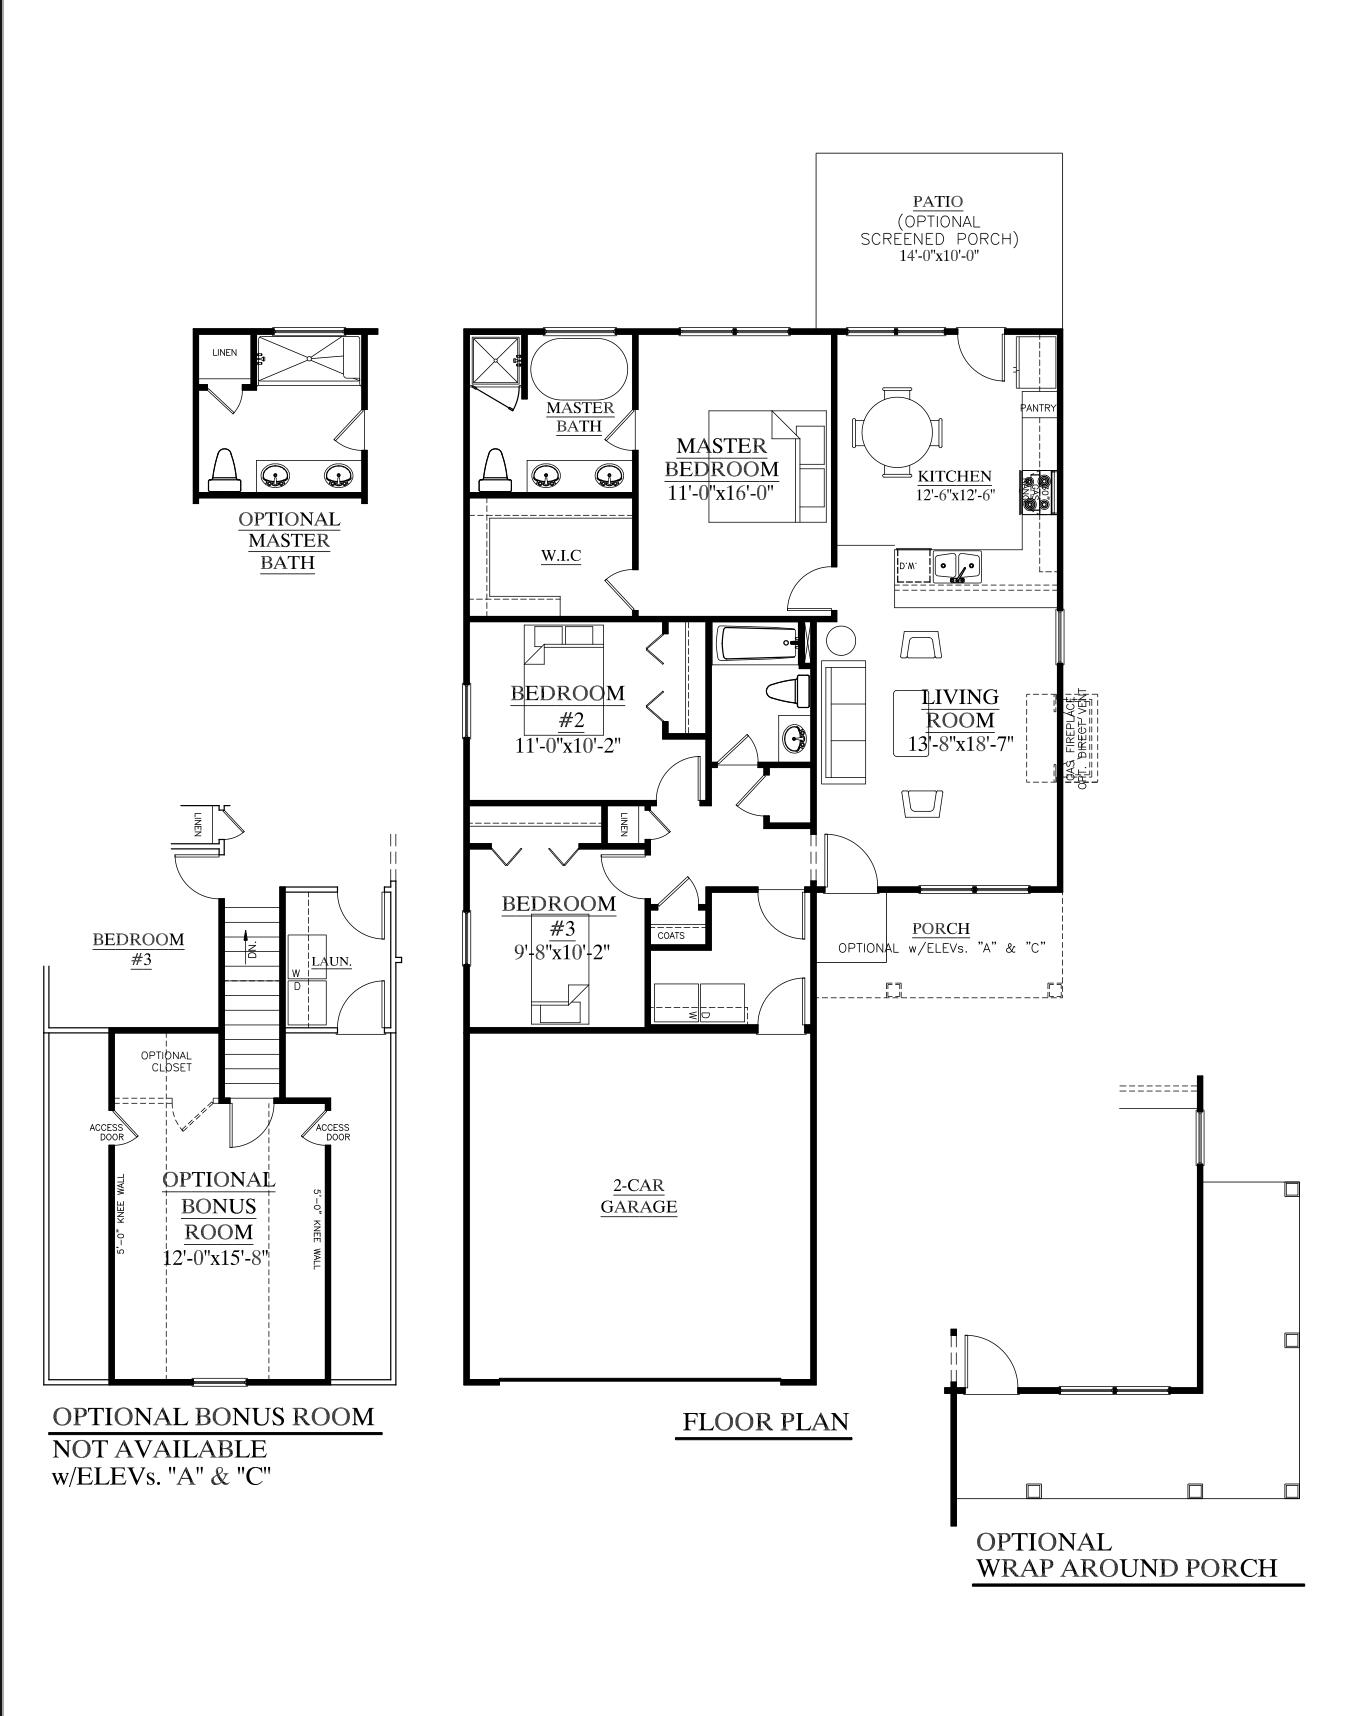
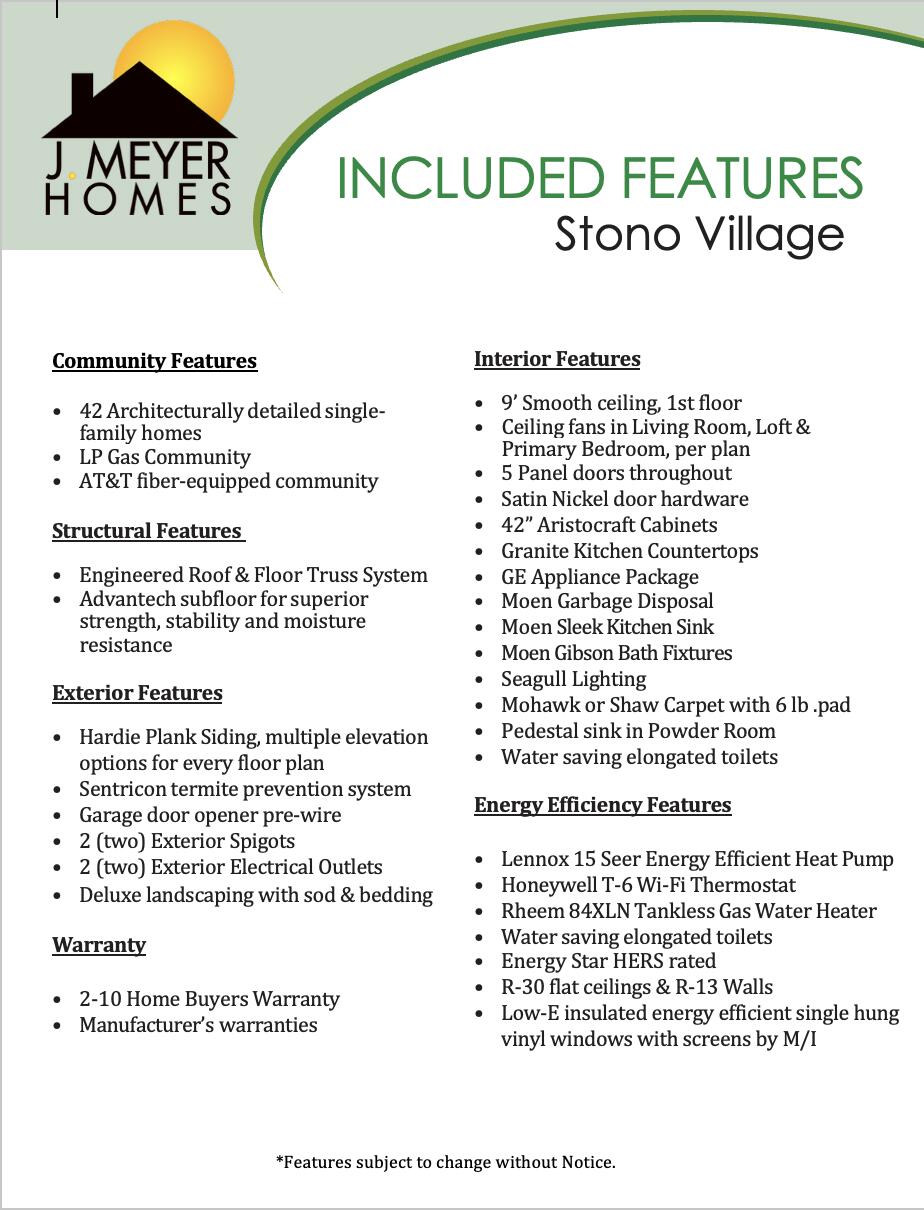
Enter an interest rate to see your estimated monthly payment.New construction with the opportunity to make it your own. Built by local Charleston builder J. Meyer Homes, this proposed new construction home in Stono Village offers an efficient single-story floor plan with 3 bedrooms, 2 full baths and an attached 2-car garage. Inside, the home opens to a bright, connected living space with 9-ft. smooth ceilings & an easy flow between the kitchen and living room. The kitchen comes standard with 42-inch Aristocraft cabinetry, granite countertops, a GE appliance package, Moen sink and fixtures, plus a pantry for additional storage. The primary suite is privately positioned at the rear of the home with a walk-in closet & private bath, while two additional bedrooms and a 2nd full bath provide flexibility for guests, a home office or everyday liEveryday function continues with a dedicated laundry room and direct access to the attached garage. The exterior comes standard with durable Hardie plank siding, professional landscaping with sod and bedding, and multiple available elevation options. Energy-conscious features include a Lennox 15 SEER heat pump, Honeywell Wi-Fi thermostat, Rheem tankless gas water heater, Low-E insulated windows and an Energy Star HERS-rated design. A Sentricon termite prevention system and 2-10 Home Buyers Warranty add additional peace of mind. Stono Village offers a quieter Lowcountry setting without giving up everyday convenience. The Links at Stono Ferry is directly across the street, while the St. Paul's Hollywood Library and Charleston County Aquatic Center are just minutes away. For everyday shopping, Stono Village is 4.5 miles from Publix, 6.5 miles from the Bees Ferry Walmart, and approximately 13 miles to Downtown Charleston. The listed price reflects the home's standard features and selections. Depending on the stage of construction, buyers may have the opportunity to personalize finishes and choose from available builder upgrades and optional features at additional cost. Brand-new, well-designed and built by an experienced local Charleston builder, this home offers the benefits of new construction with a little more personality--and an easy connection to everything that makes this growing part of the Lowcountry such a great place to call home.
| 15 hours ago | Listing updated with changes from the MLS® | |
| 19 hours ago | Listing first seen on site |
Listing information is provided by Participants of the Bay Area Real Estate Information Services, Inc. MLS. IDX information is provided exclusively for personal, non-commercial use, and may not be used for any purpose other than to identify prospective properties consumers may be interested in purchasing. Information is deemed reliable but not guaranteed. Copyright 2026, Bay Area Real Estate Information Services, Inc. MLS.
Last checked: 2026-09-19 10:23 AM UTC
Did you know? You can invite friends and family to your search. They can join your search, rate and discuss listings with you.