1300 Park W Boulevard 304Mount Pleasant, SC 29466
Mortgage Calculator
Monthly Payment (Est.)
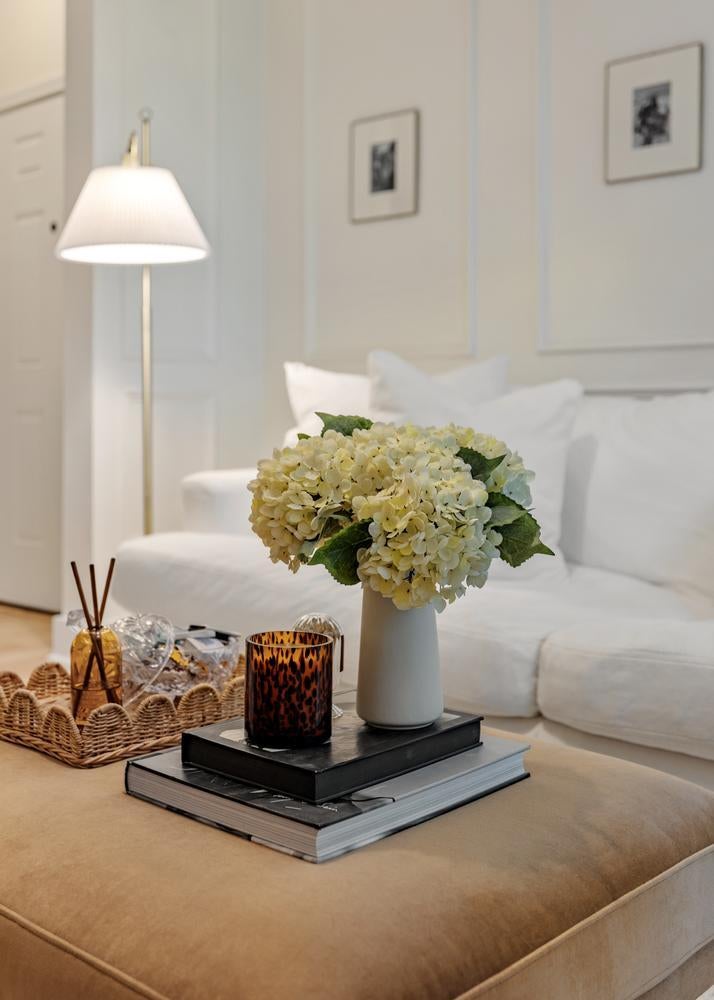
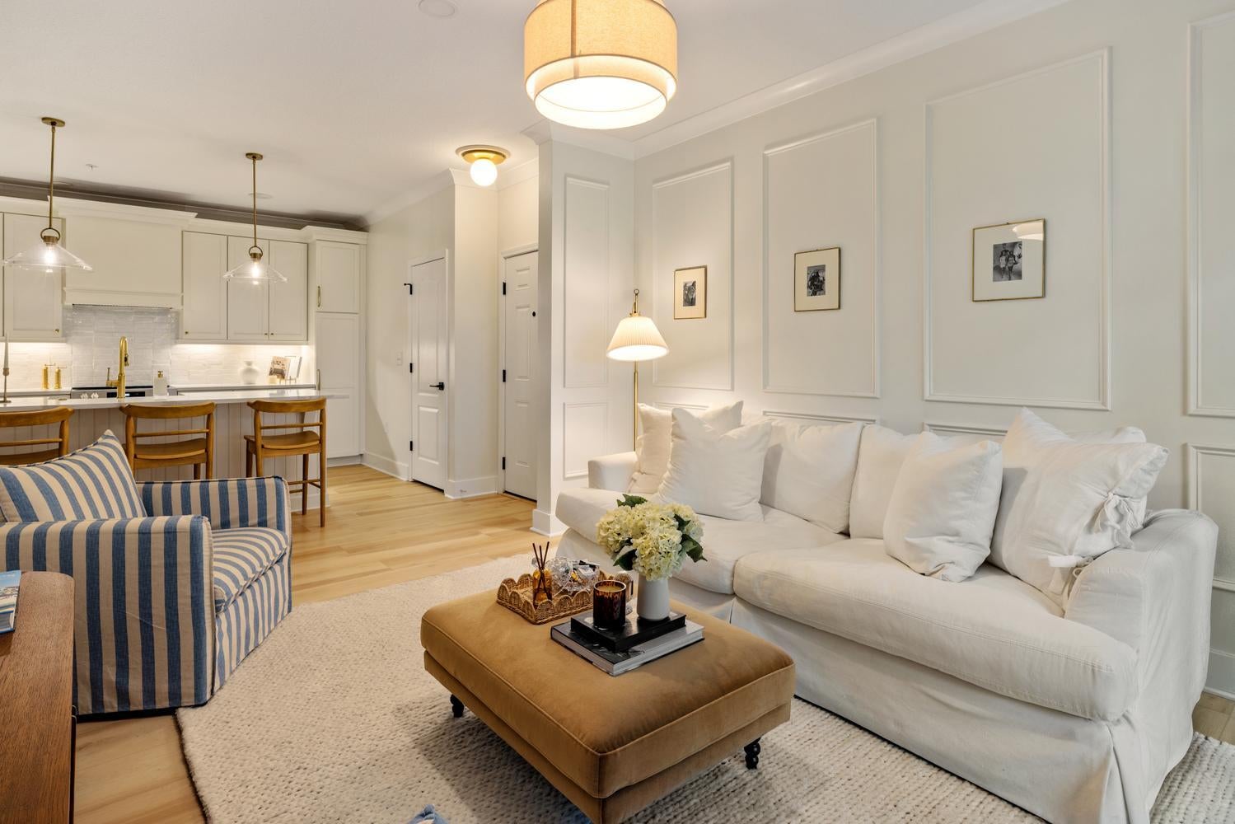
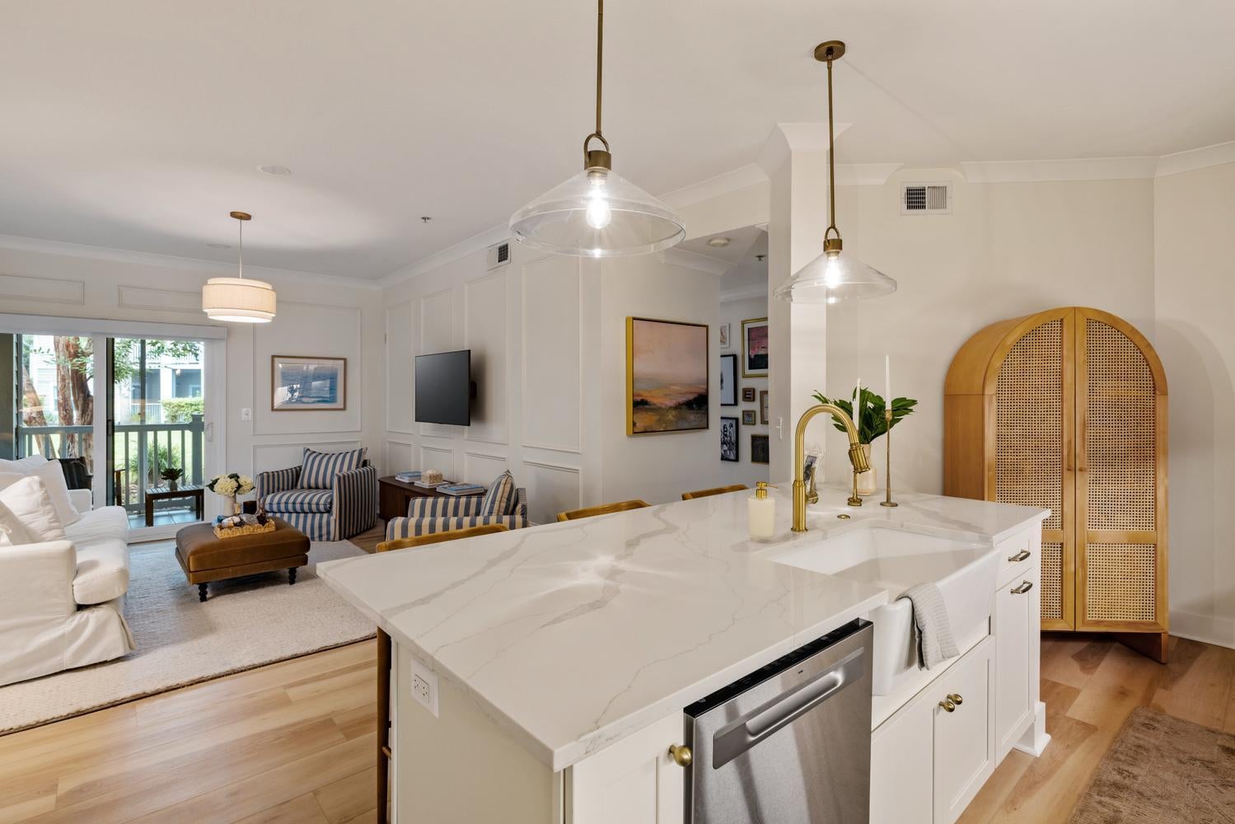
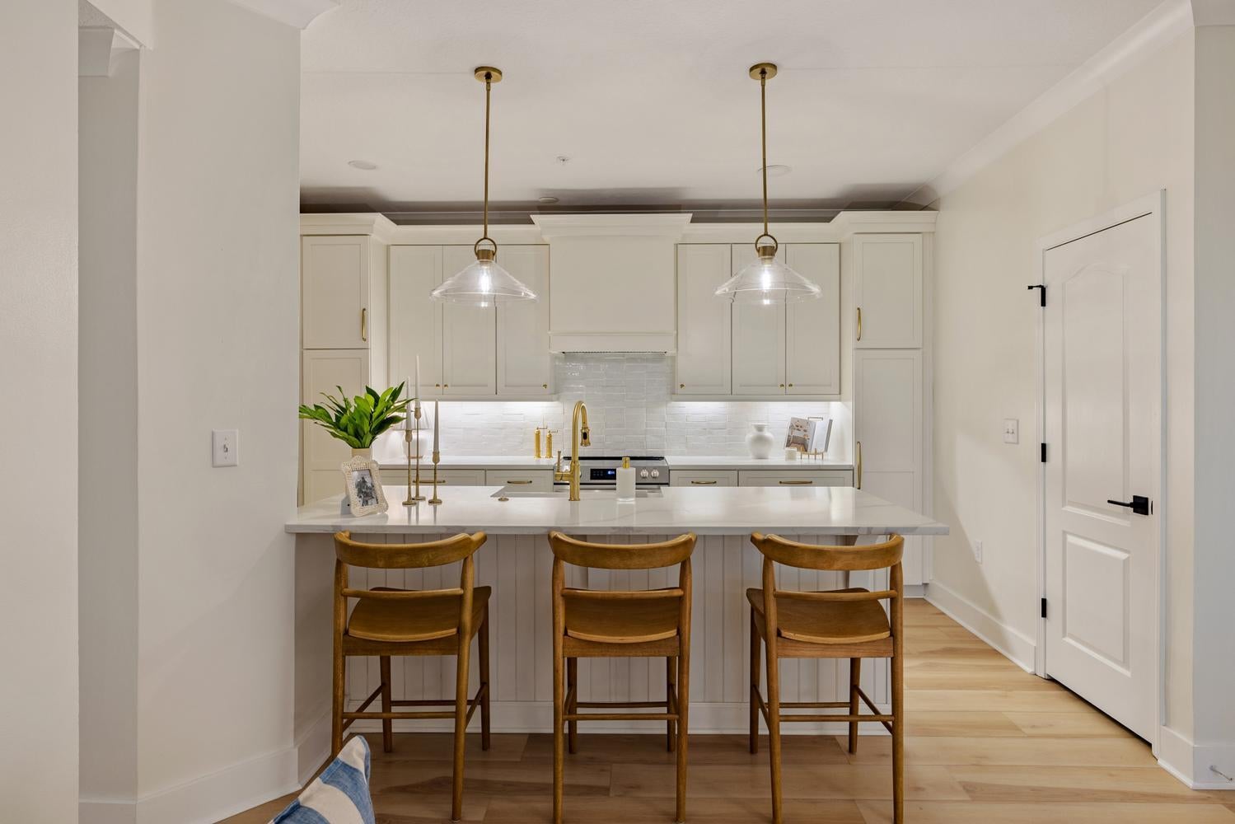
Enter an interest rate to see your estimated monthly payment.Discover a newly renovated luxury flat that embodies the essence of a Parisian retreat. Perfect as a second home or have as your primary residence. Nestled within the gated community of Madison in Park West, Mount Pleasant, this first-floor condominium boasts serene views of lush greenery and wooded area from its private screened-in porch. The homeowner's meticulous renovation showcases exquisite millwork, including picture frame and crown moulding, enhanced by elegant accent lighting. The stunning kitchen serves as the centerpiece of this home, featuring a large center island adorned with Calacatta Marble Quartz countertops that flow seamlessly throughout the space, complemented by a Zellige tile backsplash.Noteworthy highlights include a Kohler farmhouse sink with Moen plumbing fixtures, 42-inch custom cabinetry with under-cabinet lighting, a custom range hood, soft-close drawers, and recessed can lighting. The kitchen is further enhanced by all-new stainless steel appliances from the renovation. The living room, adorned with stunning millwork, envelops you in a relaxing atmosphere, offering comfort and views through double sliding doors that lead to the screened-in porch. The Primary Ensuite serves as a personal sanctuary, featuring extended picture frame moulding, elegant lighting, and a dream walk-in custom closet with built-ins. The beautifully redesigned bathroom welcomes you with exquisite white penny tile flooring, wainscoting beadboard walls, a curved wood custom vanity topped with marble countertops, and warm brass accent lighting and hardware, Warm gold finish on the Moen plumbing fixtures and a stunning shower featuring seamless glass and a marble tile design. Discover the charm of this private oasis within the Park West community in Madison, a gated enclave offering an array of exceptional amenities. Residents can enjoy a private pool and fitness center located in the clubhouse, as well as tennis and pickleball courts, a grilling area, and a picnic area by the community pond. Additional features include a car wash area, a fenced dog park, boat and RV storage, and ample parking for all residents. Conveniently situated just five minutes from grocery stores, shops, and restaurants, the community is also a mere 20 minutes from beaches, 30 minutes from downtown Charleston and 45 minutes or less from the Charleston International Airport. Furthermore, numerous parks and recreational areas are available within the Park West community and the surrounding Charleston County park system. Monthly Regime Fee/$346, Regime Fee includes all Exterior Building Maintenance, Lawn Maintenance, Exterior Insurance, Termite Bond, Pool and Fitness Center, Community Areas (Picnic, Grill and Car Wash Area, Tennis Courts, & Trash Disposal). Additional Features & Information: A Private Storage Closet, Washer/Dryer 2023, HVAC 2022, Hot Water Heater 2023, All New Stainless Steel Appliances installed with renovation in 2023, Laminate Flooring, Automated Window Shade in Living Room, Custom Roller Shades on Screened-In Porch, New Tile added to Porch Floor, New Front Door, All New Door Hardware and Hinges throughout, Custom Closets, New Roof added 2021, and Hardiplank Siding Added in 2019.
| 21 hours ago | Listing updated with changes from the MLS® | |
| 23 hours ago | Listing first seen on site |
Listing information is provided by Participants of the Bay Area Real Estate Information Services, Inc. MLS. IDX information is provided exclusively for personal, non-commercial use, and may not be used for any purpose other than to identify prospective properties consumers may be interested in purchasing. Information is deemed reliable but not guaranteed. Copyright 2026, Bay Area Real Estate Information Services, Inc. MLS.
Last checked: 2026-09-19 11:03 AM UTC
Did you know? You can invite friends and family to your search. They can join your search, rate and discuss listings with you.