Save
Ask
Tour
Hide
Share
$485,000
New Listing

111 Hewitt Street
Summerville, SC 29486

For Sale|Single Family Residence|Active
1
Bed
5
Total Baths
3
Full Baths
2
Partial Baths
2,082
SqFt
$233
/SqFt
2023
Built
Subdivision:
Carnes Crossroads
County:
Berkeley
Listing courtesy of Ray Walsh of Horne Realty, LLC
Call Now: +971-234-5678
Is this the listing for you? We can help make it yours.
+971-234-5678
111 Hewitt Street111 Hewitt Street111 Hewitt Street111 Hewitt Street
Save
Ask
Tour
Hide
Share

Mortgage Calculator

Monthly Payment (Est.)

Enter an interest rate to see your estimated monthly payment.
Calculator powered by Showcase IDX, a Constellation1 Company. Copyright ©2026 Information is deemed reliable but not guaranteed.

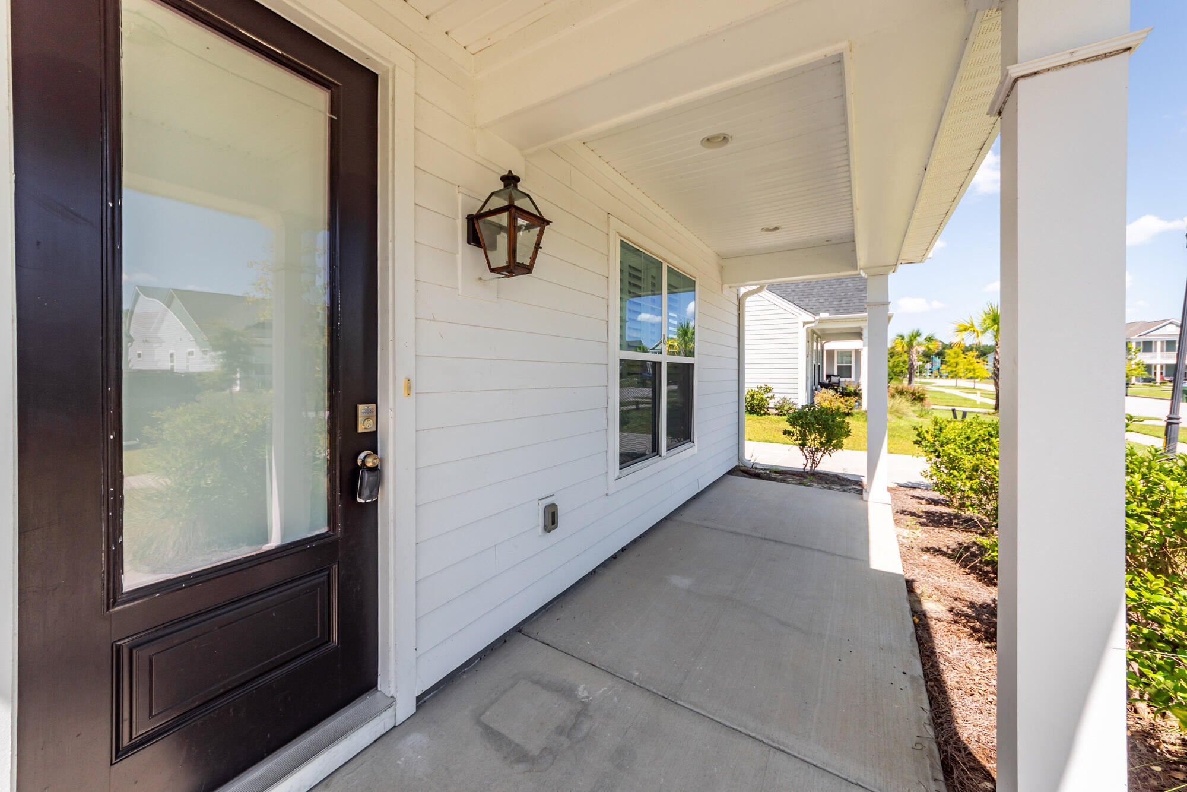
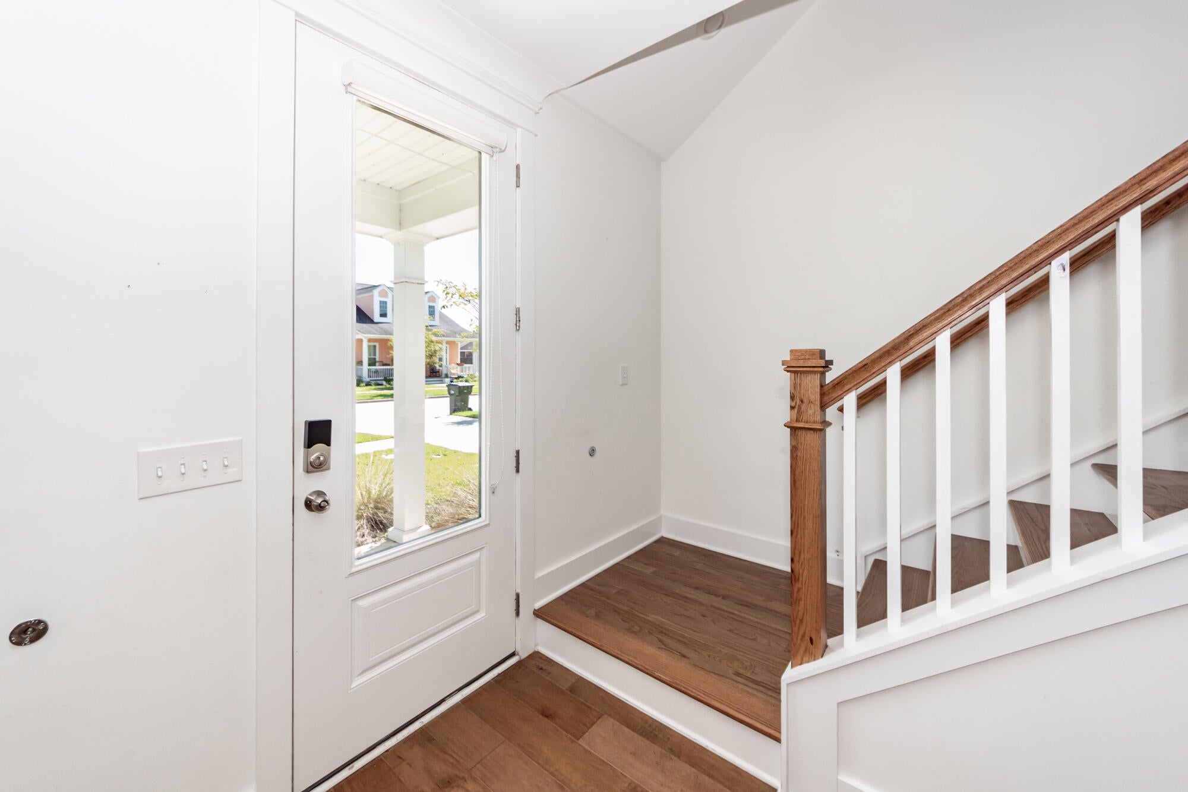
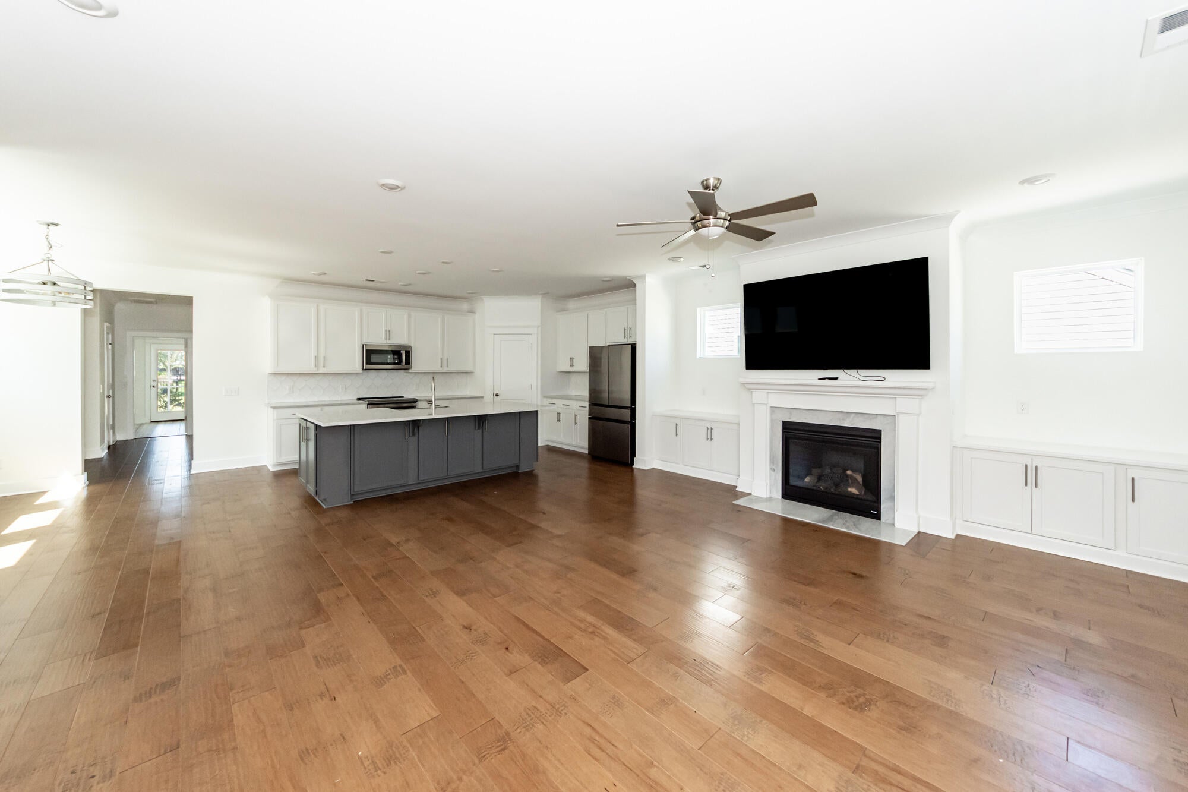
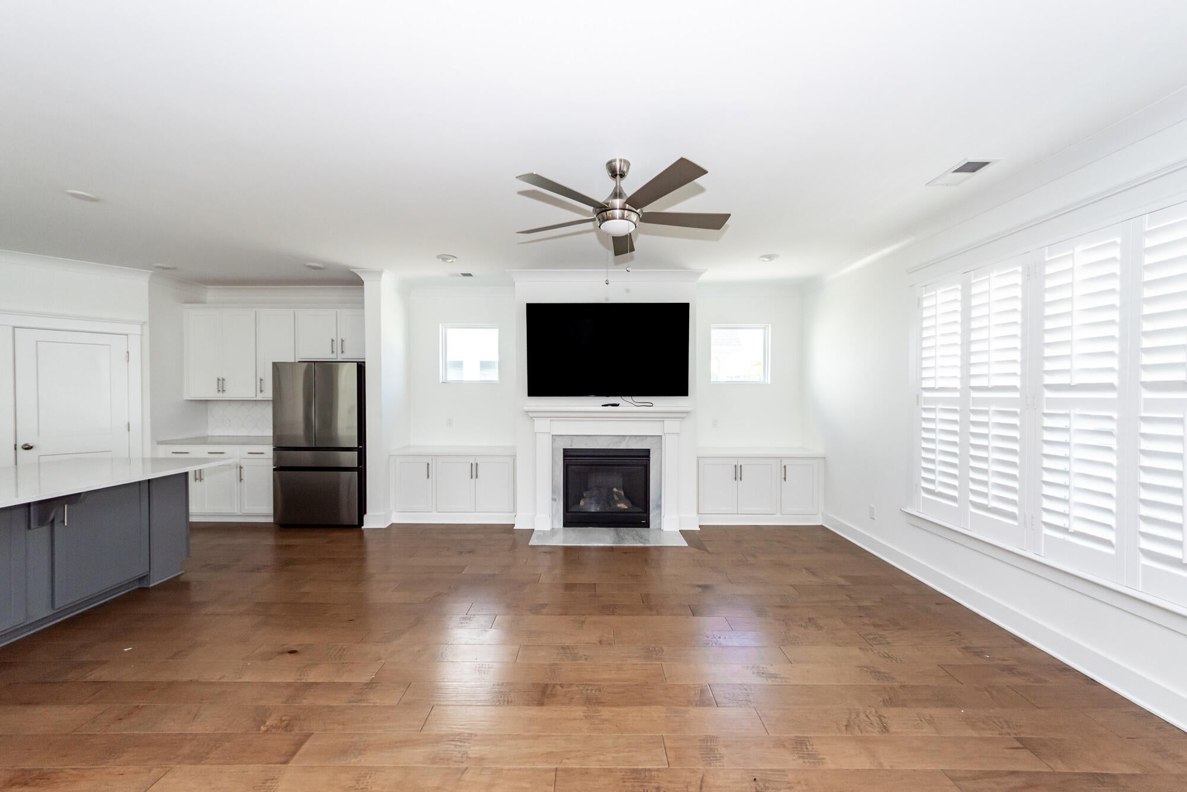
Discover refined living in Summerville with this highly sought-after 3-bedroom, 2.5-bathroom home. The Cannon floor plan is designed to blend elegant upgrades with effortless daily comfort, offering premium finishes throughout.The main level is anchored by a welcoming family room featuring a gas fireplace, which flows seamlessly into a gourmet kitchen and a dedicated butler's pantry complete with a built-in wine cooler. The primary suite is conveniently located on the first floor, serving as a private retreat with a luxury en-suite bath that includes a garden soaking tub and a beautifully tiled stand-in shower. Step out the back door to enjoy evenings from the comfort of your private screened porch.Premium Property Features: Gourmet Kitchen & Butler's Pantry: Equipped with Level 3 upgraded cabinetry, Level 2 quartz countertops, and a wine cooler perfect for entertaining. Elegant Flooring: Premium Level 4 engineered hardwood floors spanning the entire first level. Main-Level Primary Suite: Features a spa-like bathroom with a garden tub and a separate tile-surround shower. Indoor-Outdoor Living: A cozy gas fireplace in the family room and a spacious rear screened porch.

Save
Ask
Tour
Hide
Share
Listing Snapshot
Price 
$485,000
Days On Site 
0 Days
Bedrooms 
1
Inside Area (SqFt) 
2,082 sqft
Total Baths 
5
Full Baths 
3
Partial Baths 
2
Lot Size 
0.15 Acres
Year Built 
2023
MLS® Number 
26026110
Status 
Active
Property Tax 
$7,925.61
HOA/Condo/Coop Fees 
$74.92 monthly
Sq Ft Source 
Assessor
Friends & Family
Recent Activity
21 hours agoListing updated with changes from the MLS®
22 hours agoListing first seen on site
General Features
Acres 
0.15
Garage 
Yes
Garage Spaces 
2
Levels 
Two
Parking 
Detached
Parking Spaces 
2
Property Sub Type 
Single Family Residence
Sewer 
Public Sewer
SqFt Total 
2082
Style 
Traditional
Water Source 
Public
Interior Features
Appliances 
DishwasherElectric CooktopElectric RangeMicrowaveRefrigeratorTankless Water Heater
Cooling 
Ceiling Fan(s)Central Air
Fireplace 
Yes
Fireplace Features 
Family RoomGas
Fireplaces 
1
Flooring 
CarpetCeramic TileWood
Heating 
Natural Gas
Interior 
Walk-In Closet(s)Kitchen IslandWet BarCeiling Fan(s)Eat-in Kitchen
Laundry Features 
Electric Dryer HookupWasher HookupLaundry Room
Master Bedroom 
Level - Lower
Save
Ask
Tour
Hide
Share
Exterior Features
Construction Details 
Cement Siding
Exterior 
Rain Gutters
Patio And Porch 
Screened
Roof 
Shingle
Community Features
Association Fee 
$899.0
Association Fee Frequency 
Annually
Community Features 
ClubhouseParkPool
MLS Area 
74 - Summerville, Ladson, Berkeley Cty
Financing Terms Available 
CashConventionalFHAVA Loan
Building Access 
Ground Level
Schools
School District
Unknown
Elementary School
Carolyn Lewis
Middle School
Carolyn Lewis
High School
Cane Bay High School
Listing courtesy of Ray Walsh of Horne Realty, LLC


Listing information is provided by Participants of the Bay Area Real Estate Information Services, Inc. MLS. IDX information is provided exclusively for personal, non-commercial use, and may not be used for any purpose other than to identify prospective properties consumers may be interested in purchasing. Information is deemed reliable but not guaranteed. Copyright 2026, Bay Area Real Estate Information Services, Inc. MLS.
Last checked: 2026-09-19 10:23 AM UTC

Neighborhood & Commute
Source: Walkscore
Disclosure: Community information and market data powered by Constellation Data Labs. Information is deemed reliable but not guaranteed.
Save
Ask
Tour
Hide
Share