Save
Ask
Tour
Hide
Share
$399,999
New Listing

3342 Kirkwall Drive
Summerville, SC 29485

For Sale|Single Family Residence|Active
5
Beds
3
Total Baths
3
Full Baths
2,856
SqFt
$140
/SqFt
2006
Built
Subdivision:
Buckshire
County:
Charleston
Listing courtesy of Rochelle Rennert of AgentOwned Realty
Call Now: +971-234-5678
Is this the listing for you? We can help make it yours.
+971-234-5678
3342 Kirkwall Drive3342 Kirkwall Drive3342 Kirkwall Drive3342 Kirkwall Drive
Save
Ask
Tour
Hide
Share

Mortgage Calculator

Monthly Payment (Est.)

Enter an interest rate to see your estimated monthly payment.
Calculator powered by Showcase IDX, a Constellation1 Company. Copyright ©2026 Information is deemed reliable but not guaranteed.

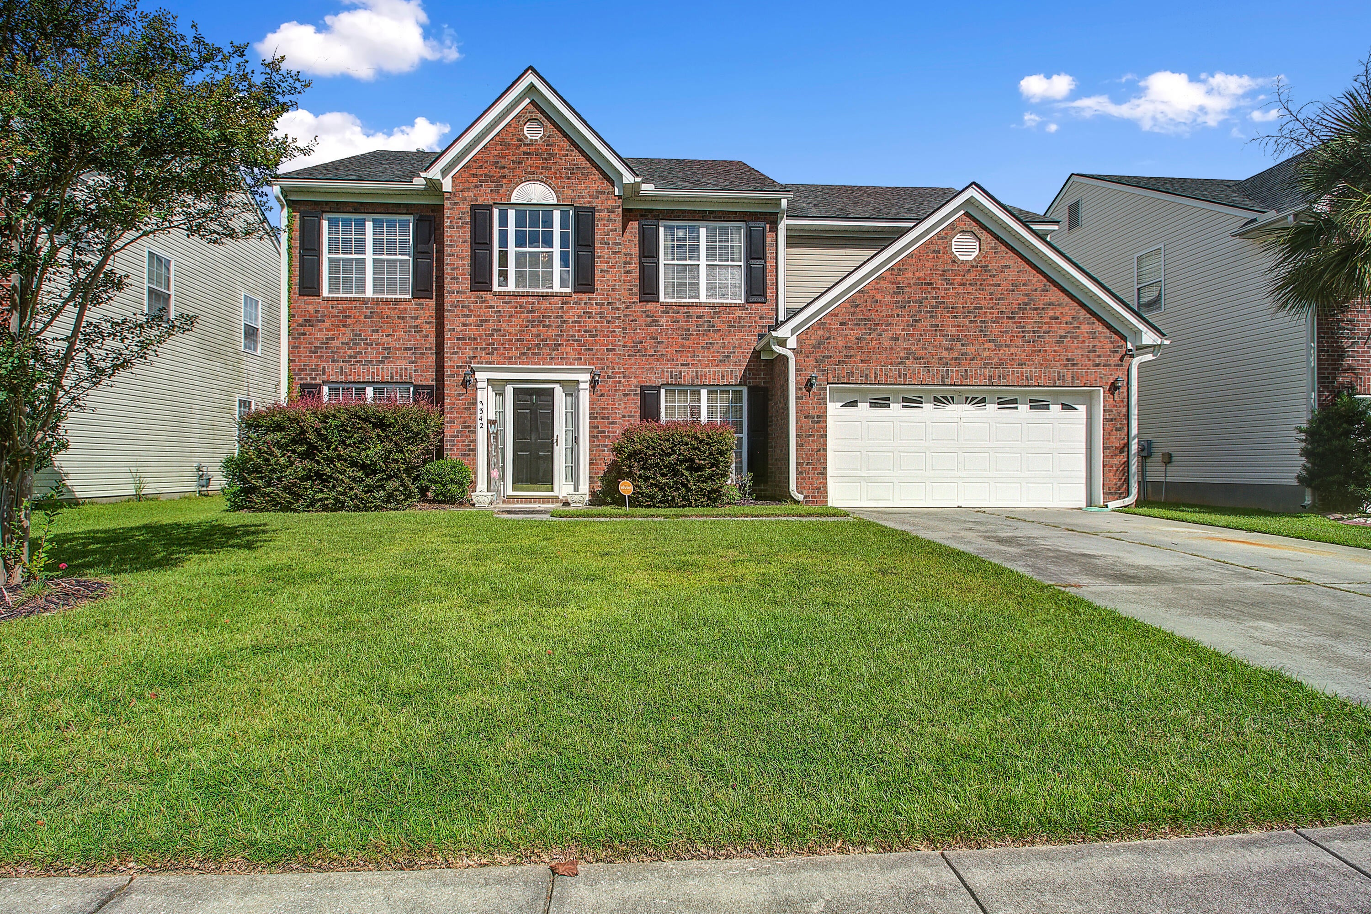
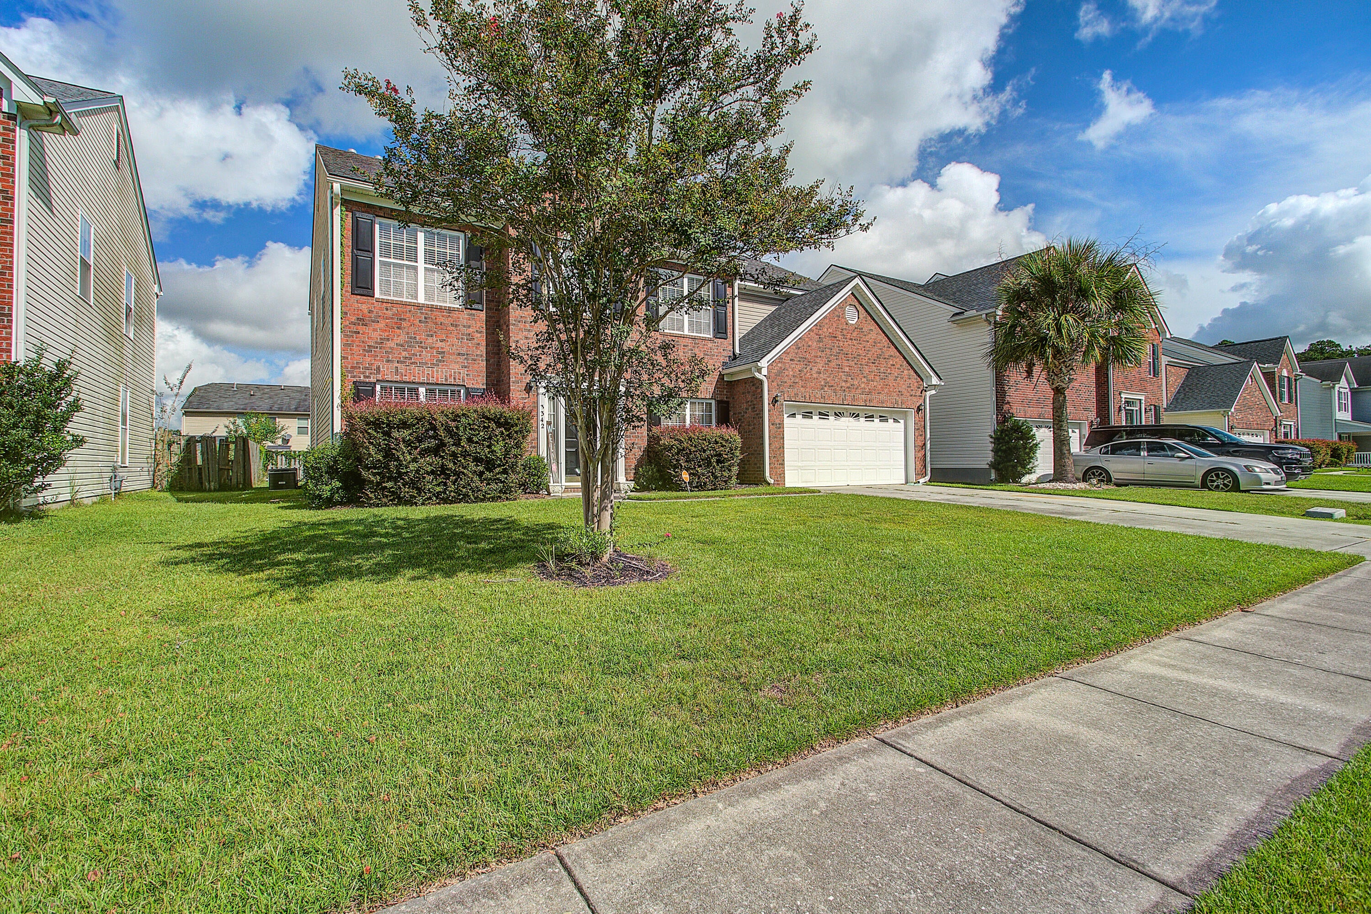
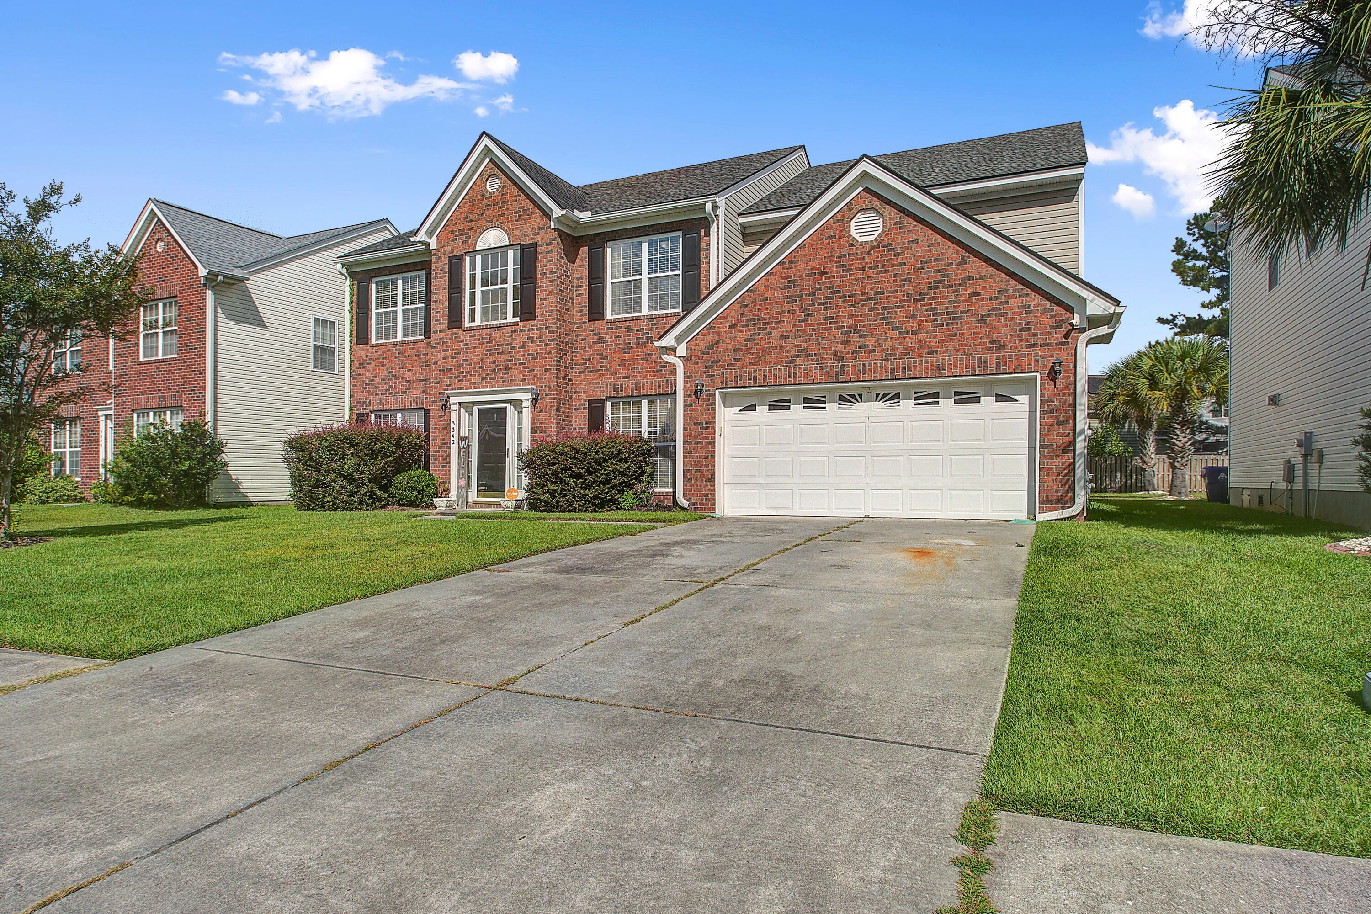
Come see this well taken care of traditional home with space and functionality. Upon entry there is a formal living room to the left and a formal dining room to the right. The two story entryway gives a dramatic feel to the home and the open feel between the two front rooms continues as you walk through to the family room, eat in kitchen and kitchen. The kitchen is open to the family room so you won't miss a thing when hosting. The focal point of the family room is a gas fireplace. There is a full bathroom and bedroom downstairs. The laundry room rounds out the downstairs. Upstairs you are met with a landing that overlooks the front entryway and connects the remaining bedrooms and bathrooms. The Primary bedroom is large and has a separate space for an office or flex area.The 3 secondary bedrooms and guest bath round out the space. Come see this incredible space if you are looking for a little tradition, a little modern openness and a lot of space for growth.

Save
Ask
Tour
Hide
Share
Listing Snapshot
Price 
$399,999
Days On Site 
0 Days
Bedrooms 
5
Inside Area (SqFt) 
2,856 sqft
Total Baths 
3
Full Baths 
3
Partial Baths 
N/A
Lot Size 
0.19 Acres
Year Built 
2006
MLS® Number 
26026096
Status 
Active
Property Tax 
$864
HOA/Condo/Coop Fees 
$26.67 monthly
Sq Ft Source 
Assessor
Friends & Family
Recent Activity
7 hours agoListing updated with changes from the MLS®
10 hours agoListing first seen on site
General Features
Acres 
0.19
Attached Garage 
Yes
Foundation 
Slab
Garage 
Yes
Garage Spaces 
2
Levels 
Two
Parking 
AttachedOff Street
Parking Spaces 
2
Property Sub Type 
Single Family Residence
Sewer 
Public Sewer
SqFt Total 
2856
Style 
Traditional
Water Source 
Public
Interior Features
Appliances 
DishwasherElectric RangeMicrowaveRefrigerator
Cooling 
Ceiling Fan(s)Central Air
Fireplace 
Yes
Fireplace Features 
Family RoomGas Log
Fireplaces 
1
Flooring 
CarpetVinyl
Heating 
CentralElectric
Interior 
Ceiling Fan(s)Eat-in KitchenPantry
Laundry Features 
Electric Dryer HookupWasher HookupLaundry Room
Master Bedroom 
Level - Upper
Save
Ask
Tour
Hide
Share
Exterior Features
Construction Details 
Stone VeneerVinyl Siding
Patio And Porch 
Screened
Roof 
Shingle
Community Features
Association Fee 
$320.0
Association Fee Frequency 
Annually
Community Features 
ParkPool
MLS Area 
32 - N.Charleston, Summerville, Ladson, Outside I-526
Financing Terms Available 
CashConventionalFHAVA Loan
Schools
School District
Unknown
Elementary School
Ladson
Middle School
Deer Park
High School
Stall
Listing courtesy of Rochelle Rennert of AgentOwned Realty


Listing information is provided by Participants of the Bay Area Real Estate Information Services, Inc. MLS. IDX information is provided exclusively for personal, non-commercial use, and may not be used for any purpose other than to identify prospective properties consumers may be interested in purchasing. Information is deemed reliable but not guaranteed. Copyright 2026, Bay Area Real Estate Information Services, Inc. MLS.
Last checked: 2026-09-18 11:45 AM UTC

Neighborhood & Commute
Source: Walkscore
Disclosure: Community information and market data powered by Constellation Data Labs. Information is deemed reliable but not guaranteed.
Save
Ask
Tour
Hide
Share