Save
Ask
Tour
Hide
Share
$237,500
New Listing

903 Yellow Hawthorn Circle
Summerville, SC 29483

For Sale|Townhouse|Active
2
Beds
3
Total Baths
2
Full Baths
1
Partial Bath
1,400
SqFt
$170
/SqFt
2006
Built
Subdivision:
Summer Wood
County:
Berkeley
Listing courtesy of Eric Mcfadden of Realty ONE Group Coastal
Call Now: +971-234-5678
Is this the listing for you? We can help make it yours.
+971-234-5678
903 Yellow Hawthorn Circle903 Yellow Hawthorn Circle903 Yellow Hawthorn Circle903 Yellow Hawthorn Circle
Save
Ask
Tour
Hide
Share

Mortgage Calculator

Monthly Payment (Est.)

Enter an interest rate to see your estimated monthly payment.
Calculator powered by Showcase IDX, a Constellation1 Company. Copyright ©2026 Information is deemed reliable but not guaranteed.

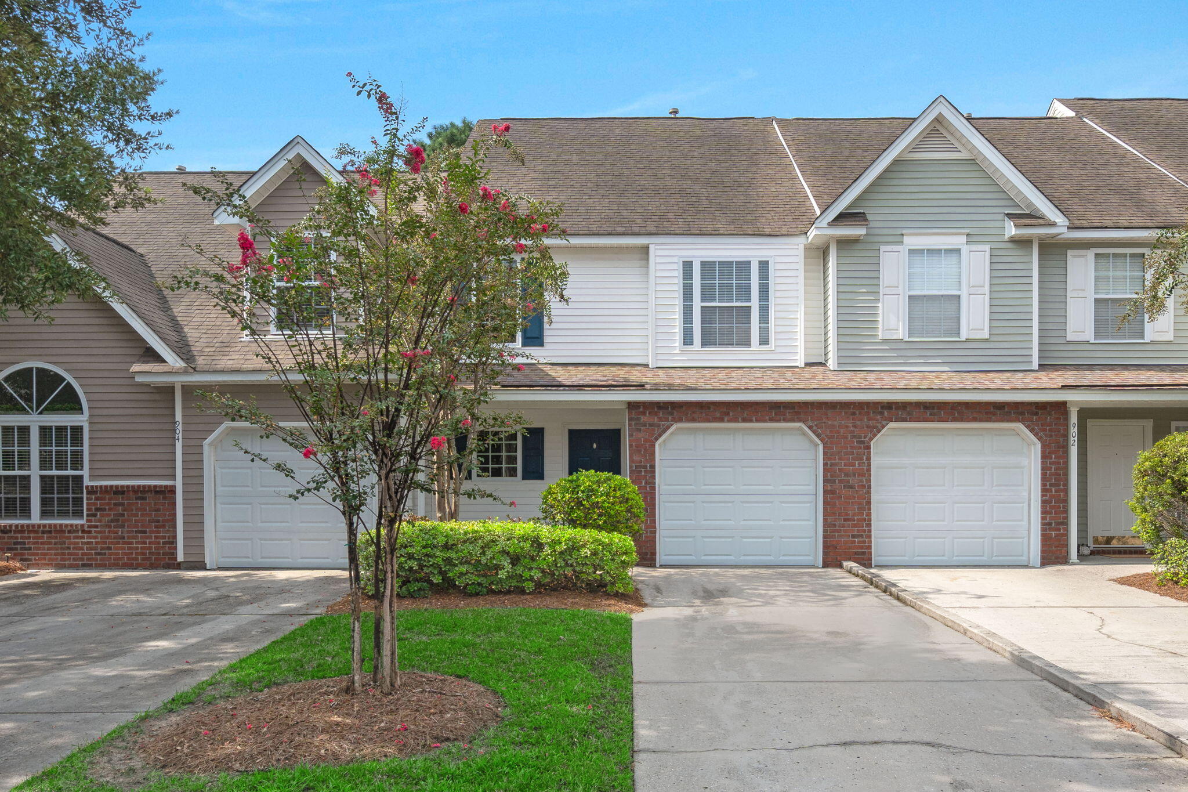
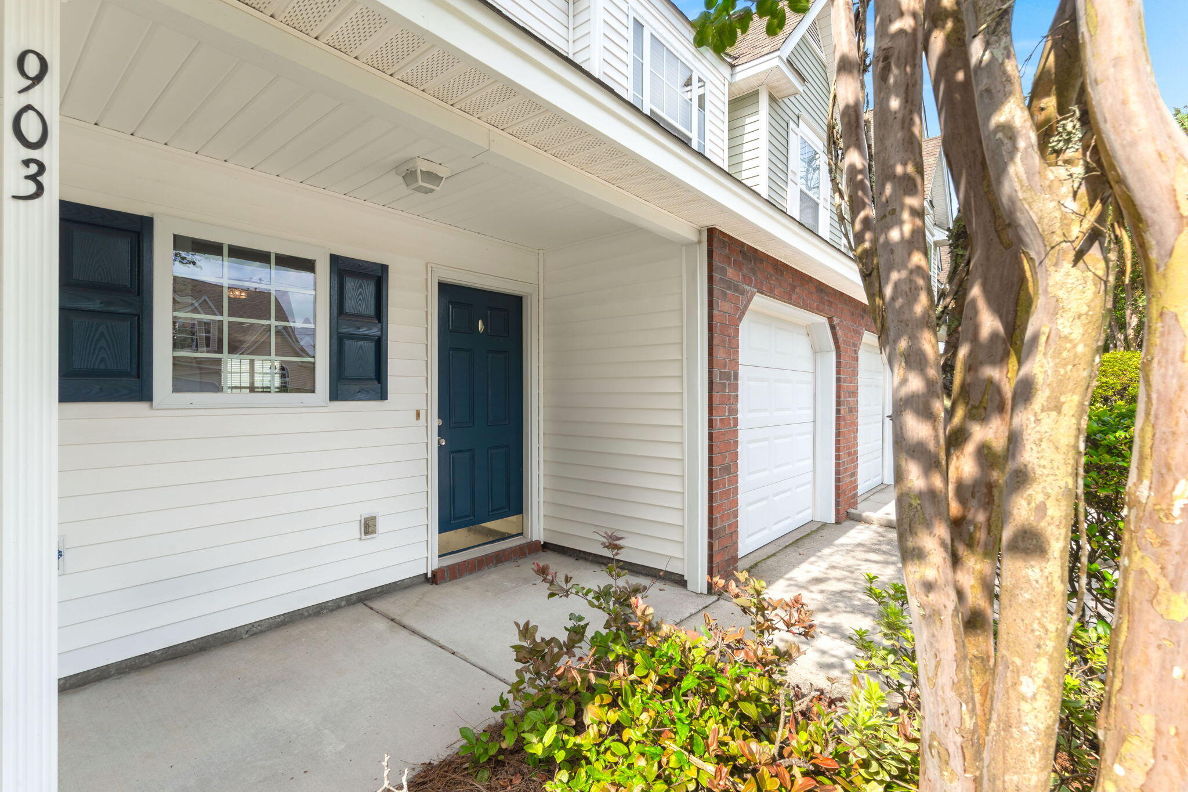
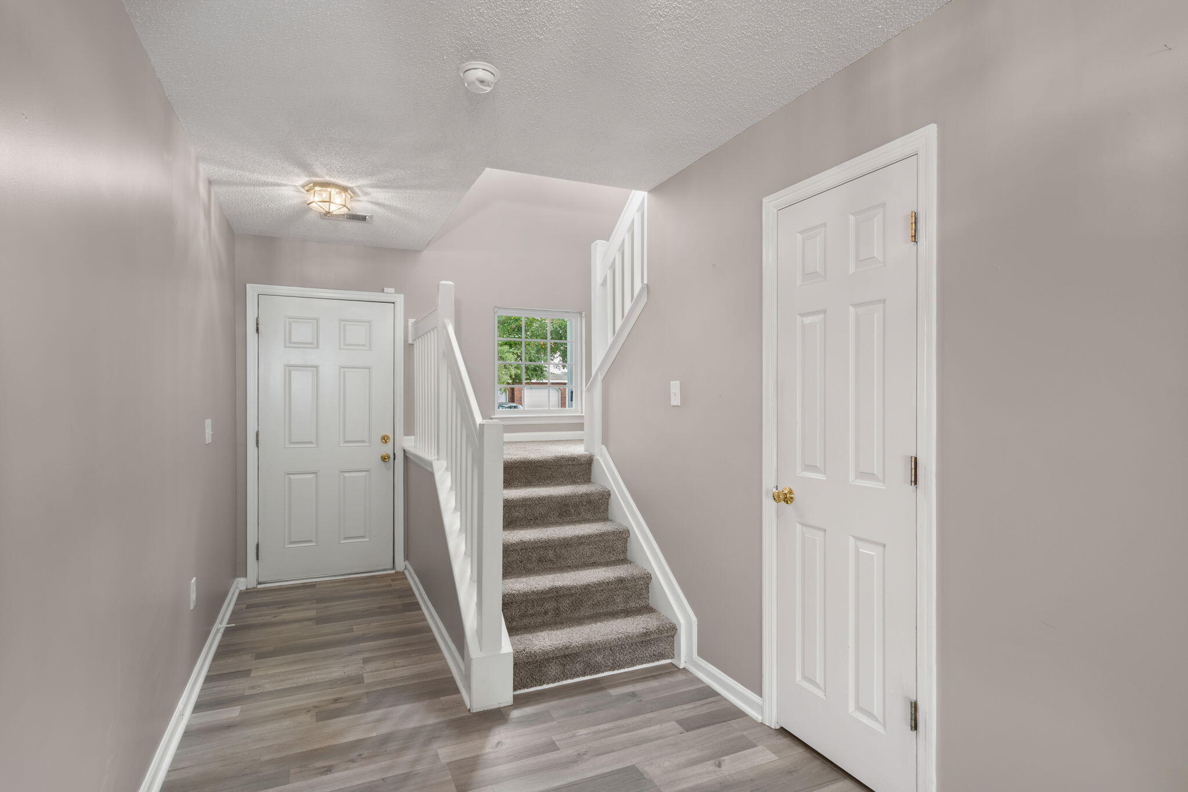
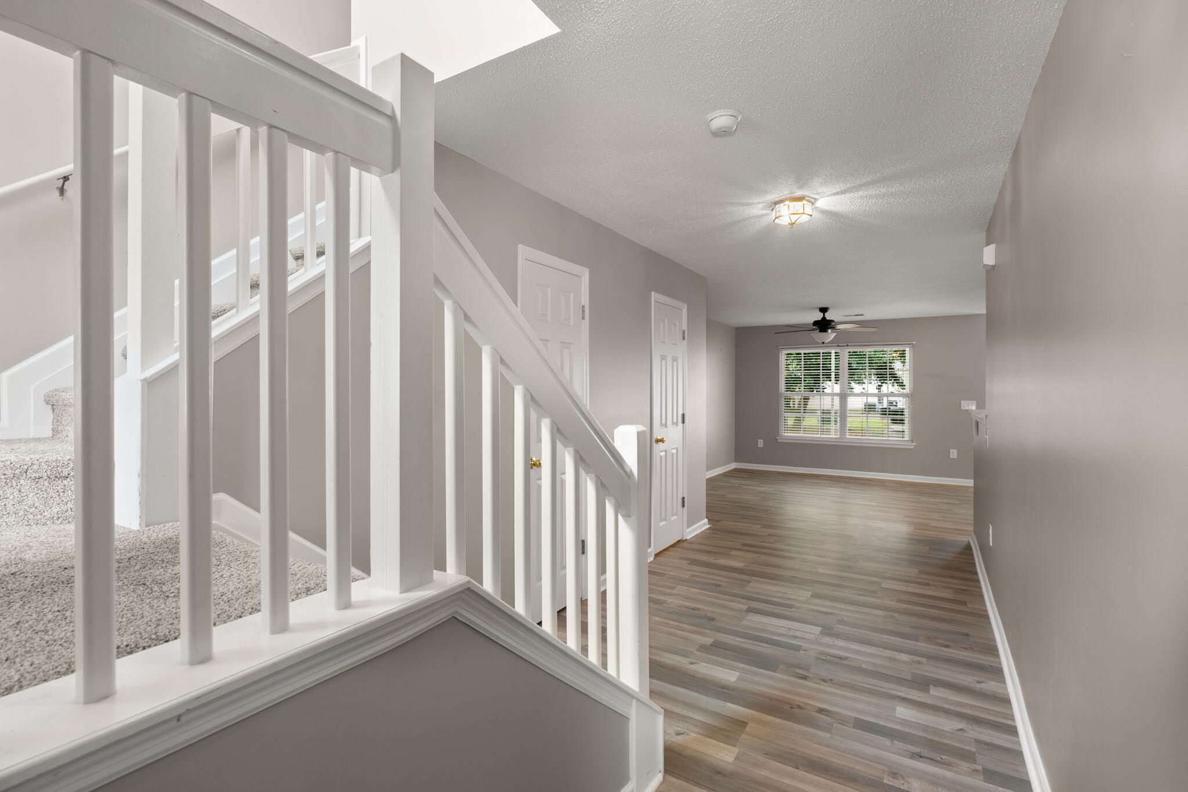
Welcome to this well-kept 2-bedroom, 2.5-bath townhome in the conveniently located Summer Wood community. The main level features an open living and dining area with wood-look flooring, a spacious kitchen with white appliances, ample cabinet and counter space, and a breakfast bar overlooking the living area. Step outside to the screened-in porch and enjoy the green space behind the home. Upstairs, both spacious bedrooms feature vaulted ceilings, walk-in closets and their own full bathrooms, offering a layout that works well for privacy and everyday living. Laundry is also conveniently located upstairs. A additional garage adds valuable parking and storage space. Not all units in Summer Wood offer garage parking! Summer Wood offers community pools and easy access to shopping, Downtown Summerville and I-26. Clean, well kept and ready for its next owner.

Save
Ask
Tour
Hide
Share
Listing Snapshot
Price 
$237,500
Days On Site 
0 Days
Bedrooms 
2
Inside Area (SqFt) 
1,400 sqft
Total Baths 
3
Full Baths 
2
Partial Baths 
1
Lot Size 
N/A
Year Built 
2006
MLS® Number 
26026091
Status 
Active
Property Tax 
$2,149.64
HOA/Condo/Coop Fees 
$330 monthly
Sq Ft Source 
Assessor
Friends & Family
Recent Activity
10 hours agoListing updated with changes from the MLS®
12 hours agoListing first seen on site
General Features
Attached Garage 
Yes
Foundation 
Slab
Garage 
Yes
Garage Spaces 
1
Levels 
Two
Parking 
AttachedGarage Door Opener
Parking Spaces 
1
Property Sub Type 
Townhouse
Sewer 
Public Sewer
SqFt Total 
1400
Water Source 
Public
Interior Features
Appliances 
DishwasherDryerElectric RangeMicrowaveRefrigeratorWasher
Cooling 
Ceiling Fan(s)Central Air
Flooring 
CarpetVinyl
Heating 
Heat Pump
Interior 
High CeilingsWalk-In Closet(s)Ceiling Fan(s)Eat-in Kitchen
Laundry Features 
Washer Hookup
Master Bedroom 
Level - Upper
Save
Ask
Tour
Hide
Share
Exterior Features
Construction Details 
Brick VeneerVinyl Siding
Exterior 
Rain Gutters
Lot Features 
Wooded
Patio And Porch 
Screened
Roof 
Asphalt
Community Features
Association Fee 
$330.0
Association Fee Frequency 
Monthly
MLS Area 
74 - Summerville, Ladson, Berkeley Cty
Financing Terms Available 
CashConventionalFHAVA Loan
Schools
School District
Unknown
Elementary School
Sangaree
Middle School
Sangaree
High School
Stratford
Listing courtesy of Eric Mcfadden of Realty ONE Group Coastal


Listing information is provided by Participants of the Bay Area Real Estate Information Services, Inc. MLS. IDX information is provided exclusively for personal, non-commercial use, and may not be used for any purpose other than to identify prospective properties consumers may be interested in purchasing. Information is deemed reliable but not guaranteed. Copyright 2026, Bay Area Real Estate Information Services, Inc. MLS.
Last checked: 2026-09-18 11:50 AM UTC

Neighborhood & Commute
Source: Walkscore
Disclosure: Community information and market data powered by Constellation Data Labs. Information is deemed reliable but not guaranteed.
Save
Ask
Tour
Hide
Share