Save
Ask
Tour
Hide
$350,000
New Listing
114 Blake DriveSummerville, SC 29485
For Sale|Single Family Residence|Active
4
Beds
2
Total Baths
2
Full Baths
1,800
SqFt
$194
/SqFt
1979
Built
Subdivision:
Newington Plantation
County:
Dorchester
Listing courtesy of Thomas Shoupe of Opendoor Brokerage, LLC
Call Now: +971-234-5678
Is this the listing for you? We can help make it yours.
+971-234-5678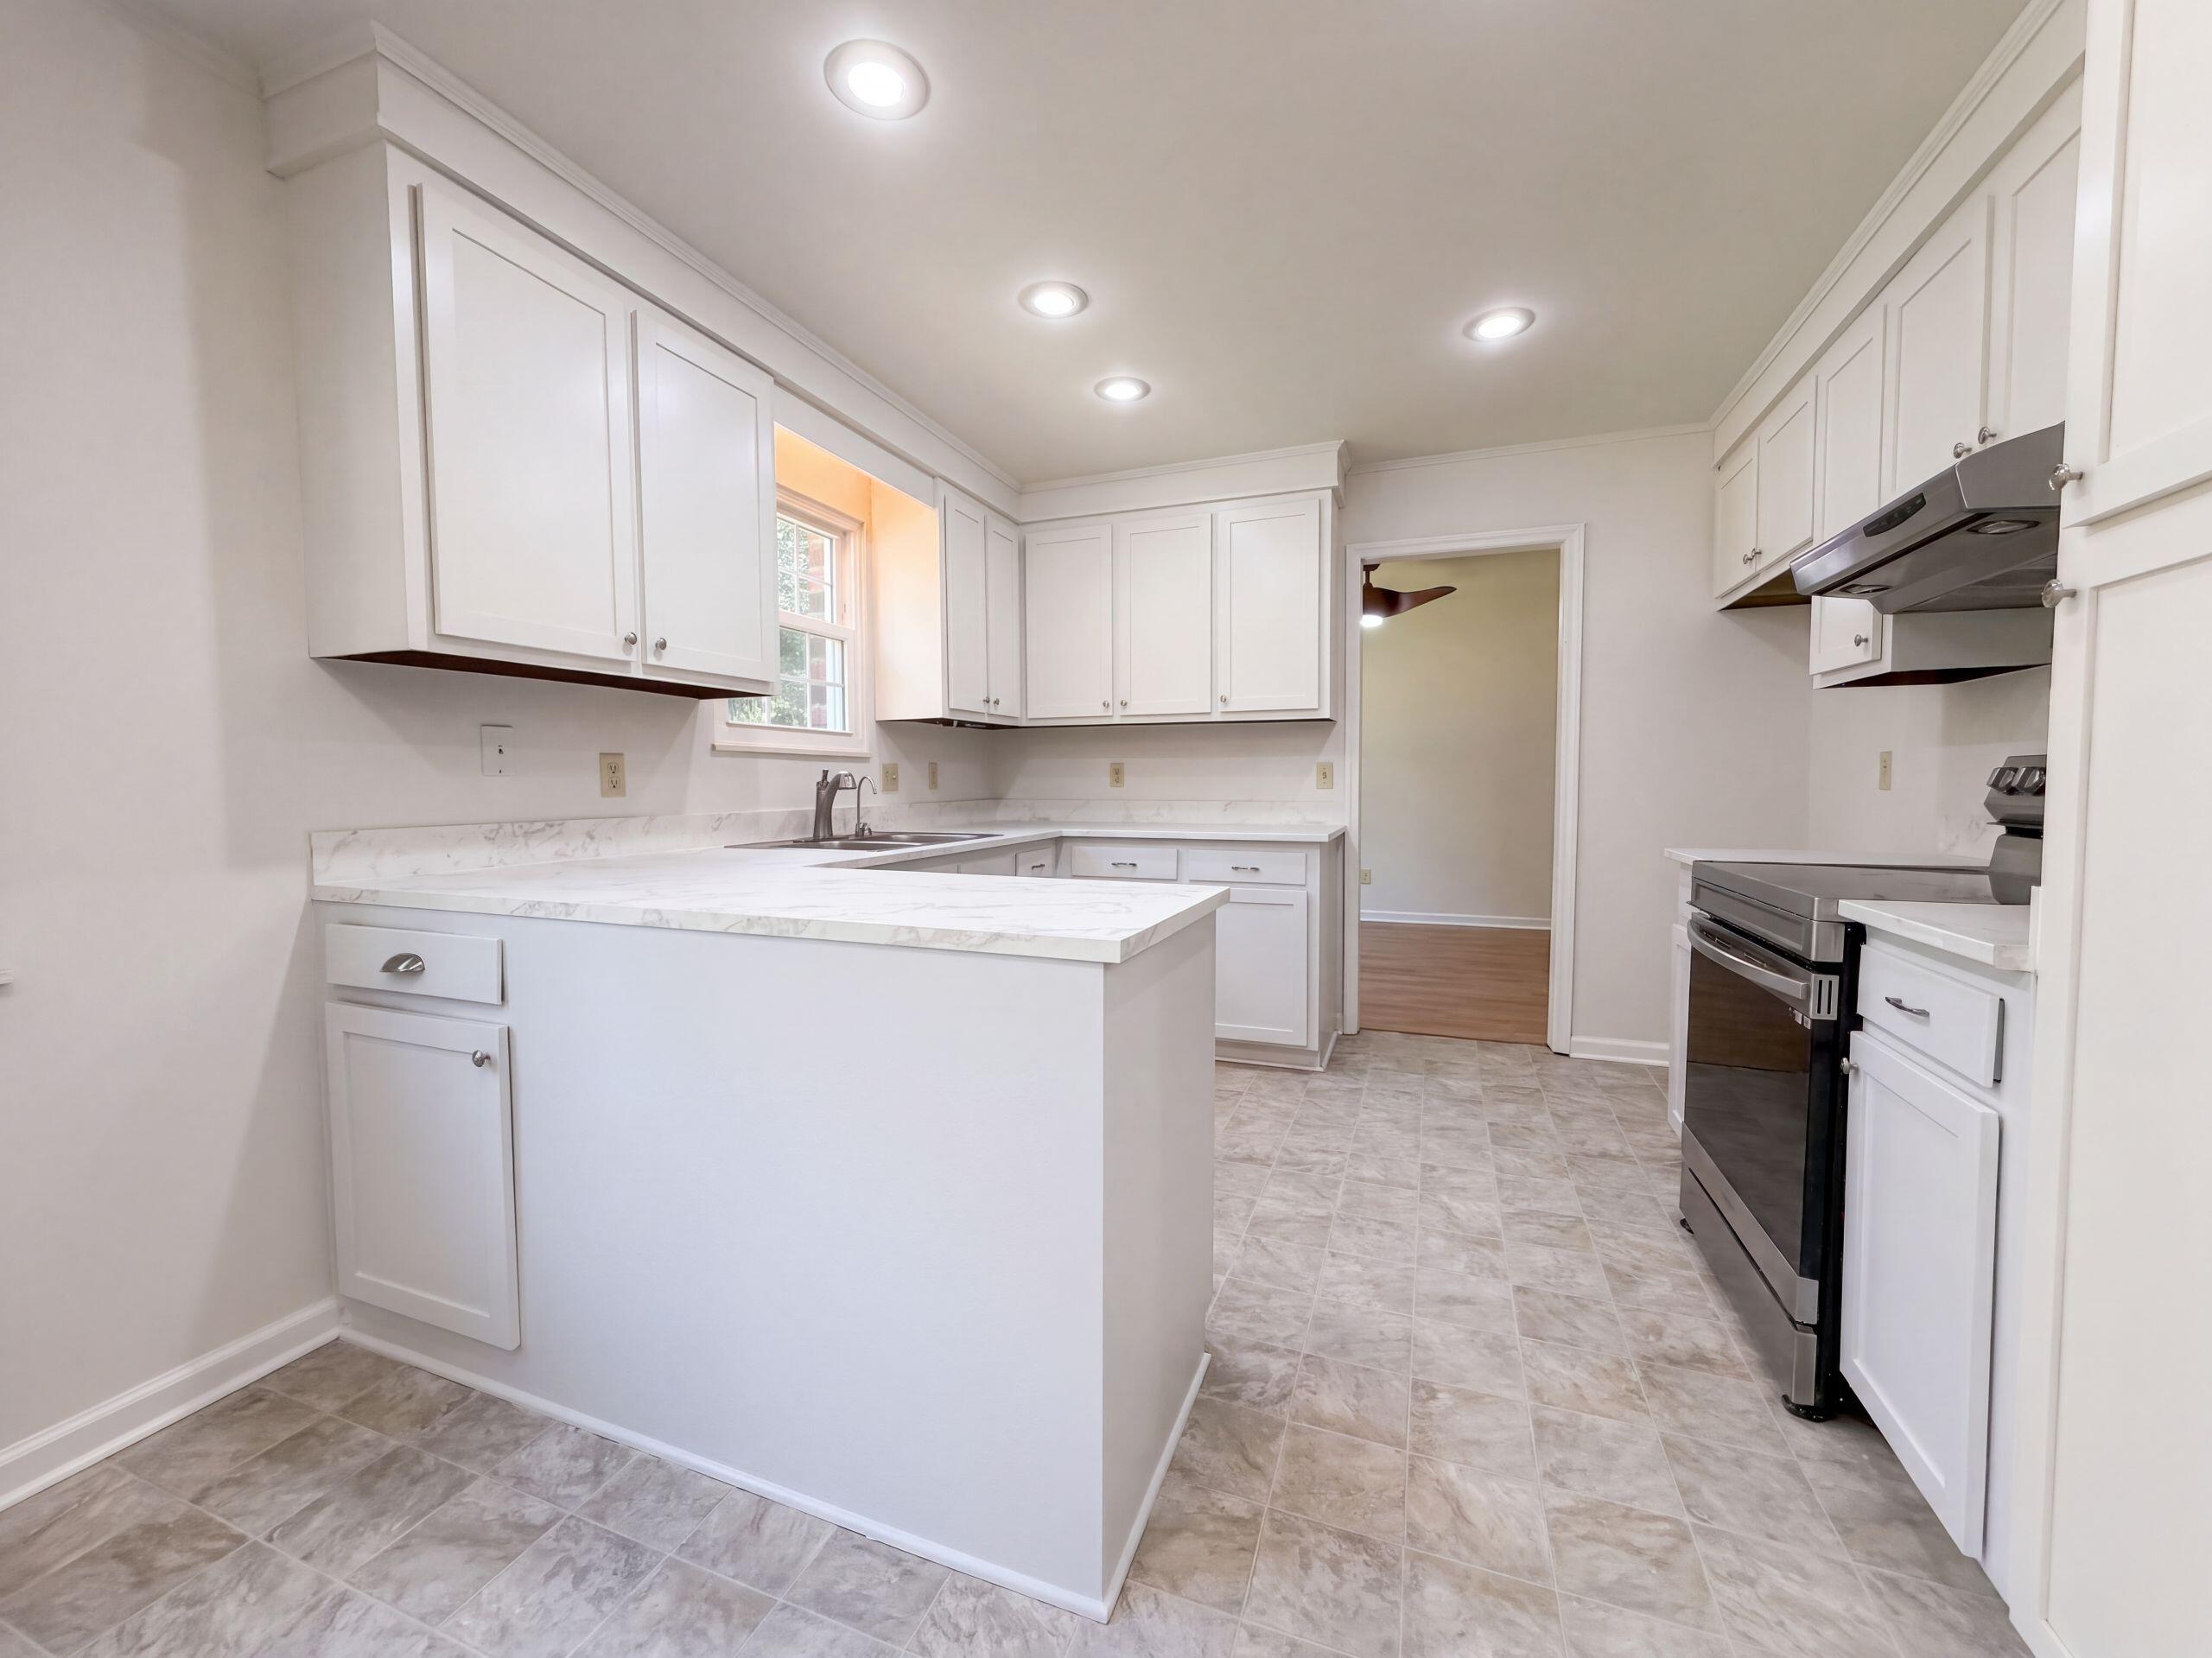
Save
Ask
Tour
Hide
Mortgage Calculator
Monthly Payment (Est.)
Enter an interest rate to see your estimated monthly payment.Calculator powered by Showcase IDX, a Constellation1 Company. Copyright ©2026 Information is deemed reliable but not guaranteed.
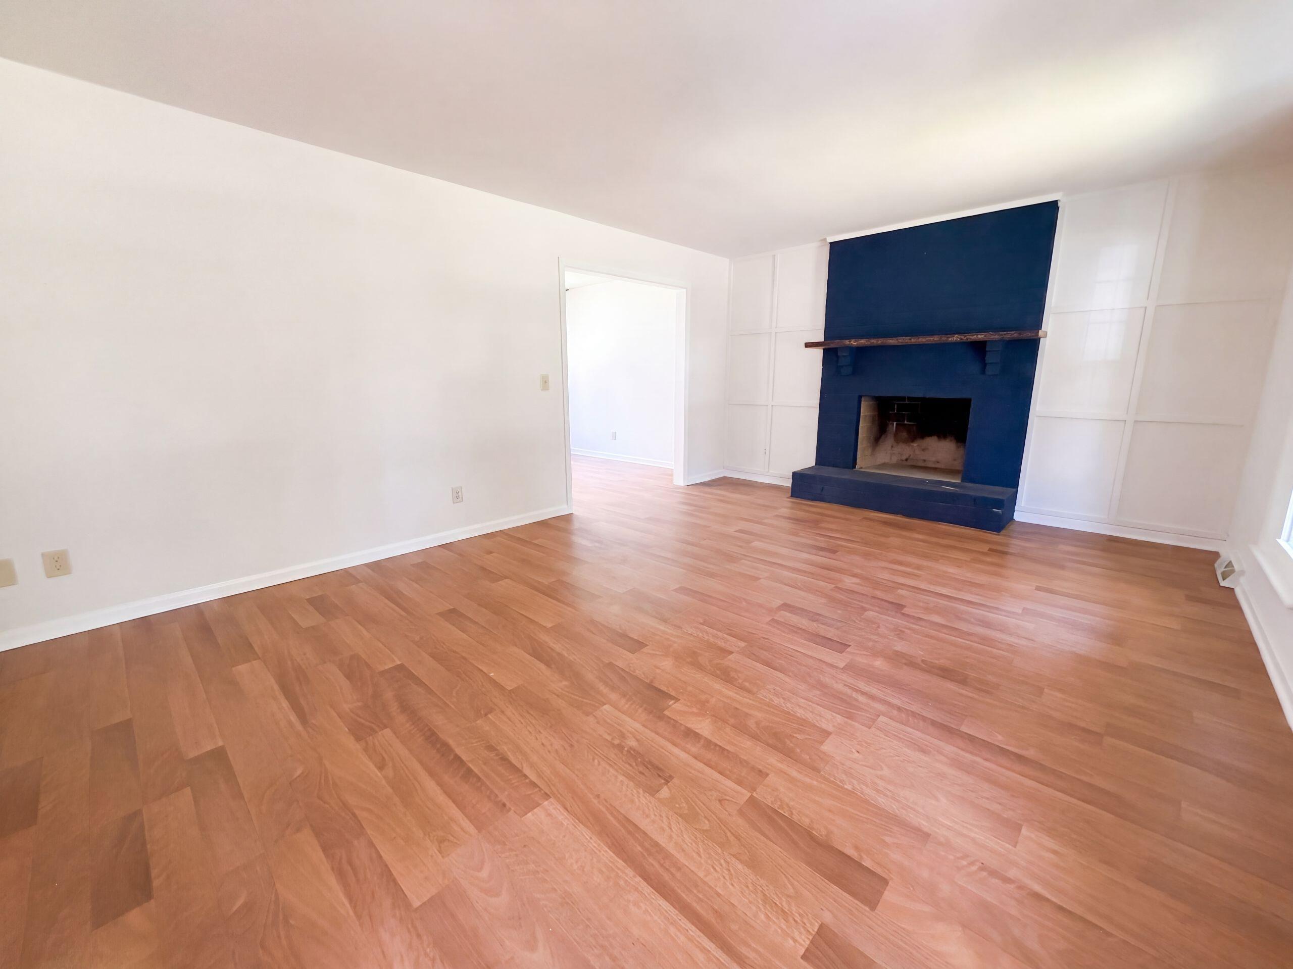
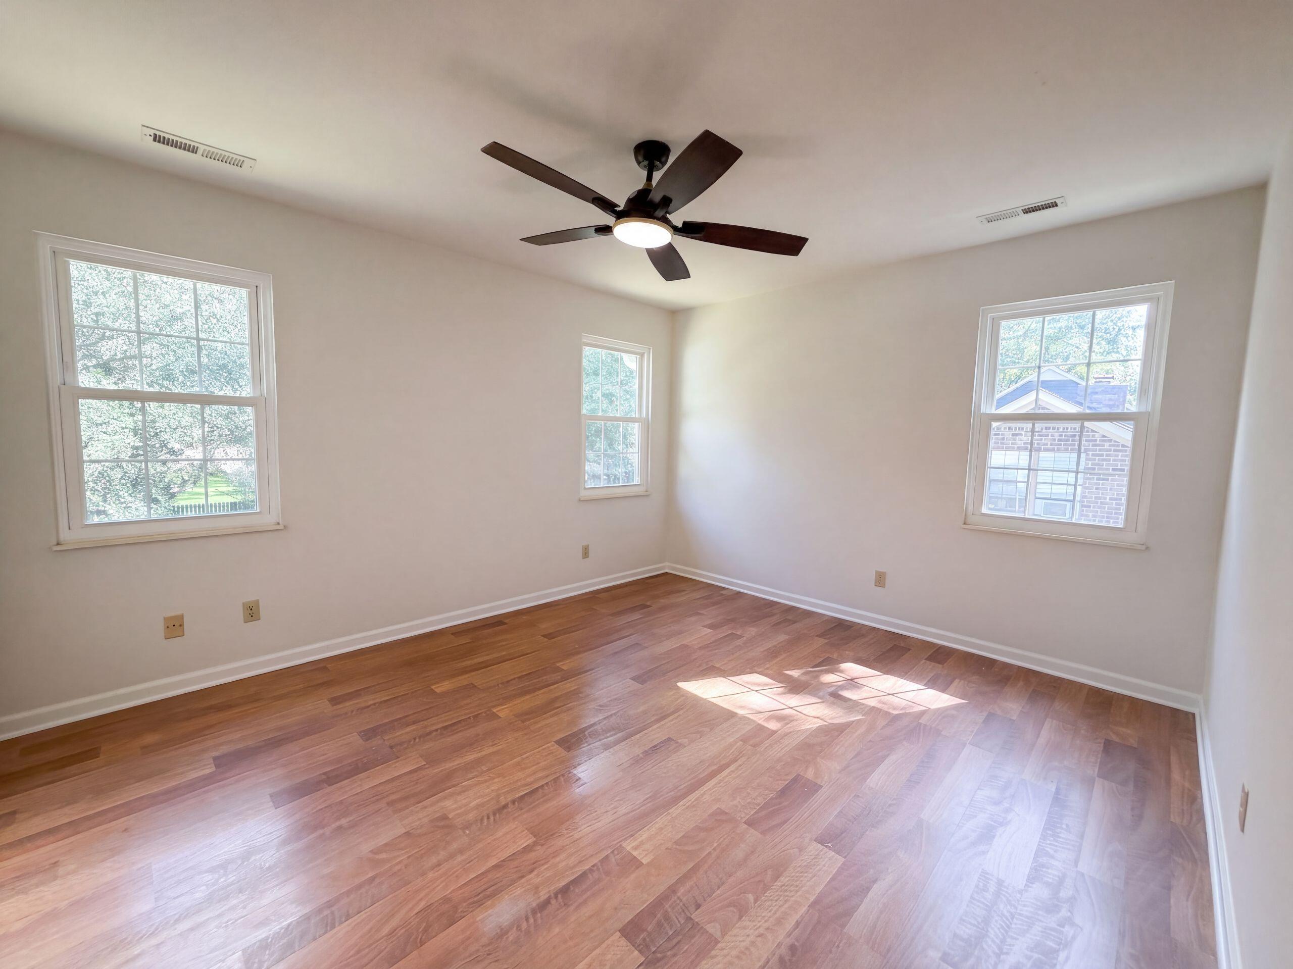
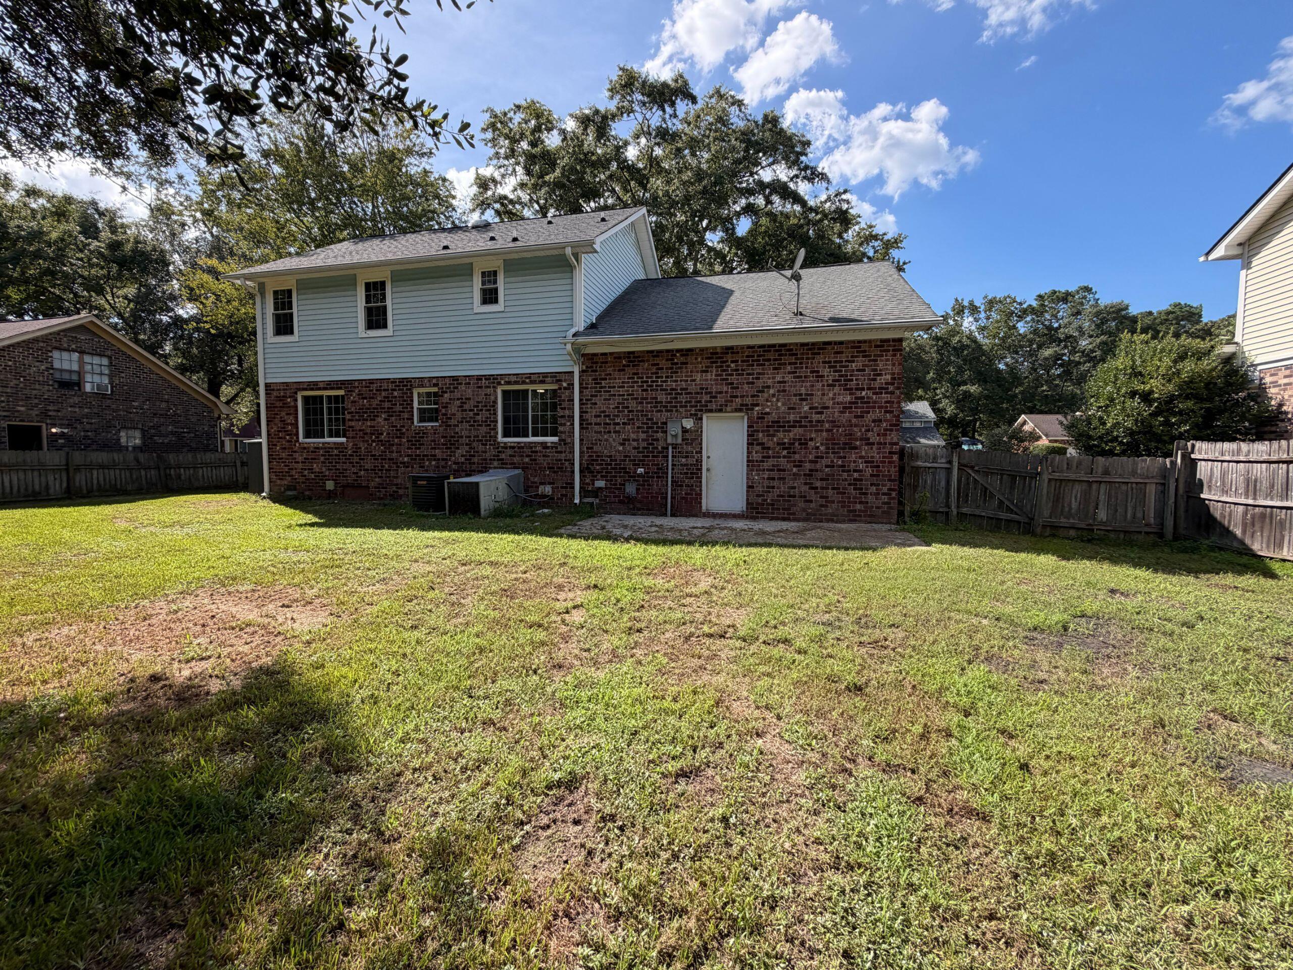
114 Blake Dr in Summerville is a two-story home built in 1979 with 1,800 square feet of living space. The covered front porch opens to a main level with a fireplace in the living room and a separate dining room beside the kitchen. White cabinetry, a range and a dishwasher define the kitchen, with windows over the counter and sink. Upstairs rooms include an adjoining bathroom with a double vanity, along with a large room featuring a sloped ceiling. An attached two-car garage and a grassy backyard add to the layout, with mature trees around the property. Included 100-Day Home Warranty with buyer activation
Save
Ask
Tour
Hide
Listing Snapshot
Price
$350,000
Days On Site
0 Days
Bedrooms
4
Inside Area (SqFt)
1,800 sqft
Total Baths
2
Full Baths
2
Partial Baths
N/A
Lot Size
0.36 Acres
Year Built
1979
MLS® Number
26026081
Status
Active
Property Tax
N/A
HOA/Condo/Coop Fees
$8.33 monthly
Sq Ft Source
N/A
Friends & Family
Recent Activity
| 12 hours ago | Listing updated with changes from the MLS® | |
| 13 hours ago | Listing first seen on site |
General Features
Acres
0.36
Attached Garage
Yes
Garage
Yes
Garage Spaces
2
Parking
Attached
Parking Spaces
2
Property Sub Type
Single Family Residence
SqFt Total
1800
Style
Colonial
Water Source
Public
Interior Features
Appliances
DishwasherElectric RangeMicrowave
Basement
Crawl Space
Cooling
Central Air
Fireplace
Yes
Fireplaces
1
Flooring
CarpetLaminateVinyl
Laundry Features
Laundry Room
Save
Ask
Tour
Hide
Exterior Features
Construction Details
Brick VeneerVinyl Siding
Patio And Porch
Patio
Roof
Asphalt
Community Features
Association Fee
$100.0
Association Fee Frequency
Annually
MLS Area
63 - Summerville/Ridgeville
Financing Terms Available
CashConventionalVA Loan
Schools
School District
Unknown
Elementary School
Newington
Middle School
Gregg
High School
Summerville
Listing courtesy of Thomas Shoupe of Opendoor Brokerage, LLC
![]()
Listing information is provided by Participants of the Bay Area Real Estate Information Services, Inc. MLS. IDX information is provided exclusively for personal, non-commercial use, and may not be used for any purpose other than to identify prospective properties consumers may be interested in purchasing. Information is deemed reliable but not guaranteed. Copyright 2026, Bay Area Real Estate Information Services, Inc. MLS.
Last checked: 2026-09-18 11:04 AM UTC
Listing information is provided by Participants of the Bay Area Real Estate Information Services, Inc. MLS. IDX information is provided exclusively for personal, non-commercial use, and may not be used for any purpose other than to identify prospective properties consumers may be interested in purchasing. Information is deemed reliable but not guaranteed. Copyright 2026, Bay Area Real Estate Information Services, Inc. MLS.
Last checked: 2026-09-18 11:04 AM UTC
Neighborhood & Commute
Source: Walkscore
Disclosure: Community information and market data powered by Constellation Data Labs. Information is deemed reliable but not guaranteed.
Save
Ask
Tour
Hide