860 Savage RoadCharleston, SC 29414
Mortgage Calculator
Monthly Payment (Est.)
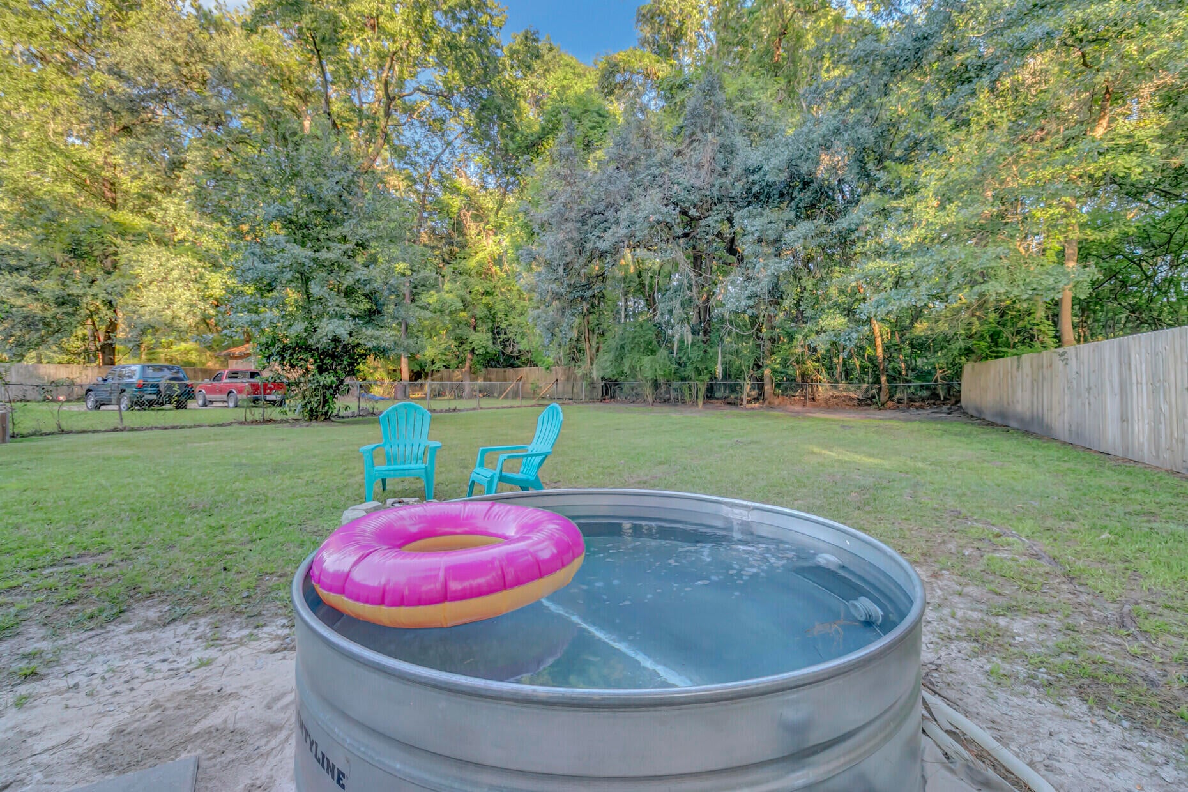
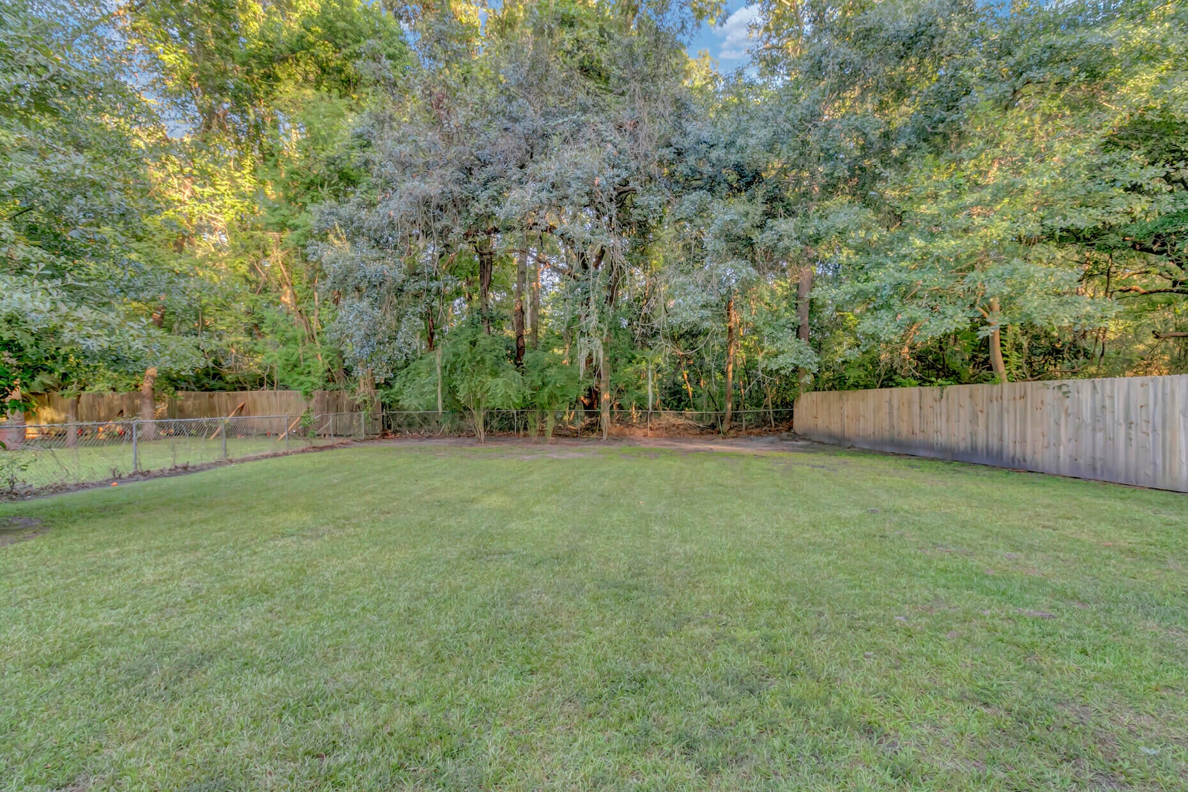
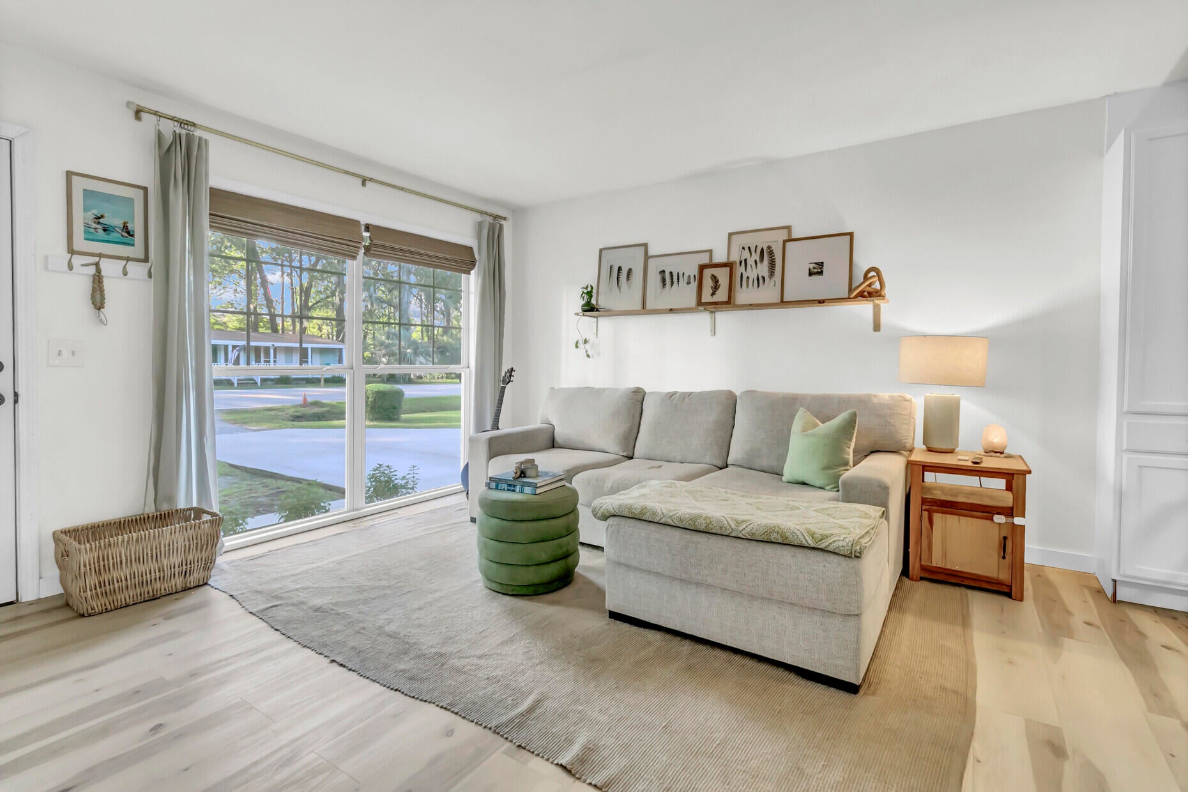
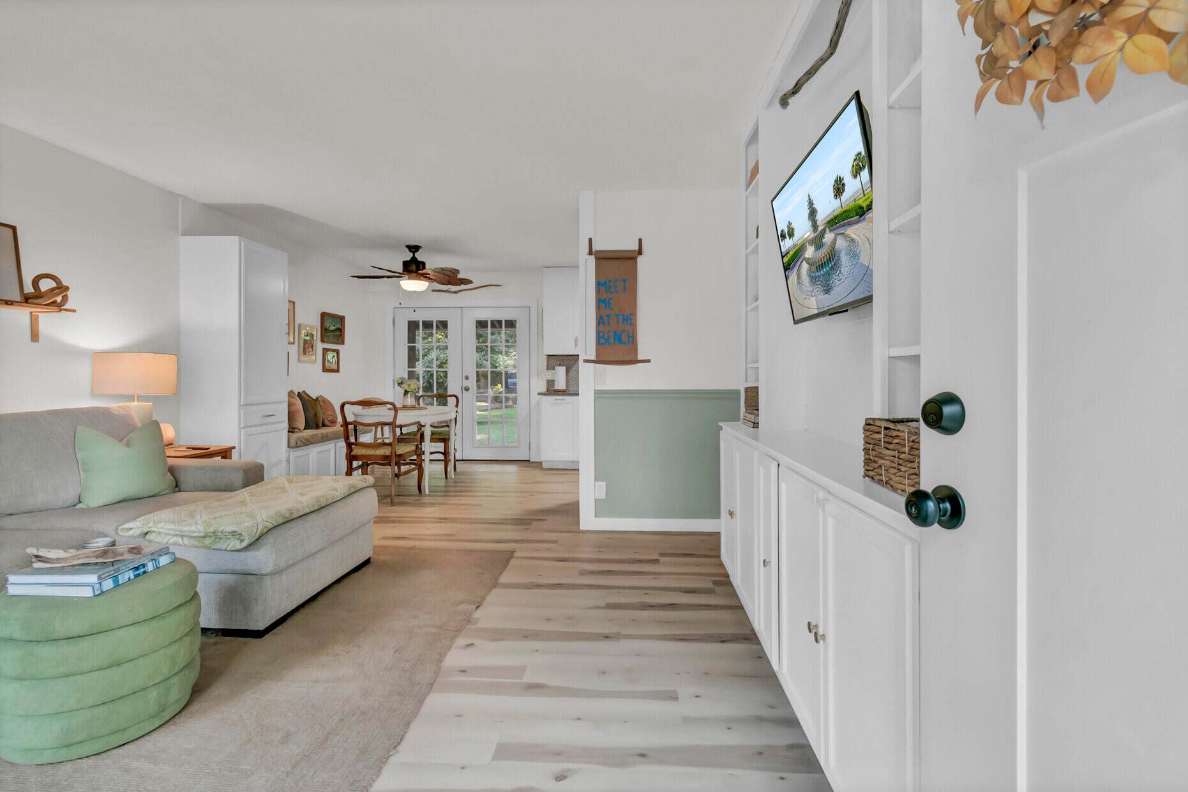
Enter an interest rate to see your estimated monthly payment.Move-in ready, fully updated, and NO HOA! This three-bedroom, one-bath ranch in the heart of West Ashley offers an incredible combination of updates, privacy, and convenience. Situated on a large, private lot, the home has already had many of the major systems and big-ticket items addressed, including updated plumbing, a tankless water heater, and an encapsulated crawlspace with dehumidifier.Inside, the open-concept living, dining, and kitchen areas create a bright, welcoming space filled with natural light. Recent updates include newer flooring and paint throughout, vinyl windows in the bedrooms and kitchen, stainless steel appliances, and an in-unit washer/dryer conveniently located in the primary bedroom.Step outside to a spacious, fenced backyard designed for relaxing and entertaining. A new deck overlooks a low-maintenance stock tank pool with dedicated electrical hookups, giving you an easy way to enjoy pool days without the maintenance of a traditional pool. A new shed provides additional storage, while mature trees and adjacent green space create a private, peaceful backdrop. The location puts you close to everything West Ashley has to offer, just 15 minutes from downtown Charleston and approximately 5 minutes from Target and Costco. With convenient access to I-526 and Highway 17. Charleston's beaches are an easy drive away, while the West Ashley Greenway and the shops, restaurants, and local favorites of Avondale are just minutes from home. Updated, move-in ready, private, and without an HOA, all under $350,000
| 6 hours ago | Listing updated with changes from the MLS® | |
| 7 hours ago | Status changed to Active | |
| 14 hours ago | Listing first seen on site |
Listing information is provided by Participants of the Bay Area Real Estate Information Services, Inc. MLS. IDX information is provided exclusively for personal, non-commercial use, and may not be used for any purpose other than to identify prospective properties consumers may be interested in purchasing. Information is deemed reliable but not guaranteed. Copyright 2026, Bay Area Real Estate Information Services, Inc. MLS.
Last checked: 2026-09-18 10:32 AM UTC
Did you know? You can invite friends and family to your search. They can join your search, rate and discuss listings with you.