Save
Ask
Tour
Hide
$223,000
New Listing
112 Taylor CircleGoose Creek, SC 29445
For Sale|Townhouse|Active
3
Beds
3
Total Baths
2
Full Baths
1
Partial Bath
1,286
SqFt
$173
/SqFt
2005
Built
Subdivision:
Persimmon Hill
County:
Berkeley
Listing courtesy of Thomas Shoupe of Opendoor Brokerage, LLC
Call Now: +971-234-5678
Is this the listing for you? We can help make it yours.
+971-234-5678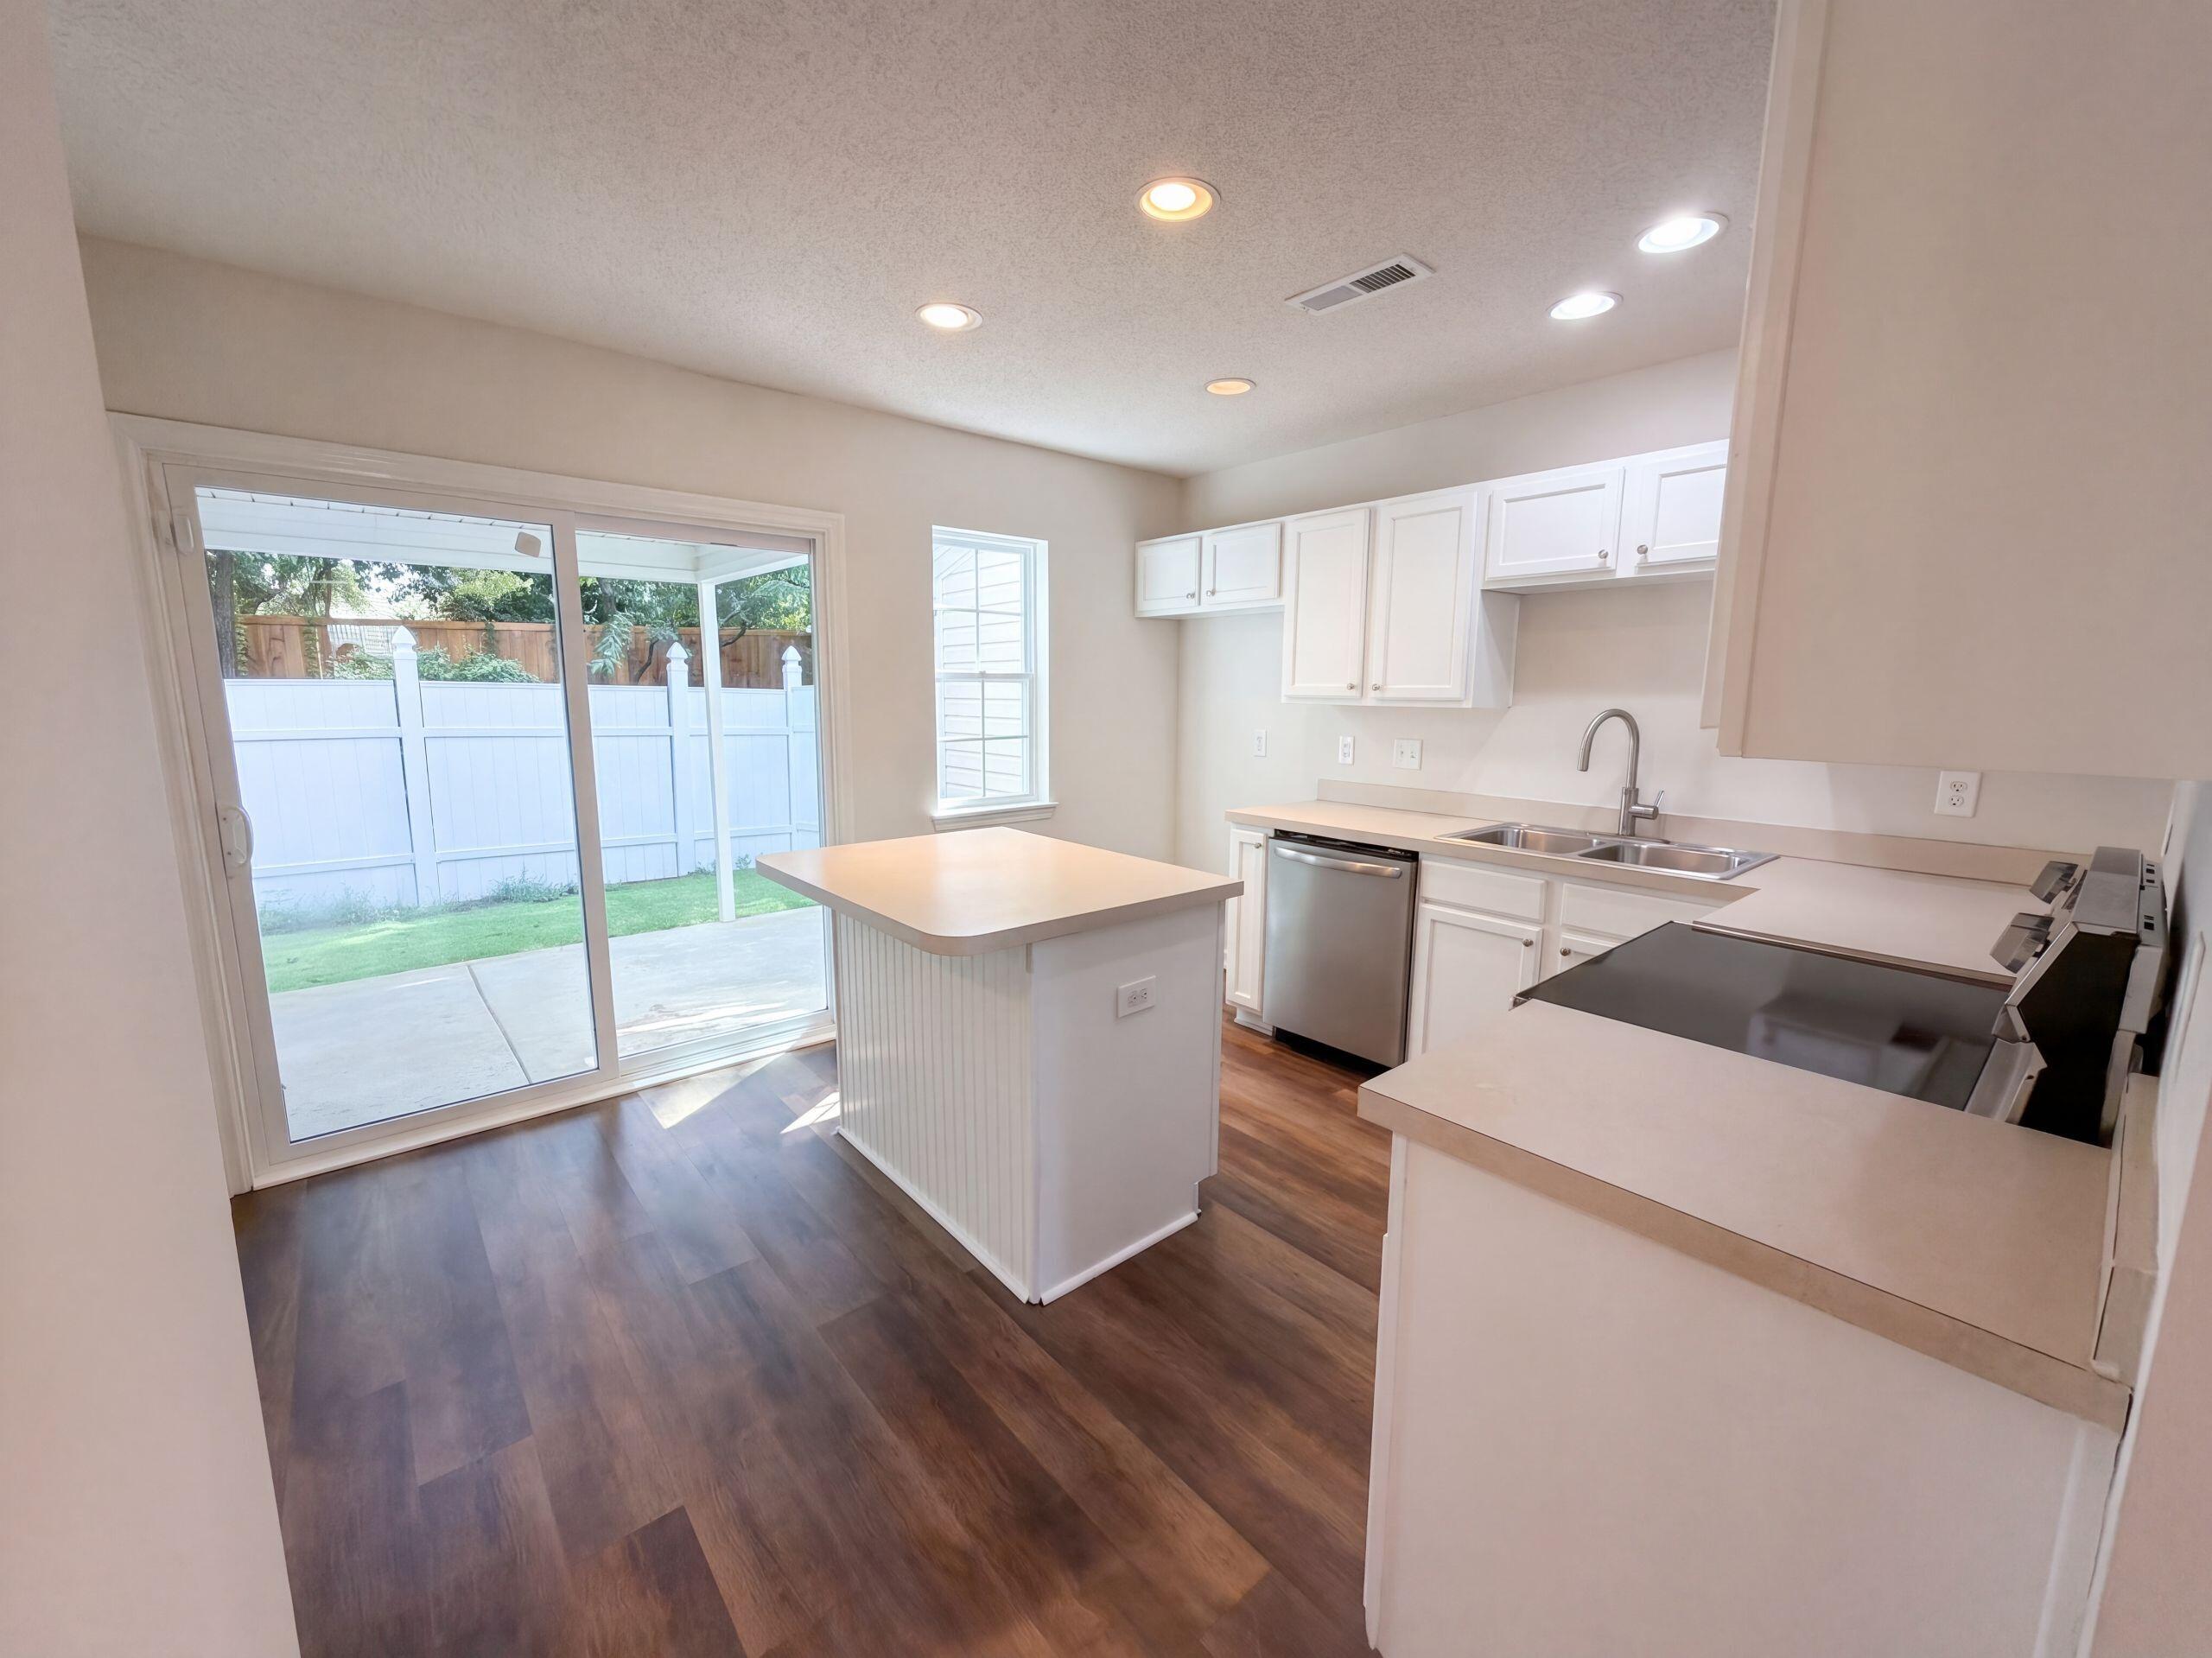
Save
Ask
Tour
Hide
Mortgage Calculator
Monthly Payment (Est.)
Enter an interest rate to see your estimated monthly payment.Calculator powered by Showcase IDX, a Constellation1 Company. Copyright ©2026 Information is deemed reliable but not guaranteed.
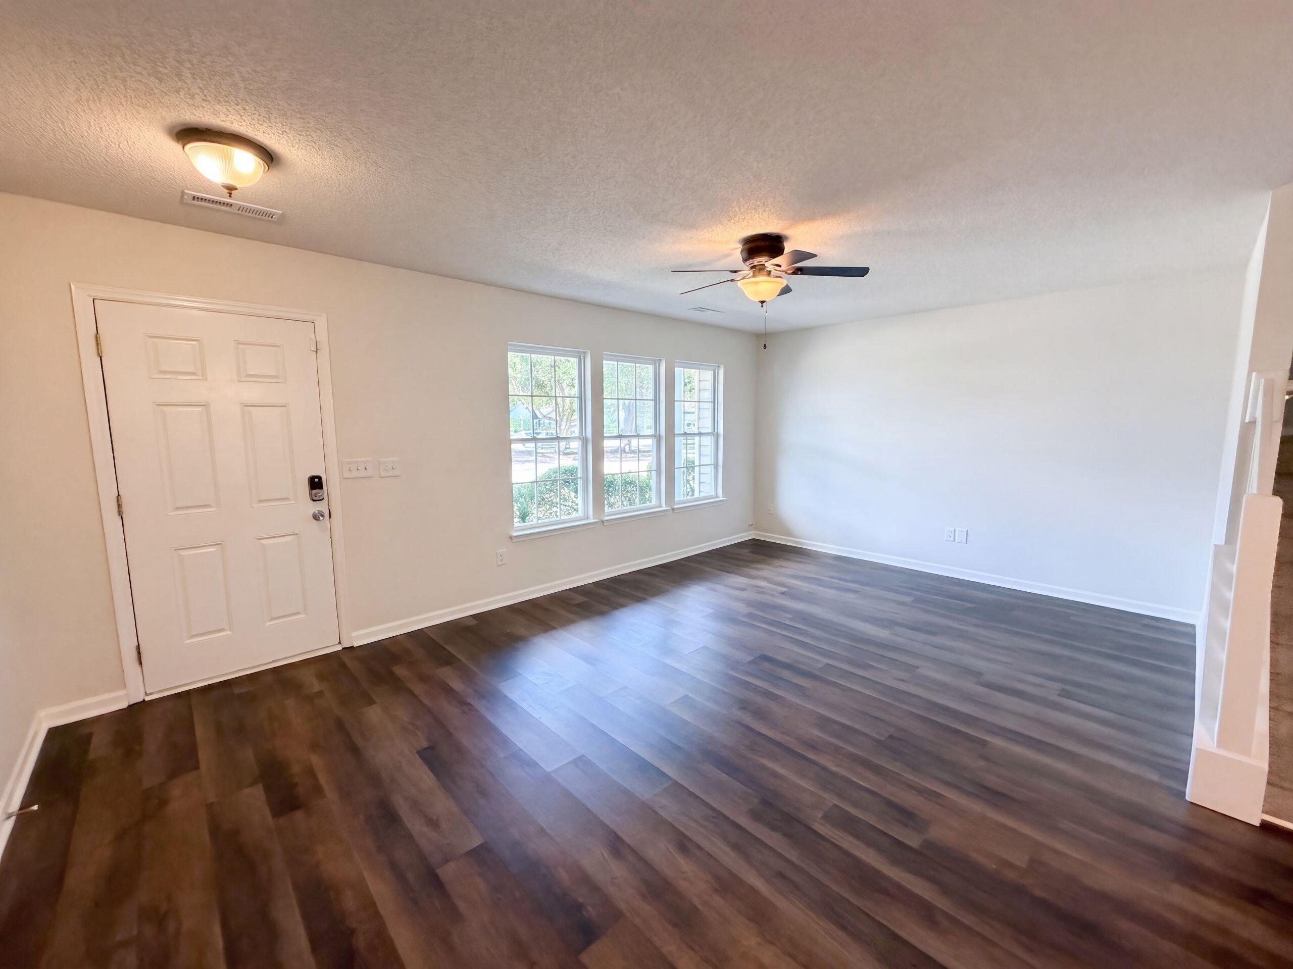
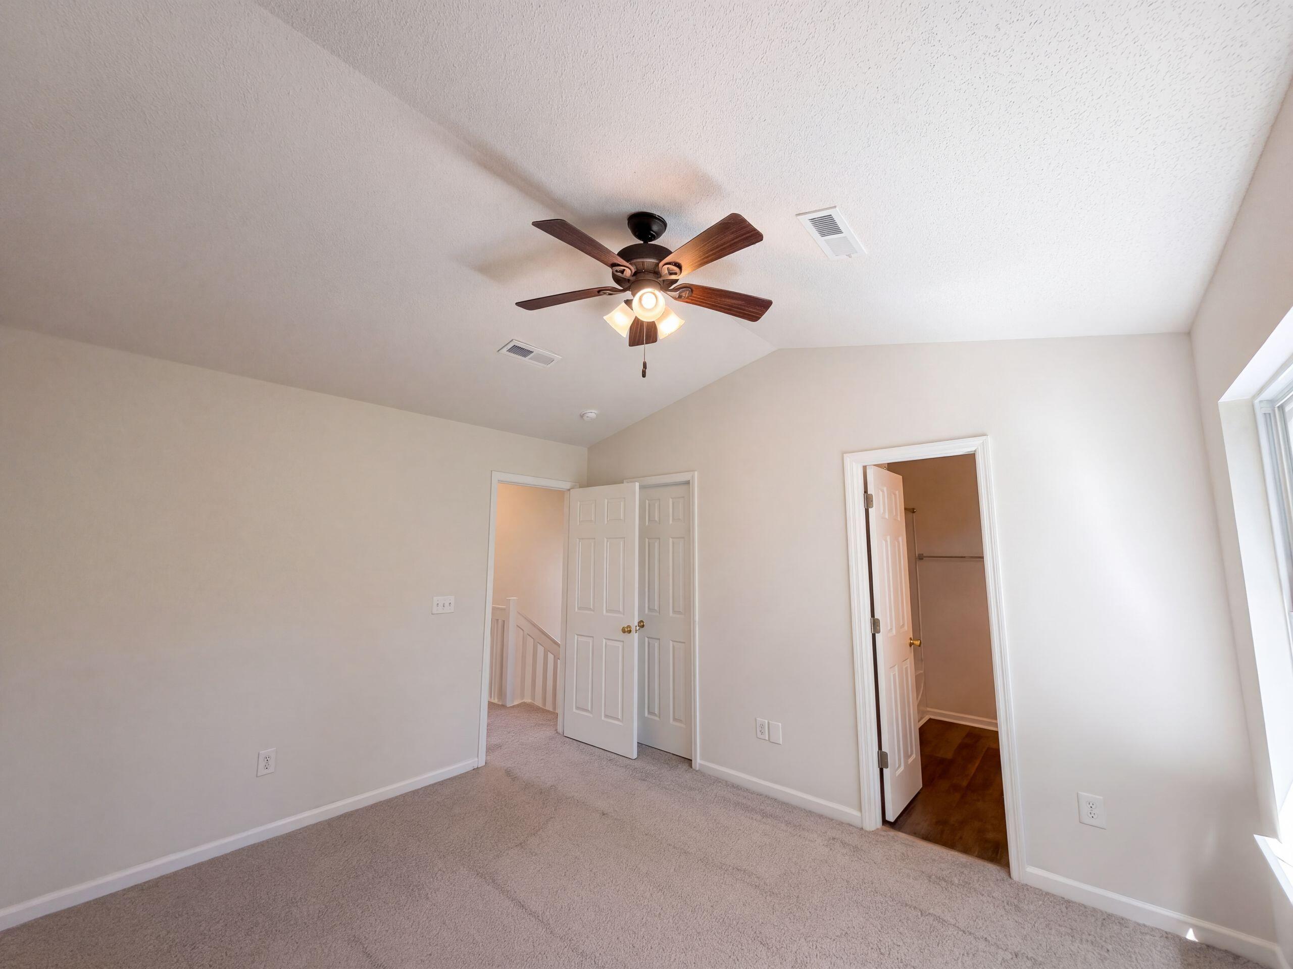
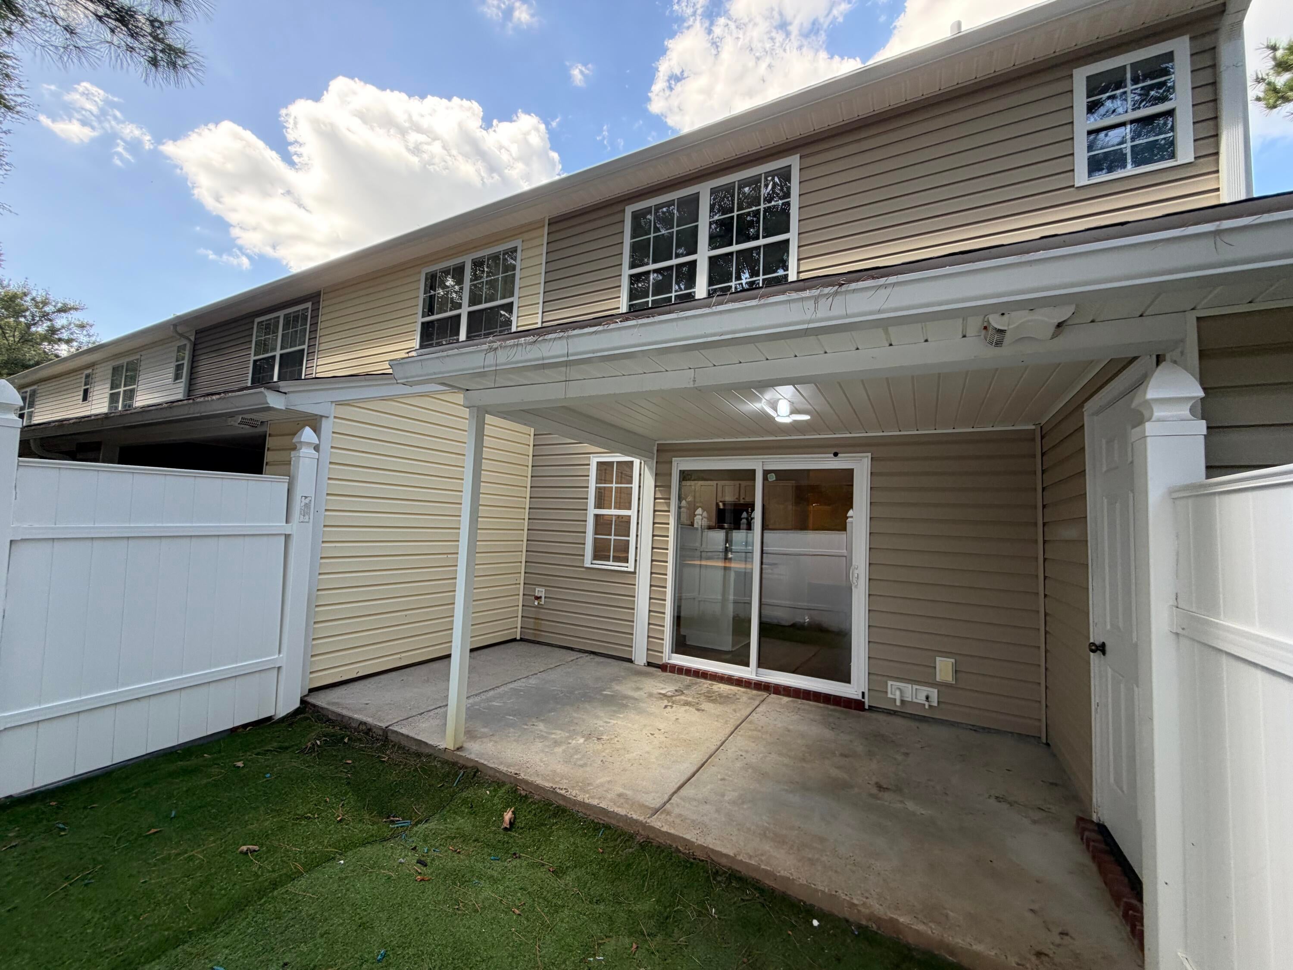
112 Taylor Cir is a two-story Goose Creek townhouse with 1,286 square feet, three bedrooms, two full bathrooms and a half bath. Built in 2005, the home has a kitchen with white cabinetry, an island, a range, microwave and dishwasher. The main level connects the living and dining areas, with a laundry area and half bath nearby. Upstairs, the primary bedroom includes a walk-in closet and an adjoining bathroom with a tub-shower combination. Two additional bedrooms share a hall bathroom. Sliding doors from the kitchen lead to a covered patio and enclosed backyard, extending the living space outdoors. Included 100-Day Home Warranty with buyer activation
Save
Ask
Tour
Hide
Listing Snapshot
Price
$223,000
Days On Site
0 Days
Bedrooms
3
Inside Area (SqFt)
1,286 sqft
Total Baths
3
Full Baths
2
Partial Baths
1
Lot Size
0.03 Acres
Year Built
2005
MLS® Number
26026062
Status
Active
Property Tax
N/A
HOA/Condo/Coop Fees
$322 monthly
Sq Ft Source
N/A
Friends & Family
Recent Activity
| 13 hours ago | Listing updated with changes from the MLS® | |
| 15 hours ago | Listing first seen on site |
General Features
Acres
0.03
Foundation
Slab
Parking
Off Street
Property Sub Type
Townhouse
SqFt Total
1286
Water Source
Public
Interior Features
Appliances
DishwasherElectric RangeMicrowave
Cooling
Central Air
Flooring
Laminate
Laundry Features
Laundry Room
Save
Ask
Tour
Hide
Exterior Features
Construction Details
Brick VeneerVinyl Siding
Patio And Porch
Patio
Roof
Asphalt
Community Features
Association Fee
$322.0
Association Fee Frequency
Monthly
Community Features
Pool
MLS Area
73 - G. Cr./M. Cor. Hwy 17A-Oakley-Hwy 52
Financing Terms Available
CashConventional
Schools
School District
Unknown
Elementary School
Devon Forest
Middle School
Westview
High School
Stratford
Listing courtesy of Thomas Shoupe of Opendoor Brokerage, LLC
![]()
Listing information is provided by Participants of the Bay Area Real Estate Information Services, Inc. MLS. IDX information is provided exclusively for personal, non-commercial use, and may not be used for any purpose other than to identify prospective properties consumers may be interested in purchasing. Information is deemed reliable but not guaranteed. Copyright 2026, Bay Area Real Estate Information Services, Inc. MLS.
Last checked: 2026-09-18 10:21 AM UTC
Listing information is provided by Participants of the Bay Area Real Estate Information Services, Inc. MLS. IDX information is provided exclusively for personal, non-commercial use, and may not be used for any purpose other than to identify prospective properties consumers may be interested in purchasing. Information is deemed reliable but not guaranteed. Copyright 2026, Bay Area Real Estate Information Services, Inc. MLS.
Last checked: 2026-09-18 10:21 AM UTC
Neighborhood & Commute
Source: Walkscore
Disclosure: Community information and market data powered by Constellation Data Labs. Information is deemed reliable but not guaranteed.
Save
Ask
Tour
Hide