Save
Ask
Tour
Hide
Share
$1,735,000
New Listing

5042 Oak Ridge Lane
Johns Island, SC 29455

For Sale|Single Family Residence|Active
4
Beds
5
Total Baths
4
Full Baths
1
Partial Bath
2,838
SqFt
$611
/SqFt
2026
Built
Subdivision:
Kiawah River
County:
Charleston
Listing courtesy of Jeff Leonard of Kiawah River Real Estate Company, LLC
Call Now: +971-234-5678
Is this the listing for you? We can help make it yours.
+971-234-5678
5042 Oak Ridge Lane5042 Oak Ridge Lane5042 Oak Ridge Lane5042 Oak Ridge Lane
Save
Ask
Tour
Hide
Share

Mortgage Calculator

Monthly Payment (Est.)

Enter an interest rate to see your estimated monthly payment.
Calculator powered by Showcase IDX, a Constellation1 Company. Copyright ©2026 Information is deemed reliable but not guaranteed.

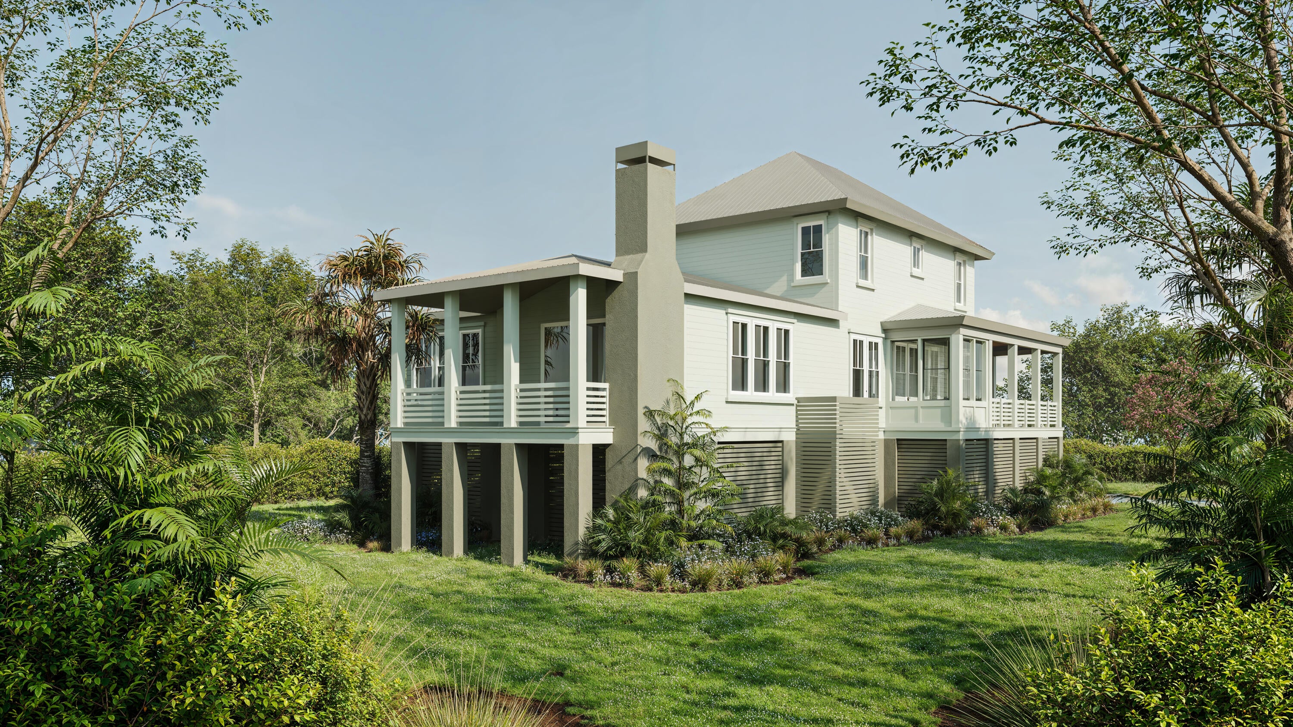
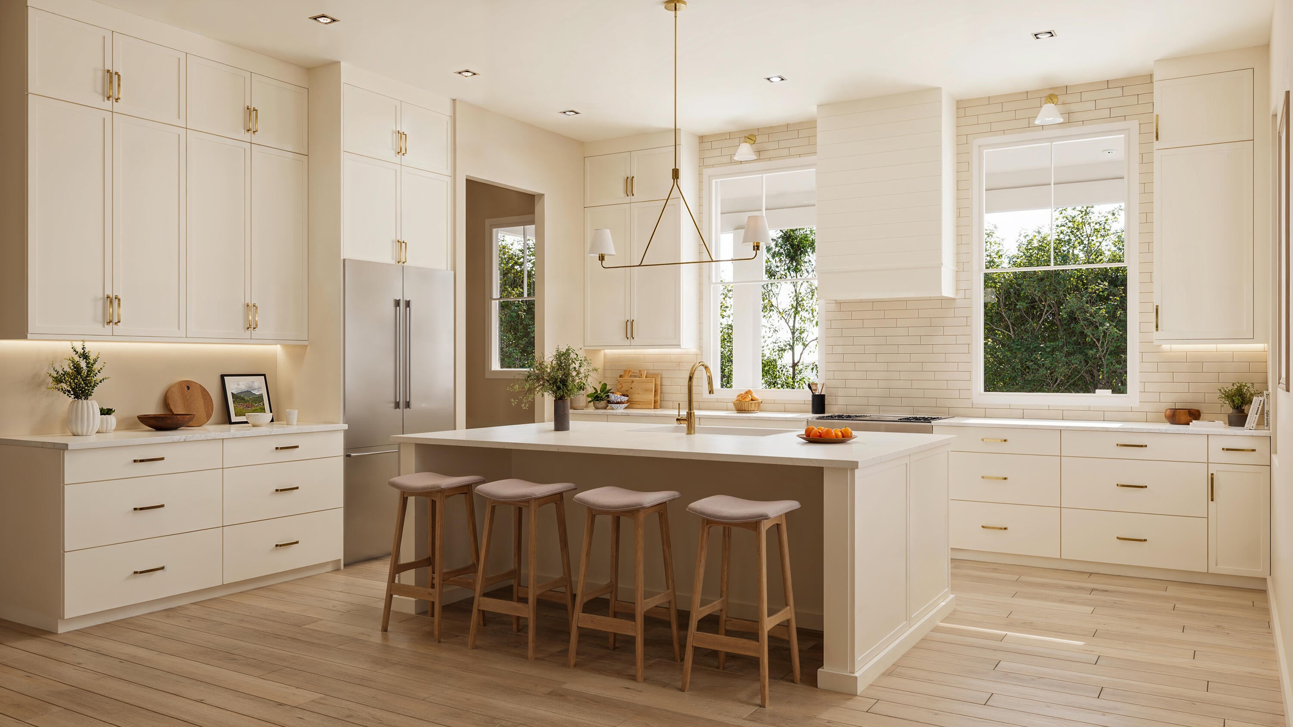
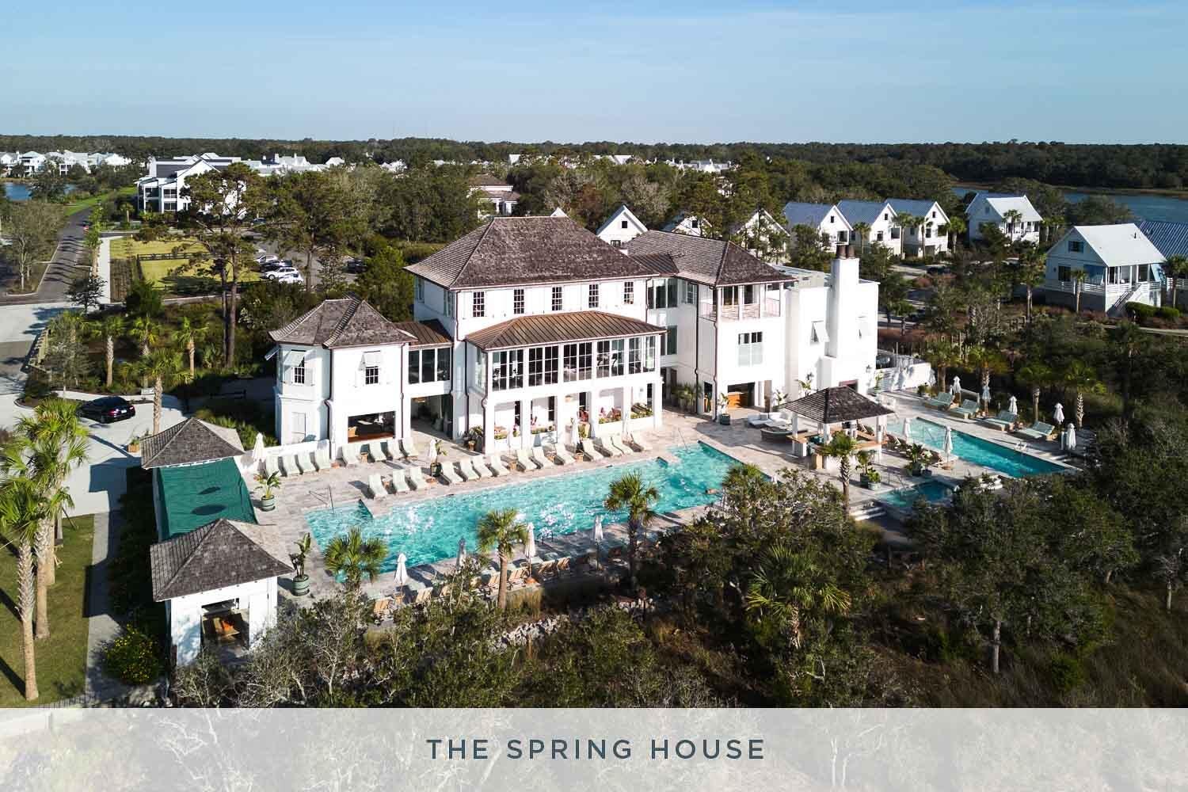
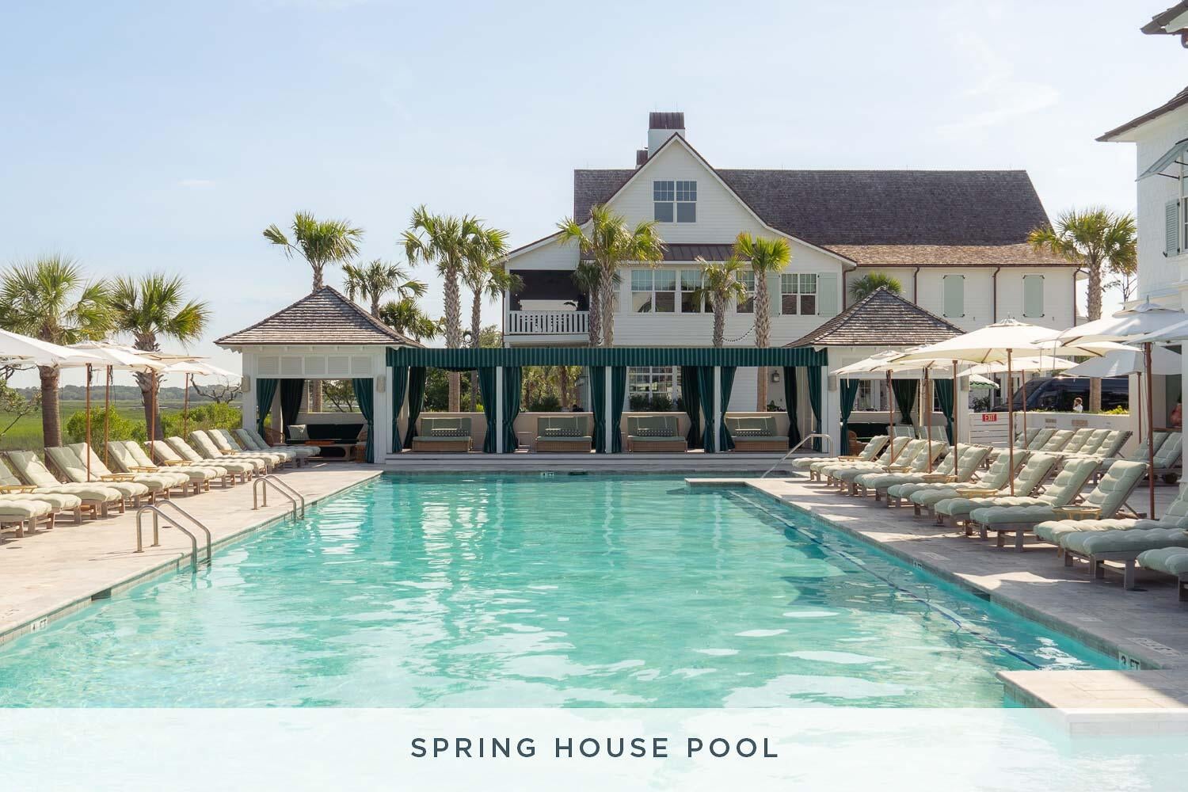
Thoughtfully designed for Lowcountry living, this new construction home pairs inviting gathering spaces with a flexible four-bedroom layout. A wraparound front porch welcomes you to an open main level anchored by a vaulted family room opening to a covered screened porch with outdoor fireplace. The kitchen features a generous island, adjoining scullery and pass-through dining area with built-in dry bar. A vaulted primary suite offers a walk-in closet with direct access to the laundry room, while a second en suite bedroom provides main-level guest acommodations. Upstairs, a versatile loft joins two additional en suite bedrooms. A three-car tandem garage provides generous vehicle, golf cart and storage space. At Kiawah River, enjoy 2,000 acres of Lowcountry landscape, riverfront swim and fitness amenities, a working farm, racquet sports and access to The Dunlin, Auberge Collection.

Save
Ask
Tour
Hide
Share
Listing Snapshot
Price 
$1,735,000
Days On Site 
0 Days
Bedrooms 
4
Inside Area (SqFt) 
2,838 sqft
Total Baths 
5
Full Baths 
4
Partial Baths 
1
Lot Size 
0.17 Acres
Year Built 
2026
MLS® Number 
26026053
Status 
Active
Property Tax 
$137
HOA/Condo/Coop Fees 
$395.67 monthly
Sq Ft Source 
N/A
Friends & Family
Recent Activity
15 hours agoListing updated with changes from the MLS®
16 hours agoListing first seen on site
General Features
Acres 
0.17
Foundation 
Raised
Garage 
Yes
Garage Spaces 
3
Levels 
Two
Parking Spaces 
3
Property Condition 
Under ConstructionNew Construction
Property Sub Type 
Single Family Residence
Sewer 
Private Sewer
SqFt Total 
2838
Style 
Craftsman
Water Source 
Public
Interior Features
Cooling 
Central Air
Fireplace 
Yes
Fireplaces 
1
Flooring 
Wood
Heating 
Heat Pump
Interior 
Elevator
Master Bedroom 
Level - Lower
Save
Ask
Tour
Hide
Share
Exterior Features
Construction Details 
Cement Siding
Other Structures 
RV/Boat Storage
Roof 
Metal
Community Features
Association Fee 
$4748.0
Association Fee Frequency 
Annually
Community Features 
Fitness CenterParkPoolTennis Court(s)
MLS Area 
23 - Johns Island
Schools
School District
Unknown
Elementary School
Angel Oak ES 4K-1/Johns Island ES 2-5
Middle School
Haut Gap
High School
St. Johns
Listing courtesy of Jeff Leonard of Kiawah River Real Estate Company, LLC


Listing information is provided by Participants of the Bay Area Real Estate Information Services, Inc. MLS. IDX information is provided exclusively for personal, non-commercial use, and may not be used for any purpose other than to identify prospective properties consumers may be interested in purchasing. Information is deemed reliable but not guaranteed. Copyright 2026, Bay Area Real Estate Information Services, Inc. MLS.
Last checked: 2026-09-18 10:26 AM UTC

Neighborhood & Commute
Source: Walkscore
Disclosure: Community information and market data powered by Constellation Data Labs. Information is deemed reliable but not guaranteed.
Save
Ask
Tour
Hide
Share