Save
Ask
Tour
Hide
Share
$425,000
New Listing

213 Godwit Drive
Summerville, SC 29486

For Sale|Single Family Residence|Active
3
Beds
3
Total Baths
2
Full Baths
1
Partial Bath
2,436
SqFt
$174
/SqFt
2021
Built
Subdivision:
Nexton
County:
Berkeley
Listing courtesy of Camille Sumption of Keller Williams Realty Charleston West Ashley
Call Now: +971-234-5678
Is this the listing for you? We can help make it yours.
+971-234-5678
213 Godwit Drive213 Godwit Drive213 Godwit Drive213 Godwit Drive
Save
Ask
Tour
Hide
Share

Mortgage Calculator

Monthly Payment (Est.)

Enter an interest rate to see your estimated monthly payment.
Calculator powered by Showcase IDX, a Constellation1 Company. Copyright ©2026 Information is deemed reliable but not guaranteed.

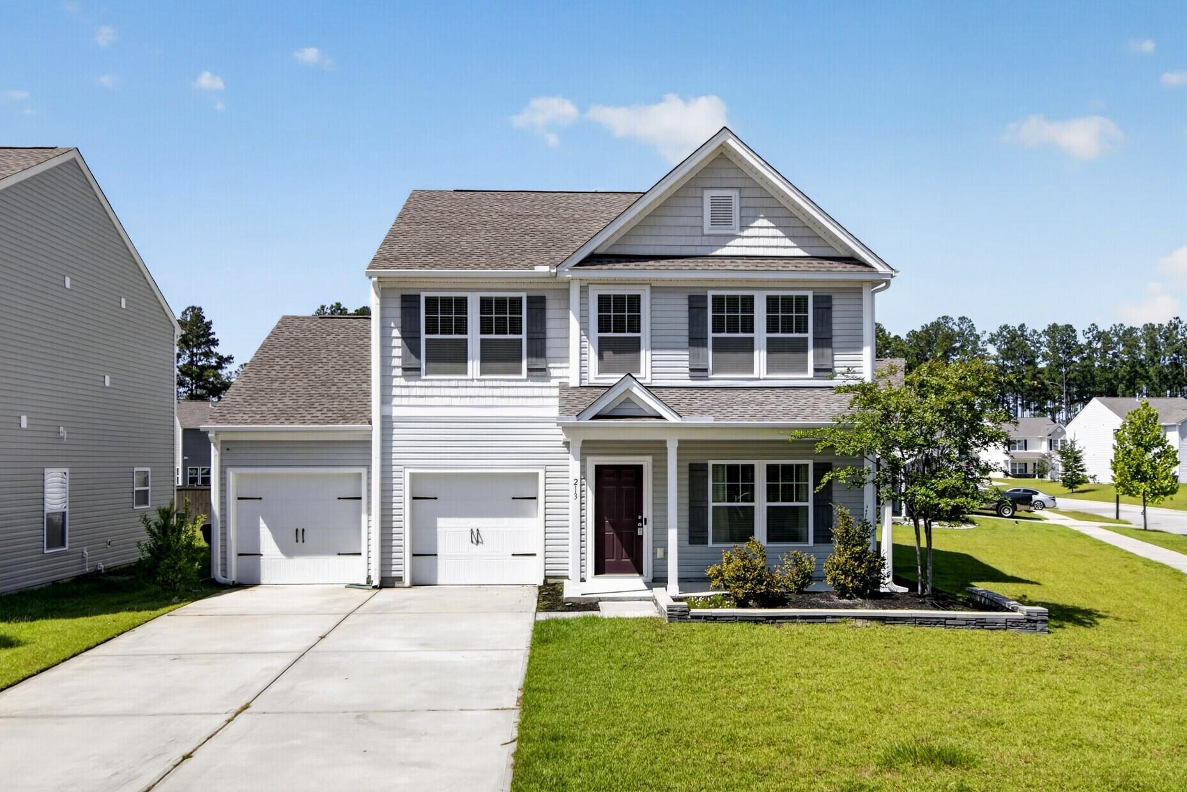
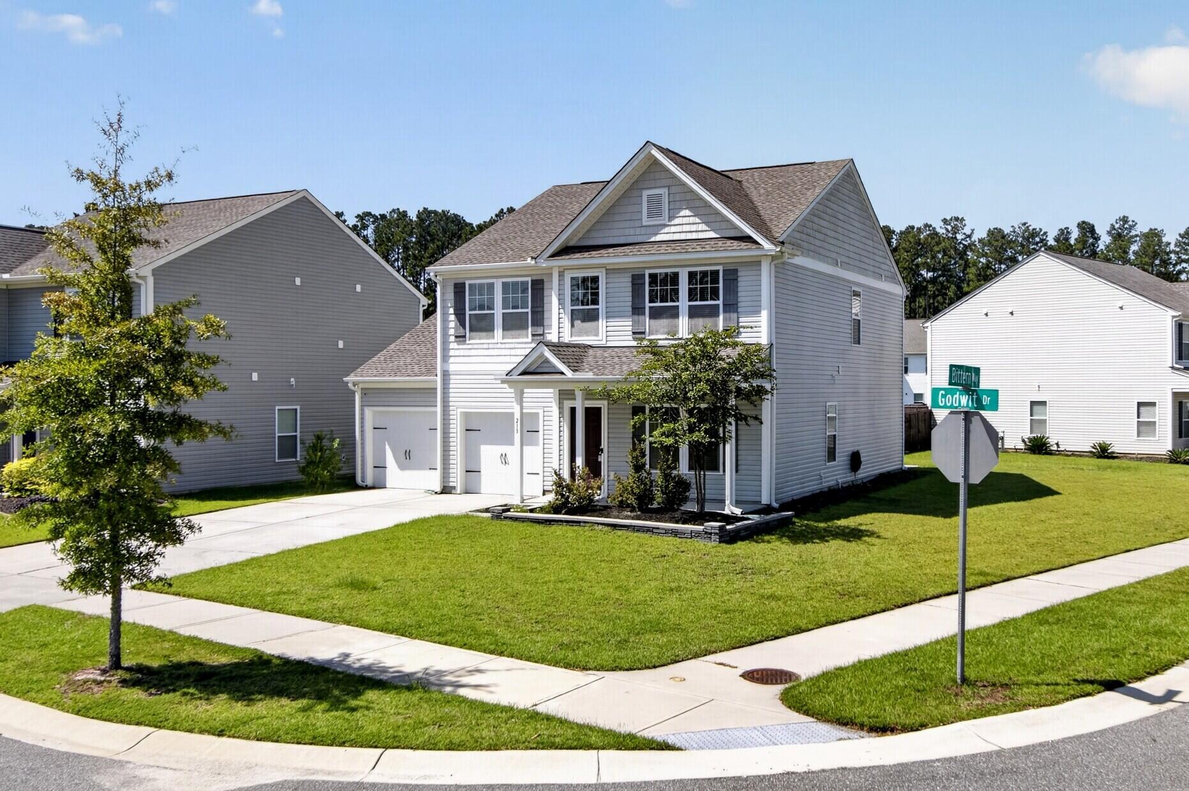
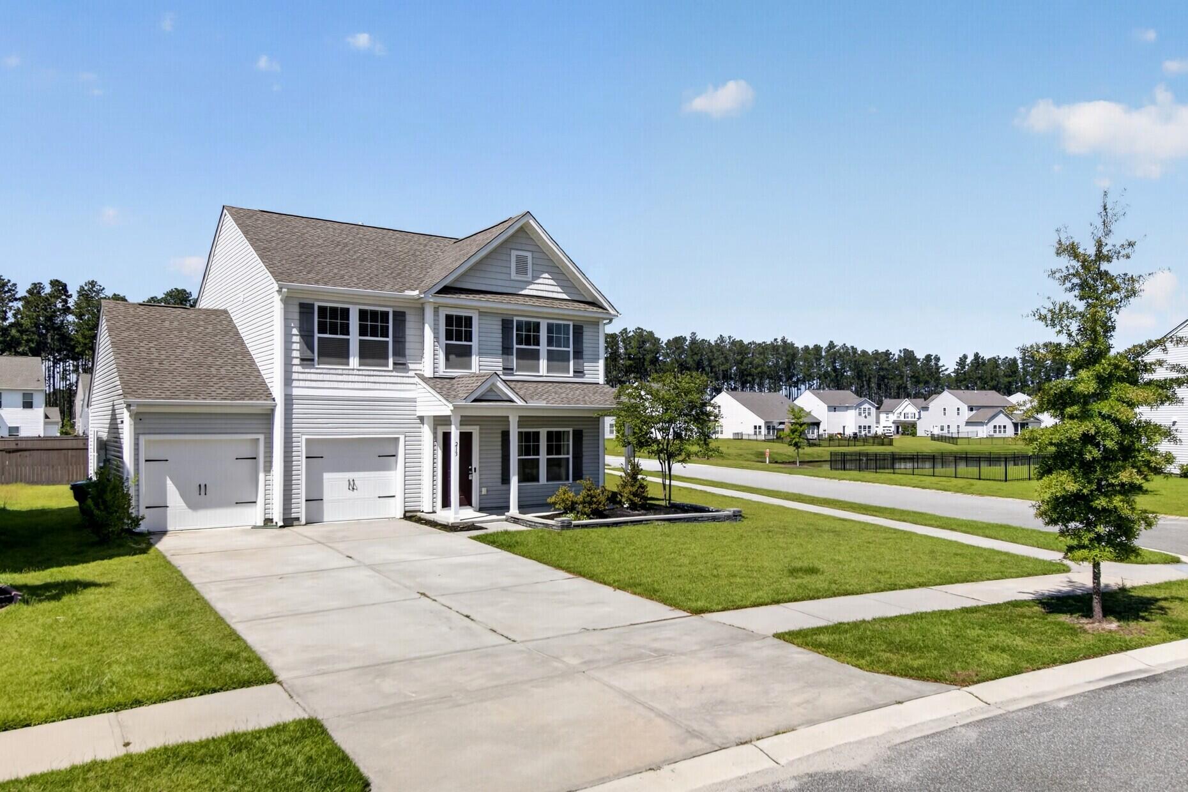
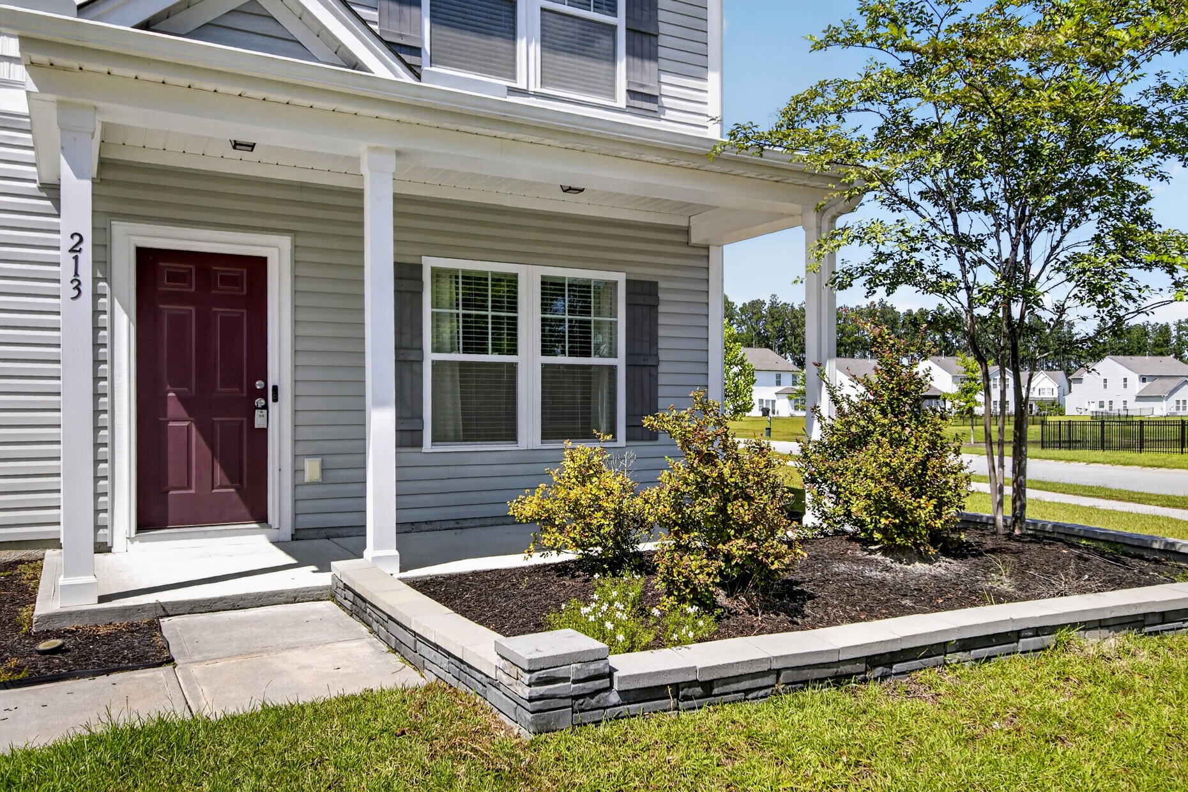
Welcome to 213 Godwit Dr. Home is conveniently located on a corner lot facing a pond. This Inverness Model has 3 bedrooms, 2.5 baths with lots of additional space. As you walk into home, the entire home has laminate hardwood flooring on this floor with a carpeted Flex room tucked away in the back of home. The office/study is perfect for working from home located in front of home. Dining room is just off the Butler's Pantry which flows into the Kitchen with separate pantry. Kitchen has lots of Espresso colored cabinets and large island with granite countertops, breakfast nook, beautiful pendants and recessed lighting completes this area. The Family room is open to Kitchen and the Flex room is just off of this room in back.½ bath downstairs with pedestal sink and a built-in drop zone as you walk in from garage with bench, and hanging hooks. Upstairs Master bedroom is enormous with luxury Master bath with separate shower, tub and walk in closet. Bonus/game room separates the secondary bedrooms from the primary bedroom, spacious walk-in closet, 2nd full bathroom and huge laundry room along with 2 nice sized bedrooms completes this floor. This home has lots of extra living space for it's new Owner. Recreation and Pool located at Dunlin and Snowy Plover.

Save
Ask
Tour
Hide
Share
Listing Snapshot
Price 
$425,000
Days On Site 
0 Days
Bedrooms 
3
Inside Area (SqFt) 
2,436 sqft
Total Baths 
3
Full Baths 
2
Partial Baths 
1
Lot Size 
N/A
Year Built 
2021
MLS® Number 
26026050
Status 
Active
Property Tax 
$2,638.51
HOA/Condo/Coop Fees 
$50 monthly
Sq Ft Source 
Assessor
Friends & Family
Recent Activity
15 hours agoListing updated with changes from the MLS®
17 hours agoListing first seen on site
General Features
Foundation 
Slab
Garage 
Yes
Garage Spaces 
2
Green Energy Efficient 
HVAC
Levels 
Two
Parking Spaces 
2
Property Sub Type 
Single Family Residence
Sewer 
Public Sewer
SqFt Total 
2436
Style 
ContemporaryLoftTraditional
Water Source 
Public
Interior Features
Appliances 
DishwasherDisposalDryerGas RangeMicrowaveWasherENERGY STAR Qualified AppliancesTankless Water Heater
Cooling 
Ceiling Fan(s)Central Air
Flooring 
CarpetLaminate
Heating 
ElectricHeat Pump
Interior 
Walk-In Closet(s)High CeilingsKitchen IslandEat-in KitchenEntrance FoyerPantry
Laundry Features 
Washer HookupLaundry Room
Window Features 
Window CoveringsWindow TreatmentsENERGY STAR Qualified Windows
Master Bedroom 
Level - Upper
Save
Ask
Tour
Hide
Share
Exterior Features
Construction Details 
Vinyl Siding
Exterior 
Rain Gutters
Lot Features 
Interior Lot
Other Structures 
Second Garage
Patio And Porch 
PatioFront Porch
Roof 
Asphalt
Waterfront Features 
Pond
Windows/Doors 
Window CoveringsWindow TreatmentsENERGY STAR Qualified Windows
Community Features
Association Fee 
$600.0
Association Fee Frequency 
Annually
Community Features 
ParkPool
MLS Area 
74 - Summerville, Ladson, Berkeley Cty
Financing Terms Available 
CashConventionalFHAVA Loan
Schools
School District
Unknown
Elementary School
Cane Bay
Middle School
Cane Bay
High School
Cane Bay High School
Listing courtesy of Camille Sumption of Keller Williams Realty Charleston West Ashley


Listing information is provided by Participants of the Bay Area Real Estate Information Services, Inc. MLS. IDX information is provided exclusively for personal, non-commercial use, and may not be used for any purpose other than to identify prospective properties consumers may be interested in purchasing. Information is deemed reliable but not guaranteed. Copyright 2026, Bay Area Real Estate Information Services, Inc. MLS.
Last checked: 2026-09-18 11:04 AM UTC

Neighborhood & Commute
Source: Walkscore
Disclosure: Community information and market data powered by Constellation Data Labs. Information is deemed reliable but not guaranteed.
Save
Ask
Tour
Hide
Share