Save
Ask
Tour
Hide
Share
$1,225,000
New Listing

4 Blake Lane
Seabrook, SC 29940

For Sale|Single Family Residence|Active
3
Beds
3
Total Baths
2
Full Baths
1
Partial Bath
2,425
SqFt
$505
/SqFt
2026
Built
Subdivision:
Bull Point
County:
Beaufort
Listing courtesy of Tamelin Delli-gatti of Epique Realty
Call Now: +971-234-5678
Is this the listing for you? We can help make it yours.
+971-234-5678
4 Blake Lane4 Blake Lane4 Blake Lane4 Blake Lane
Save
Ask
Tour
Hide
Share

Mortgage Calculator

Monthly Payment (Est.)

Enter an interest rate to see your estimated monthly payment.
Calculator powered by Showcase IDX, a Constellation1 Company. Copyright ©2026 Information is deemed reliable but not guaranteed.

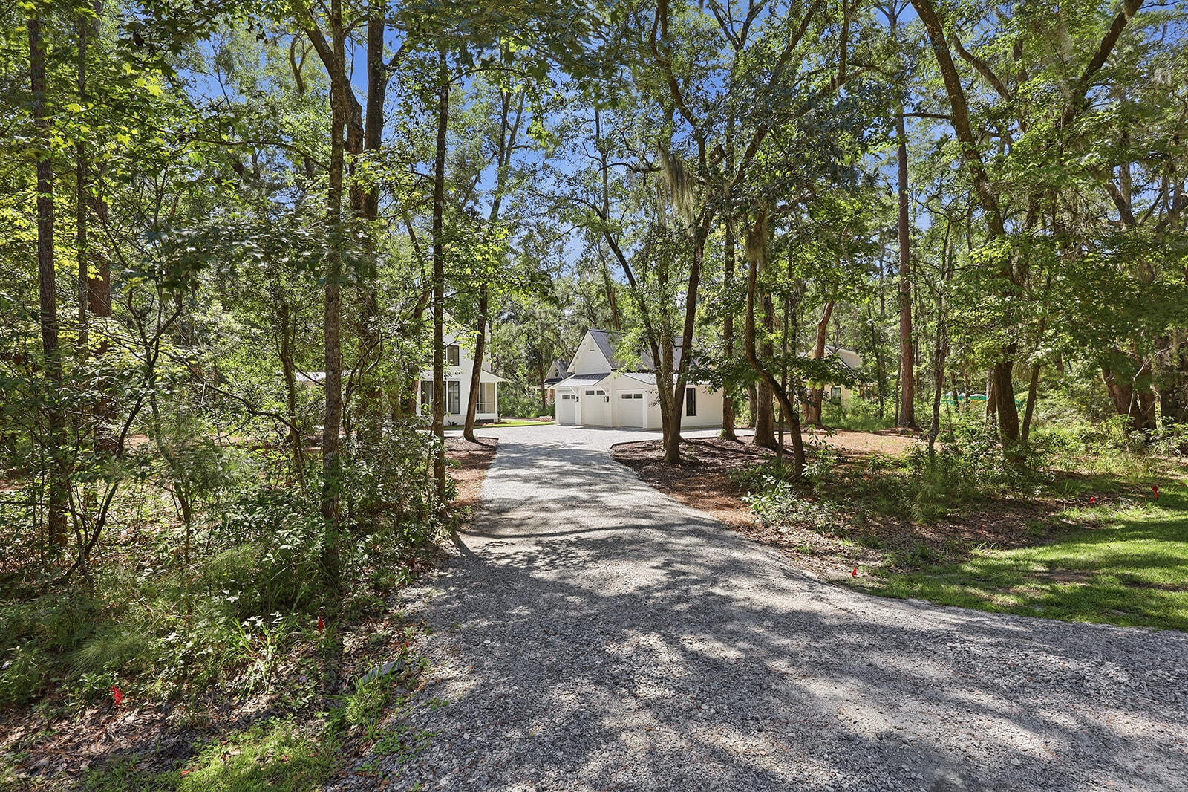
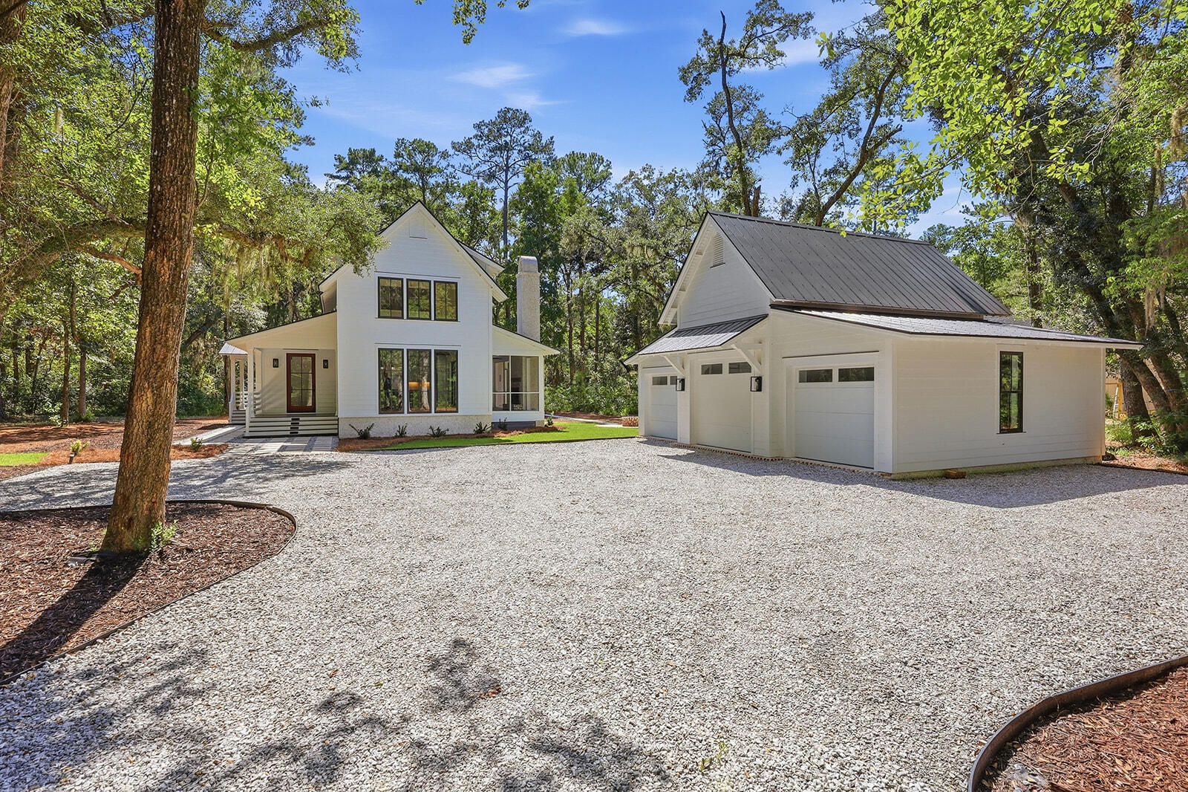
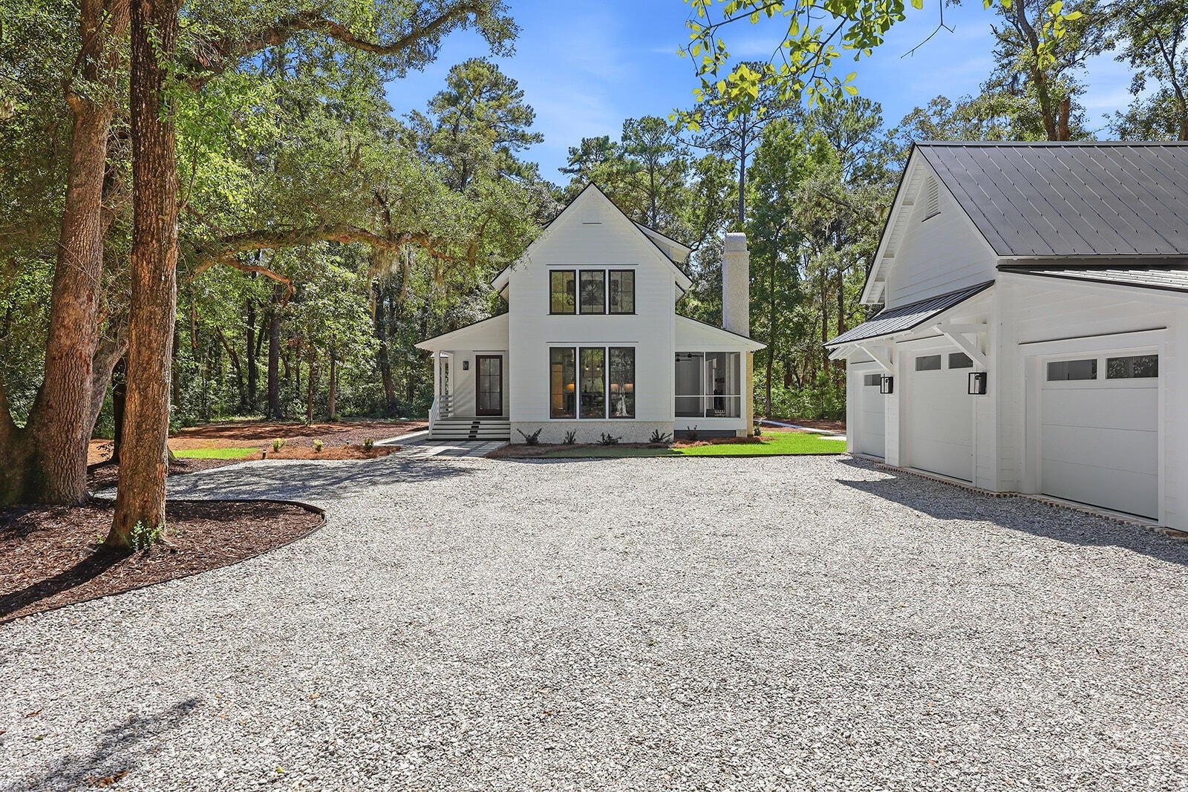
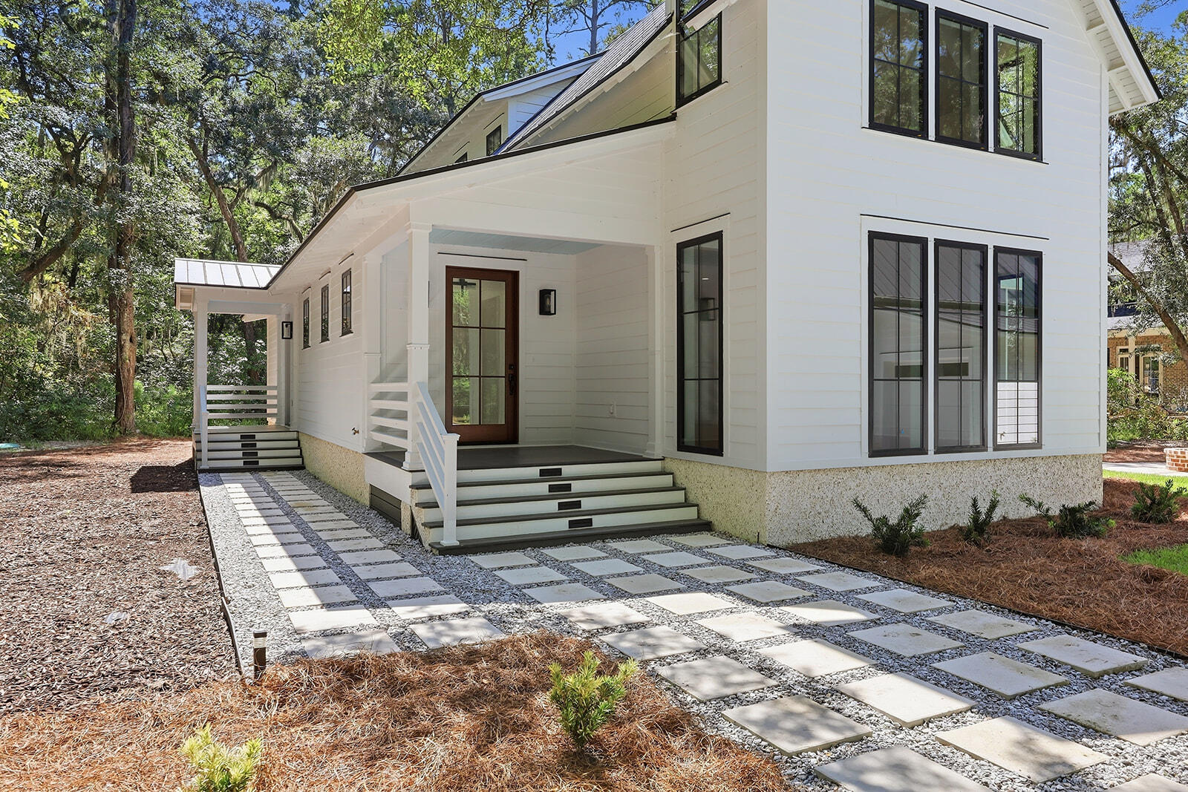
(New Construction) Nestled within the gated waterfront community of Bull Point Plantation, 4 Blake Lane in Seabrook, SC blends modern comfort with classic Southern architecture. Masterfully crafted by local architect Pierce Scott & Precision Builders, the home features Hardie Plank exterior accented by brick and tabby detailing and black metal roof. Inside, natural light fills the open-concept layout. You'll love the pristine hardwood flooring throughout, with slate tile finishing the bathrooms. The chef's kitchen comes well-equipped with Fisher & Paykel appliances and a large custom pantry. Designed for effortless living, the 3-bedroom, 21/2-bath residence boasts an owner's suite with large custom closet and a premium spa bath featuring a spacious shower. Lots of storage throughout.Outdoor living shines with a large screened porch with its own tabby fireplace, a custom tabby and brick firepit for gatherings under the stars, and a generous 3-car garage complete with extra parking pockets for guests. 1st Floor Primary Suite & Guest Powder Room. 10ft ceilings, 8 ft doors. Move-In Ready - Be the first to own this stunning Lowcountry home.

Save
Ask
Tour
Hide
Share
Listing Snapshot
Price 
$1,225,000
Days On Site 
0 Days
Bedrooms 
3
Inside Area (SqFt) 
2,425 sqft
Total Baths 
3
Full Baths 
2
Partial Baths 
1
Lot Size 
1.02 Acres
Year Built 
2026
MLS® Number 
26026047
Status 
Active
Property Tax 
N/A
HOA/Condo/Coop Fees 
$359.75 monthly
Sq Ft Source 
N/A
Friends & Family
Recent Activity
15 hours agoListing updated with changes from the MLS®
16 hours agoListing first seen on site
General Features
Acres 
1.02
Garage 
Yes
Garage Spaces 
3
Levels 
Two
Parking 
Detached
Parking Spaces 
3
Property Condition 
New Construction
Property Sub Type 
Single Family Residence
SqFt Total 
2425
Water Source 
PrivateWell
Interior Features
Appliances 
DishwasherDryerGas RangeMicrowaveRefrigeratorWasher
Cooling 
Ceiling Fan(s)Central Air
Fireplace 
Yes
Fireplace Features 
Other
Fireplaces 
1
Flooring 
SlateWood
Heating 
Central
Interior 
Cathedral Ceiling(s)Walk-In Closet(s)High CeilingsKitchen IslandCeiling Fan(s)Entrance FoyerPantry
Laundry Features 
Laundry Room
Master Bedroom 
Level - Lower
Save
Ask
Tour
Hide
Share
Exterior Features
Construction Details 
Cement Siding
Lot Features 
Wooded
Other Structures 
RV/Boat Storage
Patio And Porch 
Front PorchScreened
Roof 
Metal
Spa Features 
Community
Community Features
Association Fee 
$4317.0
Association Fee Frequency 
Annually
Community Features 
ClubhouseFitness CenterGatedParkPoolTennis Court(s)
MLS Area 
81 - Out of Area
Financing Terms Available 
CashConventional
Schools
School District
Unknown
Elementary School
Out of Area
Middle School
Out of Area
High School
Out of Area
Listing courtesy of Tamelin Delli-gatti of Epique Realty


Listing information is provided by Participants of the Bay Area Real Estate Information Services, Inc. MLS. IDX information is provided exclusively for personal, non-commercial use, and may not be used for any purpose other than to identify prospective properties consumers may be interested in purchasing. Information is deemed reliable but not guaranteed. Copyright 2026, Bay Area Real Estate Information Services, Inc. MLS.
Last checked: 2026-09-18 10:21 AM UTC

Neighborhood & Commute
Source: Walkscore
Disclosure: Community information and market data powered by Constellation Data Labs. Information is deemed reliable but not guaranteed.
Save
Ask
Tour
Hide
Share