Save
Ask
Tour
Hide
Share
$238,880
New Listing

1560 S Otterbein Avenue 183
Rowland Heights, CA 91748

Manufactured In Park|Coming Soon
3
Beds
2
Total Baths
2
Full Baths
1,440
SqFt
$166
/SqFt
1976
Built
County:
Los Angeles
Listed by Kim Yu of ReMax 2000 Realty kyremax2000@gmail.com
Call Now: +971-234-5678
Is this the listing for you? We can help make it yours.
+971-234-5678
1560 S Otterbein Avenue 1831560 S Otterbein Avenue 1831560 S Otterbein Avenue 1831560 S Otterbein Avenue 183
Save
Ask
Tour
Hide
Share

Mortgage Calculator

Monthly Payment (Est.)

$1,090
Calculator powered by Showcase IDX, a Constellation1 Company. Copyright ©2026 Information is deemed reliable but not guaranteed.

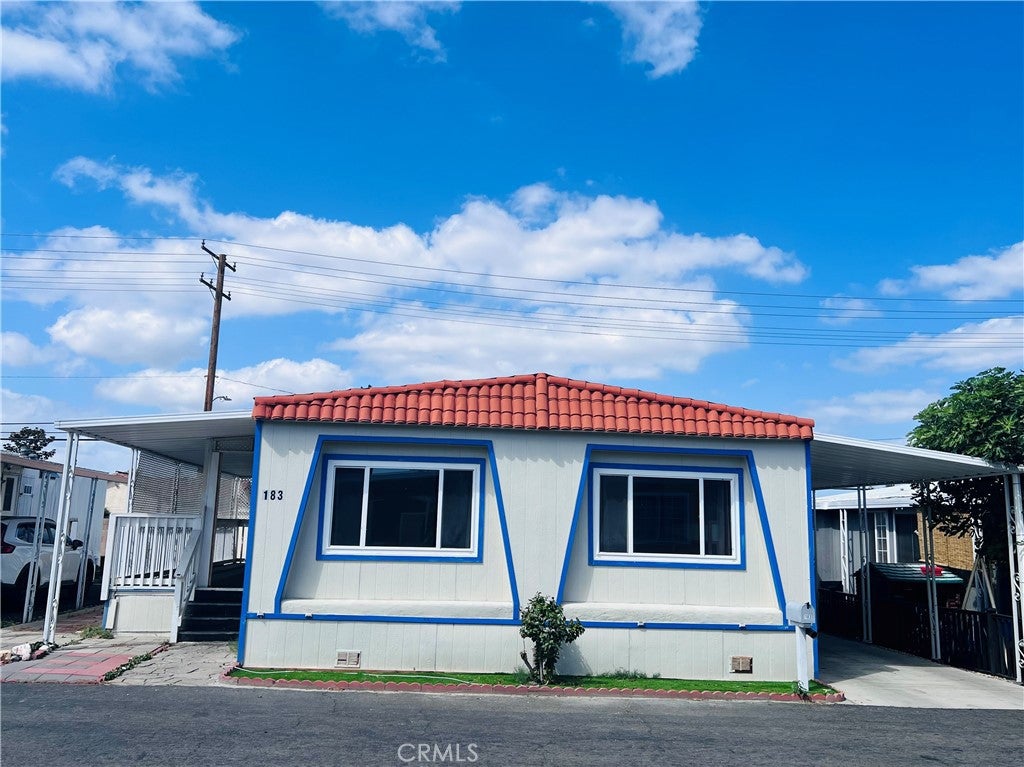
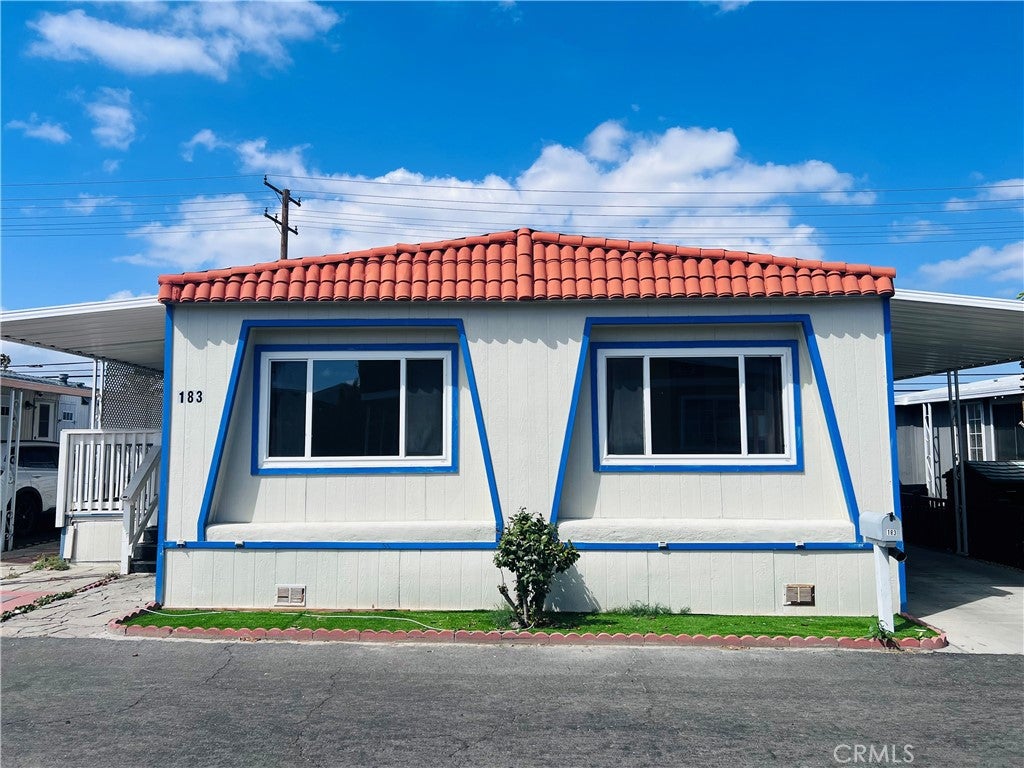
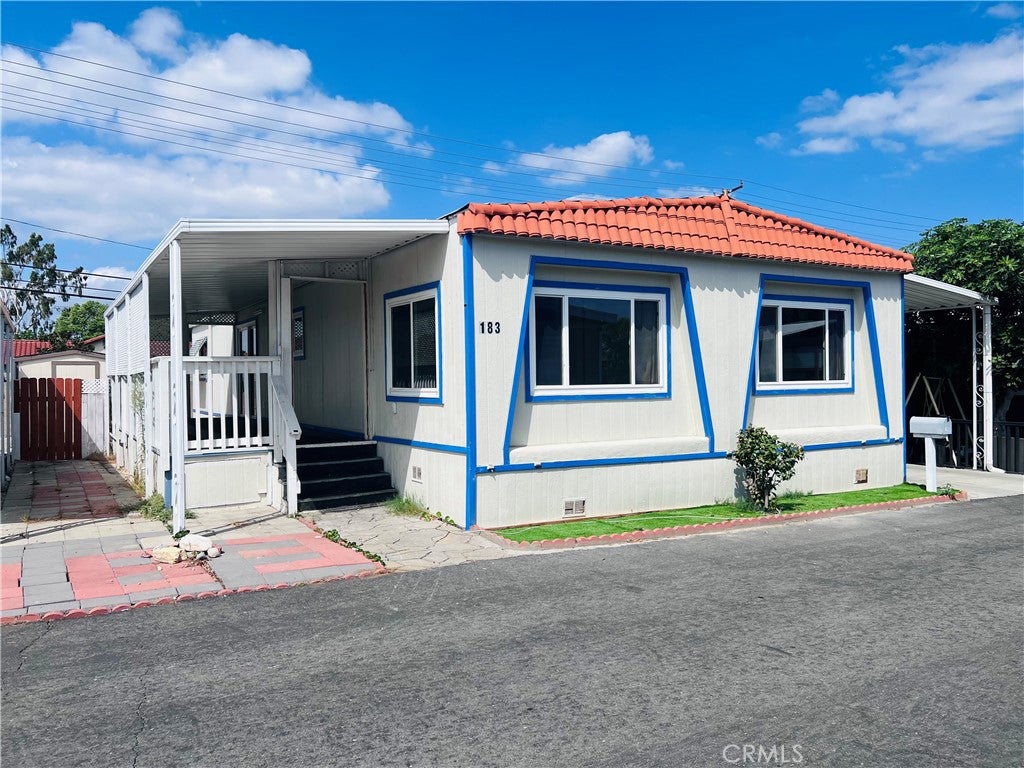
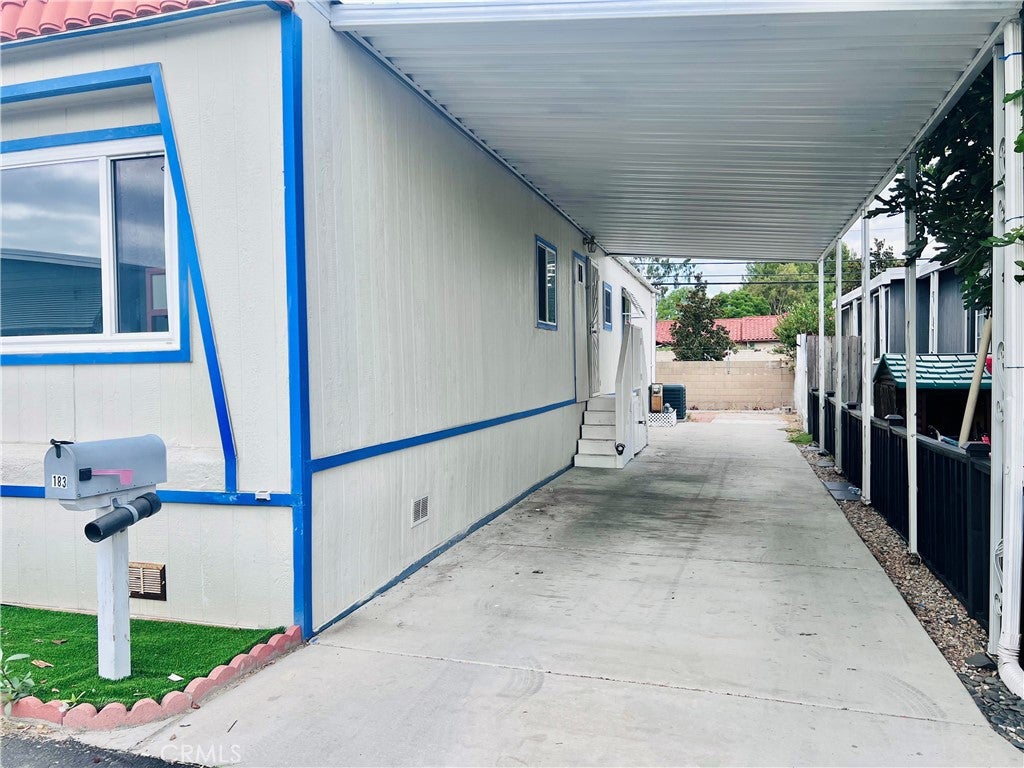
*** Nice, completed remodeled Manufactured Home with move-in conditions *** It has original 2 bedrooms, the 3rd bedroom with permitted, the 4th bedroom without permitted, 2 upgraded bathrooms include: wood cabinets, granite counter-tops & mirrors, tile flooring, etc. Good floor plan is bright, airy and open of 1,440 Sq.Ft., Central air and heating system, individual laundry room. A lot of upgrade include: newer wood flooring, double pane windows, sliding door, replaced interior and exterior walls, replaced lights & plumbing, fresh paintings are throughout the house. Large covered porch with awning. Upgraded kitchen includes: newer wood cabinets, granite counter-tops, tile flooring. Huge side & back yards. 3 cars parking space. This nice mobile home park has low rent. It located in a great shopping area & close to 60,10 & 605 free-ways. Walking distance to schools, Rowland park & public transportation.

Save
Ask
Tour
Hide
Share
Listing Snapshot
Price 
$238,880
Days On Site 
0 Days
Bedrooms 
3
Inside Area (SqFt) 
1,440 sqft
Total Baths 
2
Full Baths 
2
Partial Baths 
N/A
Lot Size 
0.0459 Acres
Year Built 
1976
MLS® Number 
TR26203481
Status 
Coming Soon
Property Tax 
N/A
HOA/Condo/Coop Fees 
N/A
Sq Ft Source 
Appraiser
Friends & Family
Recent Activity
4 hours agoListing first seen on site
12 hours agoListing updated with changes from the MLS®
General Features
Acres 
0.0459
Carport 
2
Disclosures 
CovenantsRestrictionsDisclosureHomeWarrantyManufacturedHomesAllowedPetRestrictionsRentControl
Foundation 
Pillar/Post/Pier
Land Lease 
Yes
Lease Amount 
$1250.0
Levels 
One
Number Of Stories 
1
Parking 
Attached Carport
Parking Spaces 
2
Pets 
Call
Sewer 
Public Sewer
Special Circumstances 
Standard
Utilities 
Sewer Available
Water Source 
Public
Interior Features
Appliances 
Built-In RangeDisposalGas OvenGas RangeGas Water HeaterVented Exhaust FanWater Heater
Cooling 
Central Air
Flooring 
LaminateTile
Heating 
Central
Interior 
Granite CountersOpen FloorplanRecessed Lighting
Laundry Features 
Washer HookupGas Dryer HookupLaundry Room
Window Features 
Double Pane WindowsScreens
Save
Ask
Tour
Hide
Share
Exterior Features
Exterior 
Awning(s)
Fencing 
Vinyl
Lot Features 
Back Yard
Patio And Porch 
CoveredPorch
Pool Features 
AssociationCommunityIn Ground
View 
None
Waterview 
None
Windows/Doors 
Double Pane WindowsScreens
Community Features
Association Amenities 
Pool
Community Features 
Street LightsPool
MLS Area 
652 - Rowland Heights
School District 
Rowland Unified
Financing Terms Available 
CashSubmit
Building Access 
Ground Level With Steps
Schools
School District
Rowland Unified
Elementary School
Ybarra
Middle School
Alvarado
High School
Rowland


This information is for your personal, non-commercial use and may not be used for any purpose other than to identify prospective properties you may be interested in purchasing. The display of MLS data is usually deemed reliable but is NOT guaranteed accurate by the MLS. Buyers are responsible for verifying the accuracy of all information and should investigate the data themselves or retain appropriate professionals. Information from sources other than the Listing Agent may have been included in the MLS data. Unless otherwise specified in writing, the Broker/Agent has not and will not verify any information obtained from other sources. The Broker/Agent providing the information contained herein may or may not have been the Listing and/or Selling Agent.

Neighborhood & Commute
Source: Walkscore
Disclosure: Community information and market data powered by Constellation Data Labs. Information is deemed reliable but not guaranteed.
Save
Ask
Tour
Hide
Share