Save
Ask
Tour
Hide
Share
$439,999
New Listing

1976 VILLINES Avenue
San Jacinto, CA 92583

For Sale|Single Family Residence|Active
3
Beds
2
Total Baths
2
Full Baths
1,325
SqFt
$332
/SqFt
1995
Built
County:
Riverside
Listed by Irma Blackmon-Thomas of Century 21 Masters irmafbt@gmail.com
Call Now: +971-234-5678
Is this the listing for you? We can help make it yours.
+971-234-5678
1976 VILLINES Avenue1976 VILLINES Avenue1976 VILLINES Avenue1976 VILLINES Avenue
Save
Ask
Tour
Hide
Share

Mortgage Calculator

Monthly Payment (Est.)

Enter an interest rate to see your estimated monthly payment.
Calculator powered by Showcase IDX, a Constellation1 Company. Copyright ©2026 Information is deemed reliable but not guaranteed.

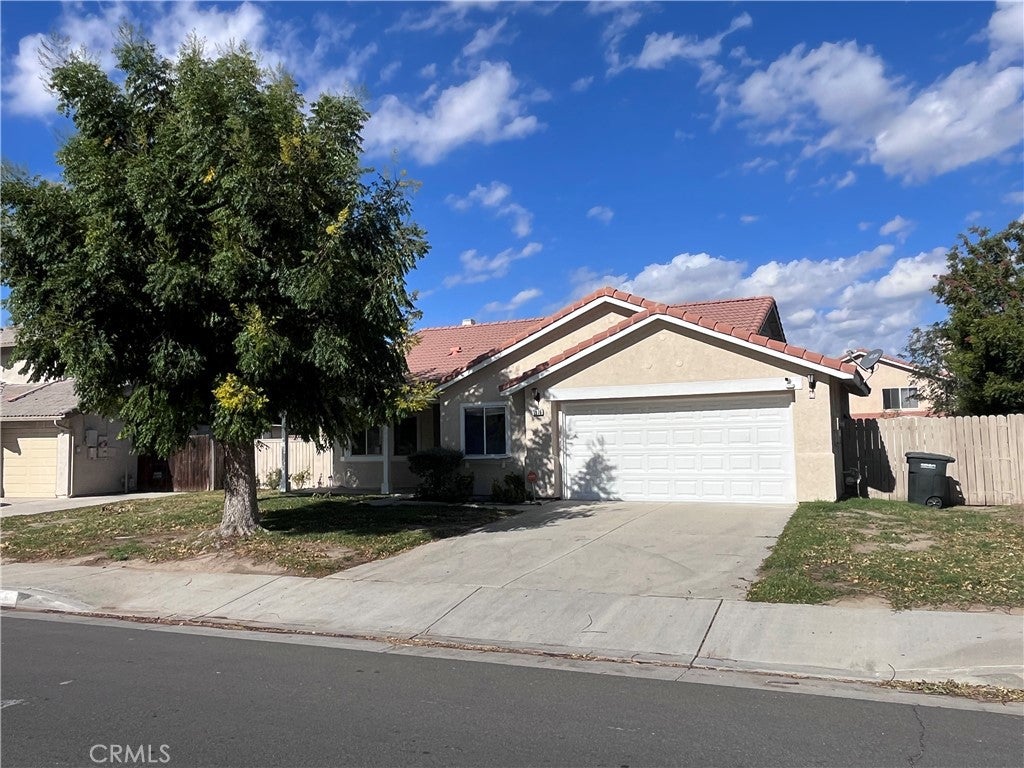
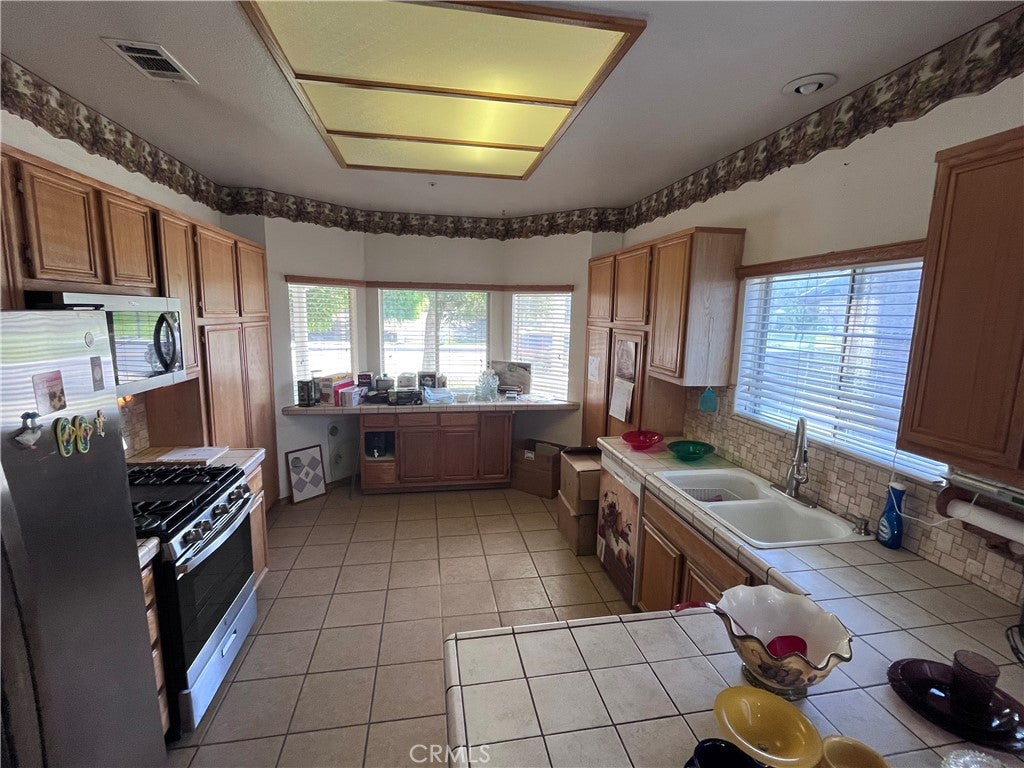
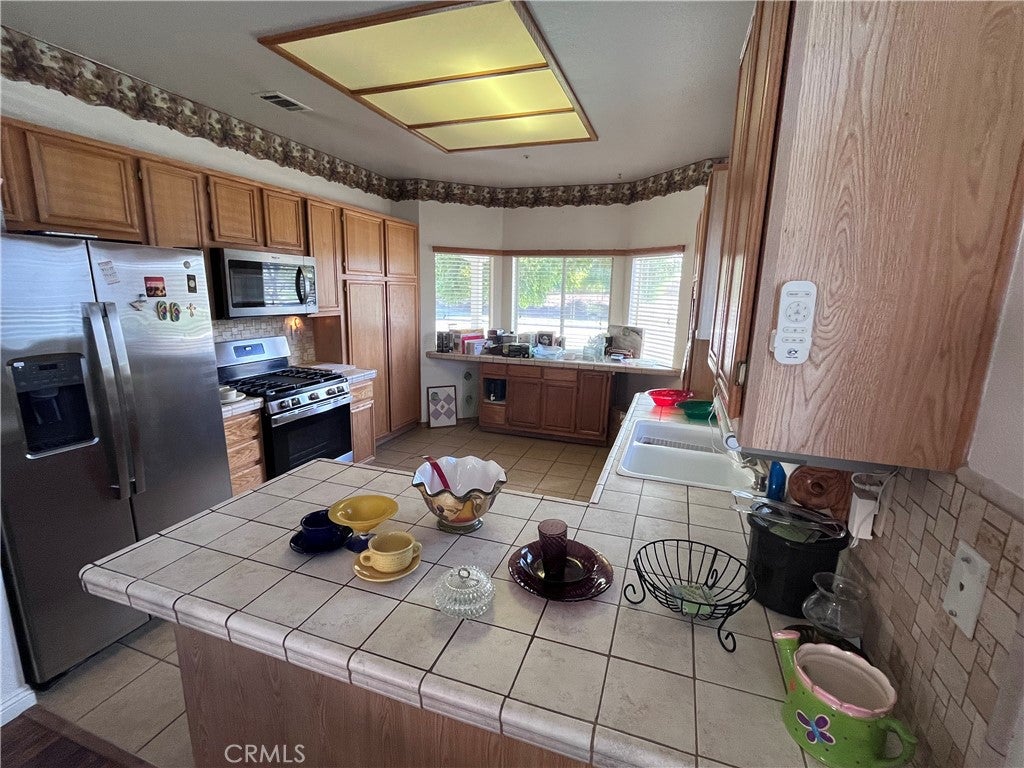
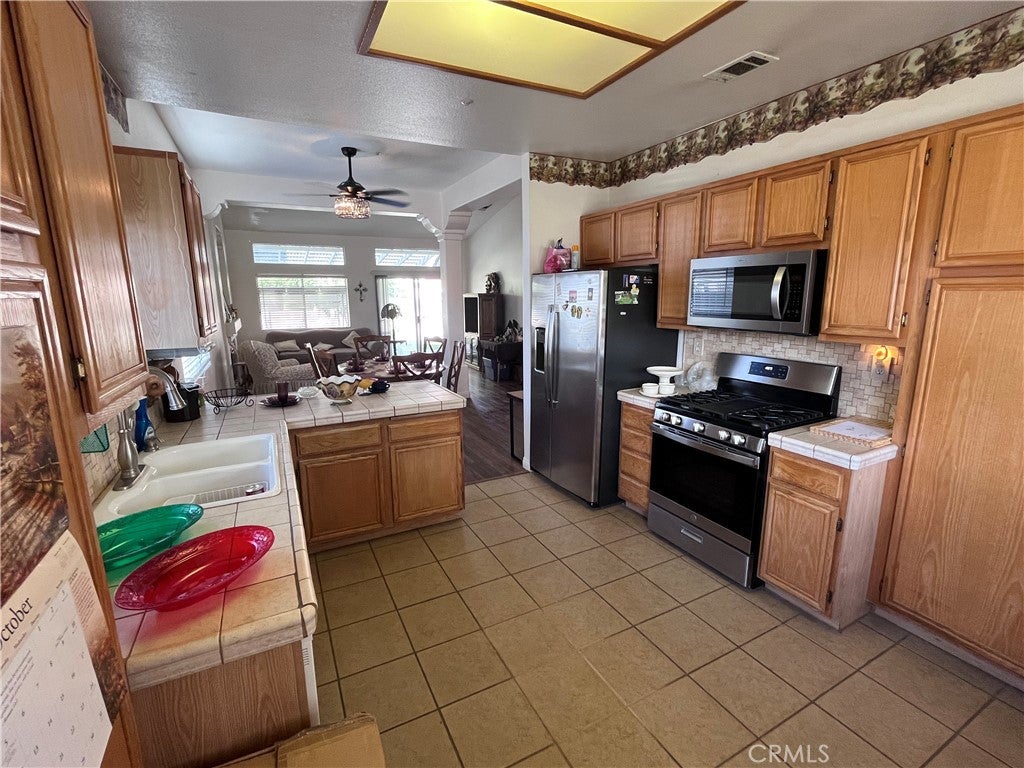
San Jacinto, CA, is a Great Location to Land! Discover the comfort of this charming single story home which offers a lovely open concept floor-plan with solar. This home also features like-new wood laminate flooring all throughout the very nice size living room, dinning area and hallway. It also has a fairly nice size kitchen which boast stainless appliances, plenty of cabinets and a breakfast bar. There are 3 bedrooms, 2 bathrooms and a dedicated laundry room which adds functionality to the home. A 2 car garage with a bonus room.This home is just waiting to become your very own cozy home. The living room has a cozy fireplace. Hall bathroom features a tube and shower. The primary bedroom has a walk in closet; primary bathroom featuring dual sinks and walk in shower. The backyard is a canvas that offers endless potential with mature plants perfect for Children, Pets, RV's, Pools or creating your ideal outdoor space to bring your own vision to life. This home also has a covered porch and a covered patio which makes perfect outside seating areas on sunny days or when ever you just want to sit outside. There are NO HOA FEES. There are Parks, Mountain Views, and destinations like Soboba Casino Resort and Pechanga Casino Resort just a short drive away. It won’t last—so don’t miss this wonderful opportunity to make it your own. Schedule your showing today. It also comes with an alarm system already installed and ready for you to put in your name. This home is conveniently located near parks and schools.

Save
Ask
Tour
Hide
Share
Listing Snapshot
Price 
$439,999
Days On Site 
0 Days
Bedrooms 
3
Inside Area (SqFt) 
1,325 sqft
Total Baths 
2
Full Baths 
2
Partial Baths 
N/A
Lot Size 
0.17 Acres
Year Built 
1995
MLS® Number 
SW26229126
Status 
Active
Property Tax 
N/A
HOA/Condo/Coop Fees 
N/A
Sq Ft Source 
Assessor
Friends & Family
Recent Activity
11 hours agoListing first seen on site
11 hours agoListing updated with changes from the MLS®
General Features
Acres 
0.17
Attached Garage 
Yes
Disclosures 
HomeWarranty
Energy Features 
Solar
Foundation 
Concrete Perimeter
Garage 
Yes
Garage Spaces 
2
Land Lease 
No
Levels 
One
Number Of Stories 
1
Parking 
AttachedCarportDirect AccessDrivewayGarage Faces FrontGarageGarage Door Opener
Parking Spaces 
2
Property Sub Type 
Single Family Residence
Security 
PrewiredSecurity SystemCarbon Monoxide Detector(s)Smoke Detector(s)
Sewer 
Public Sewer
Special Circumstances 
Standard
Utilities 
Cable AvailableCable ConnectedElectricity AvailableElectricity ConnectedNatural Gas AvailableNatural Gas ConnectedPhone AvailableSewer AvailableSewer ConnectedWater AvailableWater Connected
Interior Features
Appliances 
Built-In RangeDishwasherIce MakerMicrowaveRefrigeratorRange HoodSelf Cleaning OvenWater Heater
Cooling 
Central AirElectric
Electric 
220 Volts in Laundry
Fireplace 
Yes
Fireplace Features 
Living Room
Flooring 
CarpetLaminateTile
Heating 
Active SolarCentralFireplace(s)Natural GasSolar
Interior 
Beamed CeilingsBreakfast BarBuilt-in FeaturesCeiling Fan(s)Open FloorplanPantrySee RemarksWalk-In Closet(s)
Laundry Features 
Washer HookupElectric Dryer HookupGas Dryer HookupInsideLaundry Room
Main Level Bedrooms 
3
Window Features 
BlindsBay Window(s)Screens
Attic 
Bathroom 
Features - Low Flow Plumbing Fixtures
Bedroom 
Bonus Room 
CenterHall 
Kitchen 
Laundry 
Living Room 
Master Bathroom 
Master Bedroom 
Other 
Features - Walk-In Closet(s)
Save
Ask
Tour
Hide
Share
Exterior Features
Exterior 
Awning(s)
Fencing 
Wood
Lot Features 
Flag LotFront YardSprinklers In RearSprinklers In FrontLandscaped
Other Structures 
Shed(s)
Patio And Porch 
CoveredFront PorchPatio
Pool Features 
None
Road Frontage 
City Street
Roof 
Tile
Spa Features 
None
View 
City LightsPark/GreenbeltMountain(s)Neighborhood
Waterview 
City LightsPark/GreenbeltMountain(s)Neighborhood
Windows/Doors 
BlindsBay Window(s)Screens
Community Features
Accessibility Features 
Customized Wheelchair AccessibleSafe Emergency Egress from HomeAccessible Approach with RampAccessible DoorsAccessible Entrance
Community Features 
ParkStreet LightsSidewalks
MLS Area 
SRCAR - Southwest Riverside County
School District 
San Jacinto Unified
Financing Terms Available 
CashConventionalFHAVA Loan
Building Access 
GROUND
Roads 
Paved
Schools
School District
San Jacinto Unified
Elementary School
Park Hill
Middle School
Mountain View
High School
San Jacinto


This information is for your personal, non-commercial use and may not be used for any purpose other than to identify prospective properties you may be interested in purchasing. The display of MLS data is usually deemed reliable but is NOT guaranteed accurate by the MLS. Buyers are responsible for verifying the accuracy of all information and should investigate the data themselves or retain appropriate professionals. Information from sources other than the Listing Agent may have been included in the MLS data. Unless otherwise specified in writing, the Broker/Agent has not and will not verify any information obtained from other sources. The Broker/Agent providing the information contained herein may or may not have been the Listing and/or Selling Agent.

Neighborhood & Commute
Source: Walkscore
Disclosure: Community information and market data powered by Constellation Data Labs. Information is deemed reliable but not guaranteed.
Save
Ask
Tour
Hide
Share