1321 N. Orange StreetLa Habra, CA 90631
Mortgage Calculator
Monthly Payment (Est.)
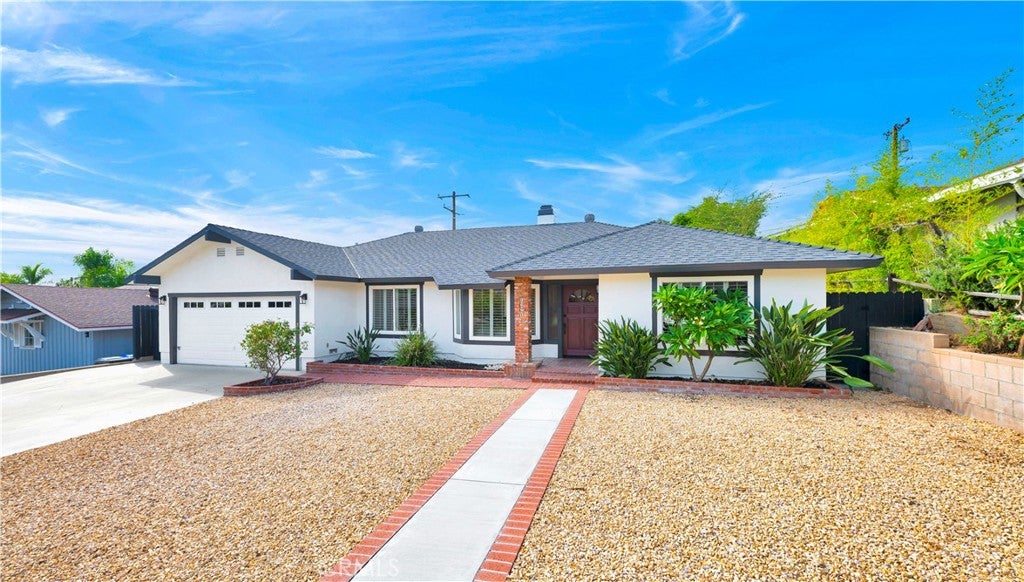
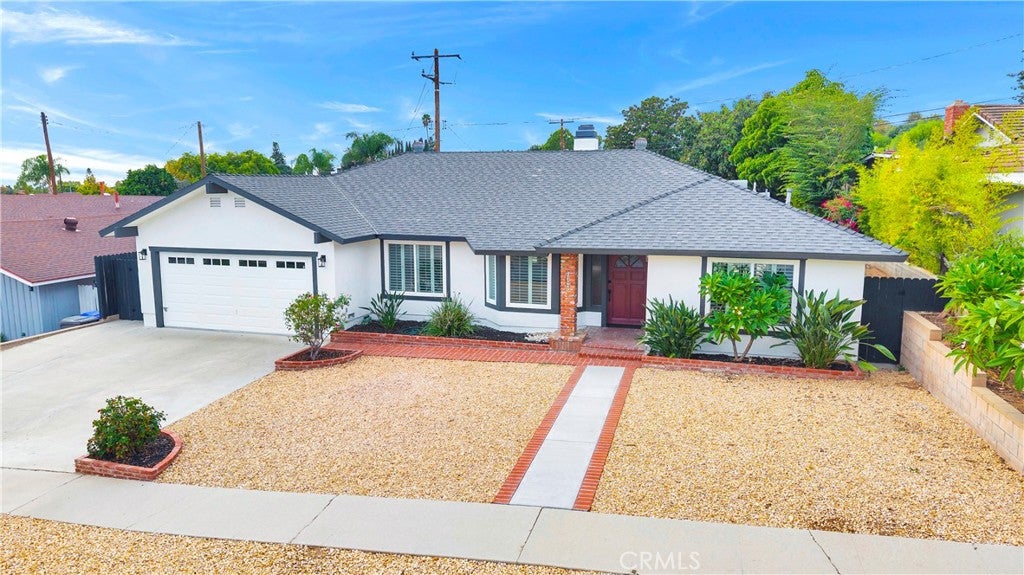
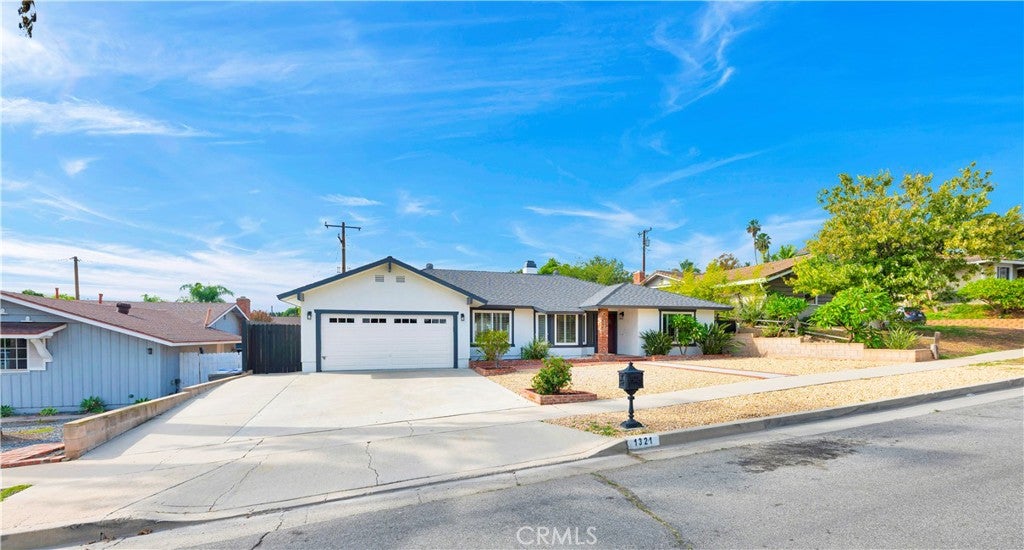
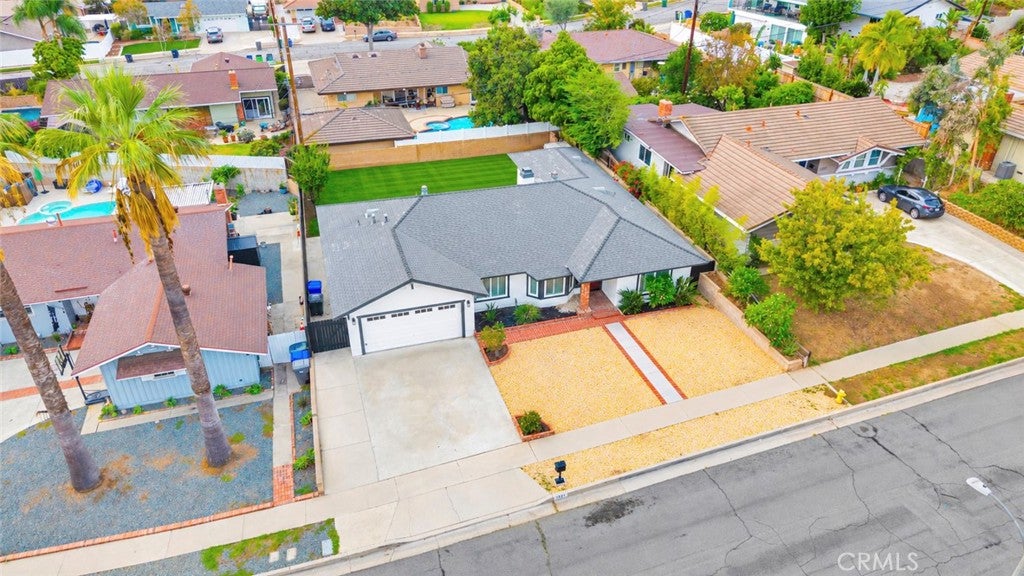
Enter an interest rate to see your estimated monthly payment.WELCOME HOME to this beautifully reimagined La Habra residence, where MODERN elegance, TIMELESS charm, and everyday comfort come together! Built in 1989 and offering 2,020 square feet of thoughtfully designed living space, this impressive 4 bedroom, 3 bathroom single story home has undergone an extensive transformation, showcasing exceptional attention to detail and an impressive collection of contemporary upgrades. Freshly painted inside and out, this move-in ready beauty welcomes you with a bright, inviting interior featuring gorgeous new luxury vinyl plank flooring, stylish baseboards, recessed lighting, and updated hardware and fixtures throughout. The beautifully remodeled kitchen showcases new cabinetry and appliances, creating a fresh, modern space that perfectly balances style and functionality. Elegant plantation shutters and ceiling fans enhance the home's comfort and sophistication, while the inviting family room features a cozy fireplace that serves as a warm and welcoming focal point, perfect for relaxing evenings or gathering with family and friends. The desirable single story floor plan offers four spacious bedrooms and three bathrooms, providing versatility for everyday living, entertaining, or accommodating guests. Situated on a generous 7,569-square-foot lot, the property offers abundant outdoor space and exciting possibilities for entertaining, gardening, or creating your own private backyard retreat. Completing this exceptional property is a 2-car garage featuring ample storage cabinetry for added convenience and organization. Beautifully renovated, thoughtfully appointed, and designed for today's lifestyle, this remarkable La Habra home delivers the perfect combination of modern style, generous space, and single story convenience. All the work has been done, simply move in, unpack, and enjoy!
| 11 hours ago | Listing first seen on site | |
| 11 hours ago | Listing updated with changes from the MLS® |

This information is for your personal, non-commercial use and may not be used for any purpose other than to identify prospective properties you may be interested in purchasing. The display of MLS data is usually deemed reliable but is NOT guaranteed accurate by the MLS. Buyers are responsible for verifying the accuracy of all information and should investigate the data themselves or retain appropriate professionals. Information from sources other than the Listing Agent may have been included in the MLS data. Unless otherwise specified in writing, the Broker/Agent has not and will not verify any information obtained from other sources. The Broker/Agent providing the information contained herein may or may not have been the Listing and/or Selling Agent.
Did you know? You can invite friends and family to your search. They can join your search, rate and discuss listings with you.