4005 Cloud AvenueLa Crescenta, CA 91214
Mortgage Calculator
Monthly Payment (Est.)
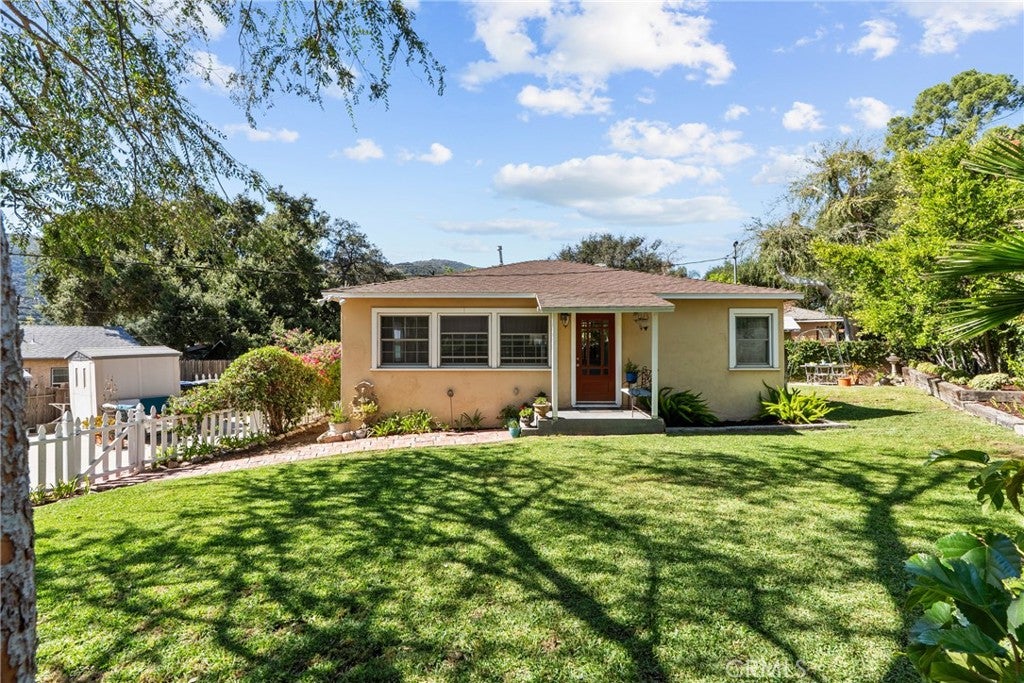
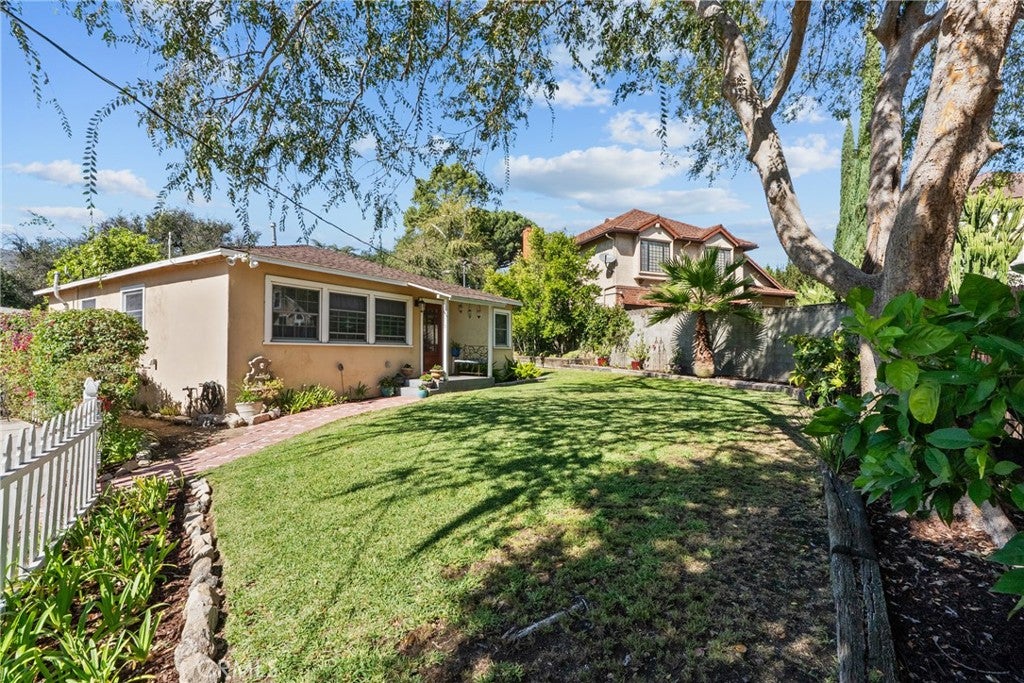
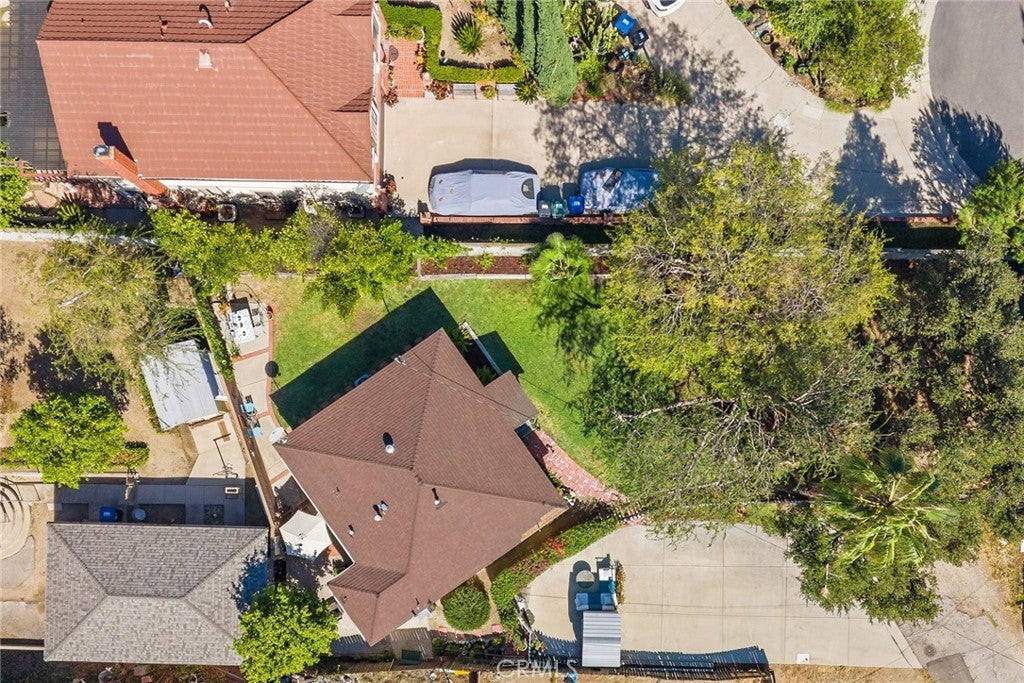
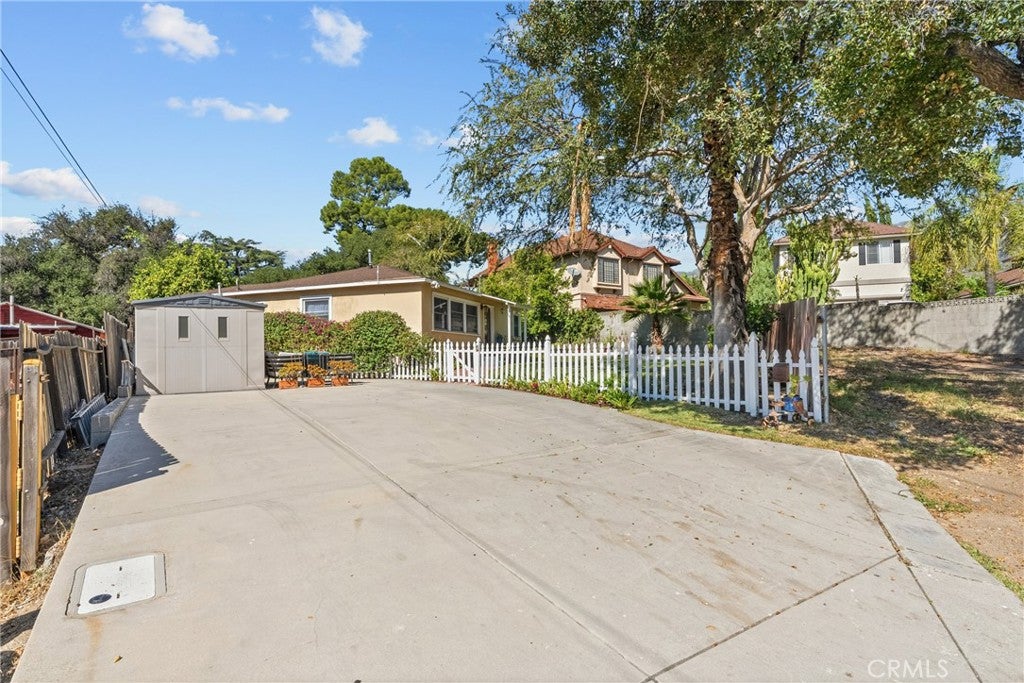
Enter an interest rate to see your estimated monthly payment.Tucked away at the end of a quiet road in La Crescenta, this charming 2-bedroom, 1-bath home offers 1,010 square feet of comfortable living space on a 3,789-square-foot lot. The inviting interior features classic hardwood floors, recessed lighting, dual-pane windows and central air conditioning with a Nest thermostat. The kitchen offers granite countertops, custom birch cabinetry and stainless steel appliances, including a microwave. The bathroom features classic wainscoting and a tiled tub and shower combination. Additional highlights include a dedicated laundry room with stackable washer and dryer, designer window treatments and convenient attic access with a pull-down ladder. Outside, a charming white picket fence adds curb appeal, while the private backyard features mature lemon and orange trees, a storage shed and space for outdoor enjoyment. The driveway offers parking for up to six vehicles. With convenient access to schools, shopping, entertainment, parks, nature trails and freeways, this home combines privacy and comfort in a desirable La Crescenta setting.
| 13 hours ago | Listing first seen on site | |
| 13 hours ago | Listing updated with changes from the MLS® |

This information is for your personal, non-commercial use and may not be used for any purpose other than to identify prospective properties you may be interested in purchasing. The display of MLS data is usually deemed reliable but is NOT guaranteed accurate by the MLS. Buyers are responsible for verifying the accuracy of all information and should investigate the data themselves or retain appropriate professionals. Information from sources other than the Listing Agent may have been included in the MLS data. Unless otherwise specified in writing, the Broker/Agent has not and will not verify any information obtained from other sources. The Broker/Agent providing the information contained herein may or may not have been the Listing and/or Selling Agent.
Did you know? You can invite friends and family to your search. They can join your search, rate and discuss listings with you.