5628 AidanSanta Maria, CA 93455
Mortgage Calculator
Monthly Payment (Est.)
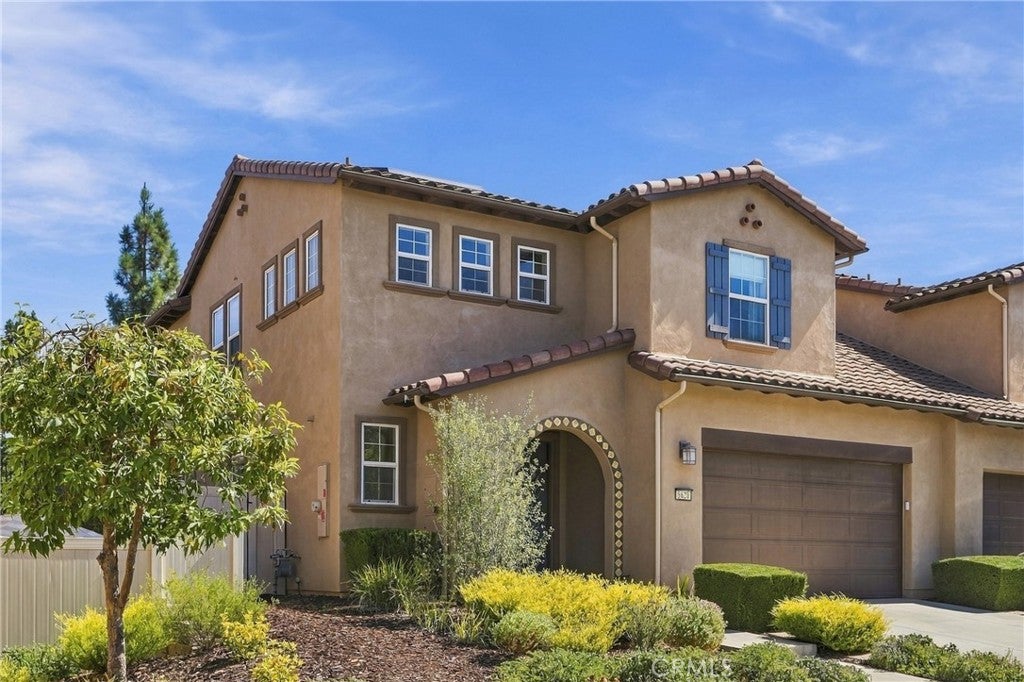
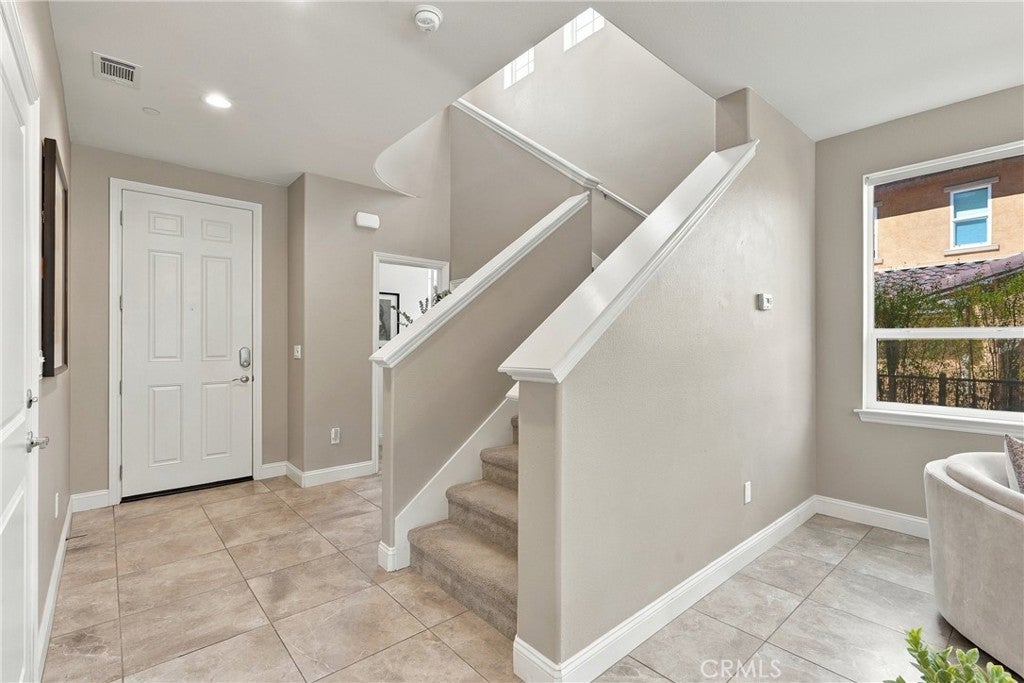
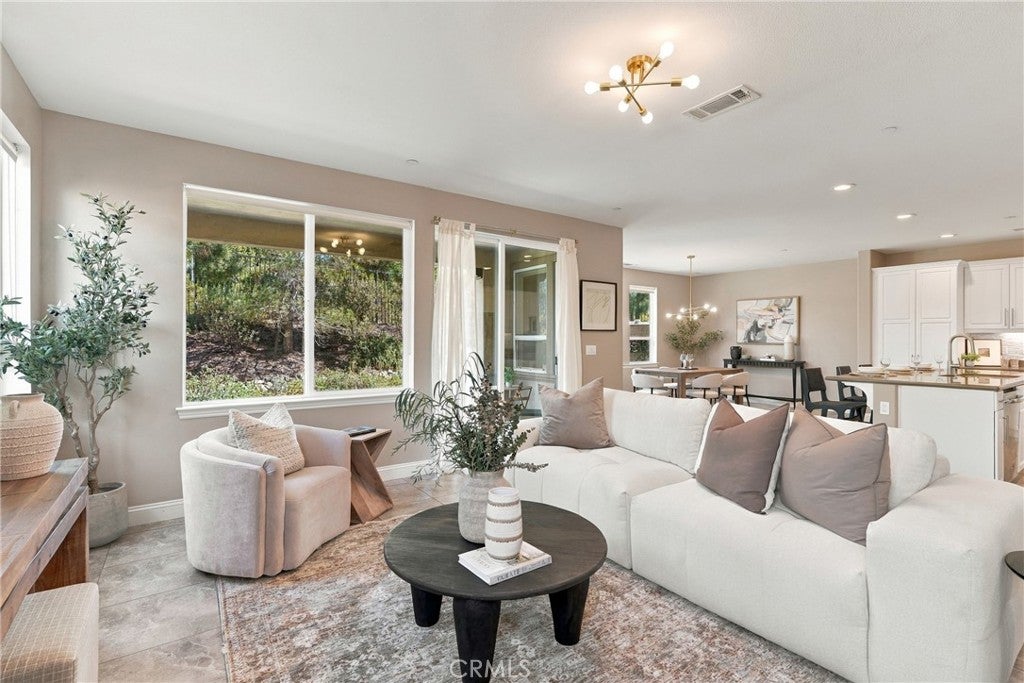
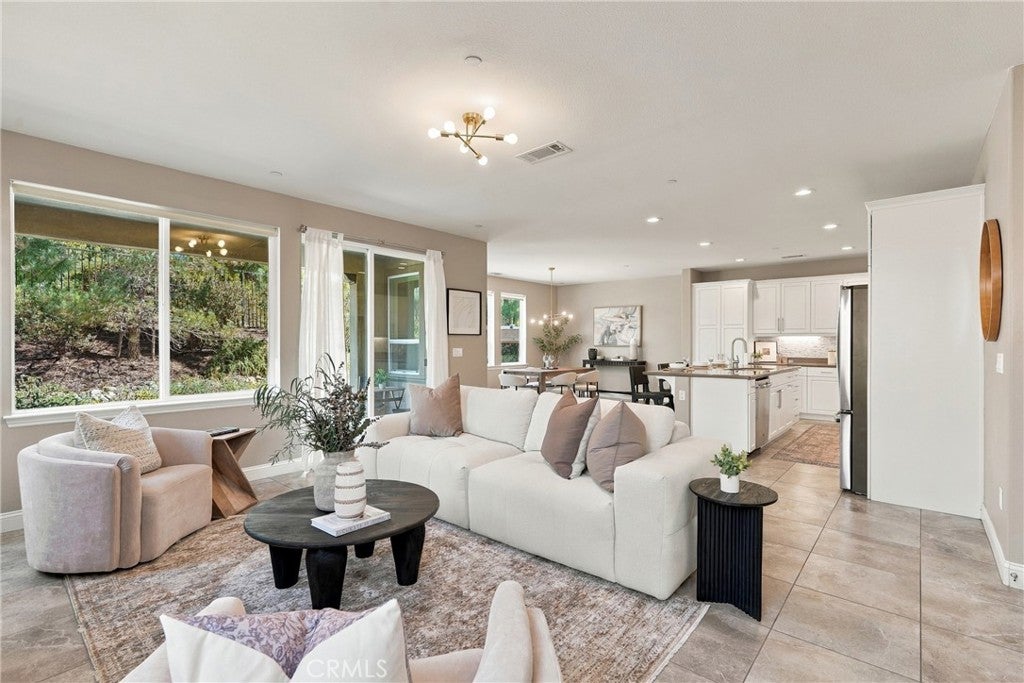
Enter an interest rate to see your estimated monthly payment.Tucked within the rolling hills of North Santa Barbara County, Pine Creek at Rice Ranch offers a relaxed Central Coast lifestyle surrounded by parks, walking trails, and open space. Welcome to 5628 Aidan Way, a beautifully maintained 3-bedroom, 2.5-bath home with 2,052 sq. ft. of well-designed living space. Built in 2018, this two-story residence offers an airy, open feel with high ceilings, elevated tile flooring throughout the main level, recently refreshed paint in select rooms, and a seamless layout connecting the kitchen, dining, and living areas. The kitchen is thoughtfully appointed with Silestone quartz countertops, stainless steel appliances, a gas range, and ample cabinetry. All kitchen appliances are included, along with a water softener. A half bath completes the main level, while all three bedrooms and the laundry room are upstairs. The spacious primary suite is a private retreat with dual vanities, a soaking tub, and a separate walk-in shower. The second full bath also features dual vanities, while the laundry room includes a washer and dryer. A prepaid, transferable Tesla solar lease through 2038 and a Tesla EV charger in the garage provide added savings and convenience. Outside, the low-maintenance patio creates a comfortable setting for morning coffee or evening dinners without the upkeep of a large yard. All of this, along with a low HOA, makes everyday living feel simple and well considered. Close to Orcutt Community Park and scenic walking trails, with Santa Barbara and San Luis Obispo both nearby, this home puts beaches, wineries, restaurants, and the Central Coast lifestyle within easy reach.
| 12 hours ago | Listing first seen on site | |
| 19 hours ago | Listing updated with changes from the MLS® |

This information is for your personal, non-commercial use and may not be used for any purpose other than to identify prospective properties you may be interested in purchasing. The display of MLS data is usually deemed reliable but is NOT guaranteed accurate by the MLS. Buyers are responsible for verifying the accuracy of all information and should investigate the data themselves or retain appropriate professionals. Information from sources other than the Listing Agent may have been included in the MLS data. Unless otherwise specified in writing, the Broker/Agent has not and will not verify any information obtained from other sources. The Broker/Agent providing the information contained herein may or may not have been the Listing and/or Selling Agent.
Did you know? You can invite friends and family to your search. They can join your search, rate and discuss listings with you.