Save
Ask
Tour
Hide
Share
$1,650,000
New Listing

1718 Kingham Avenue
Fullerton, CA 92833

For Sale|Single Family Residence|Active
4
Beds
3
Total Baths
3
Full Baths
2,570
SqFt
$642
/SqFt
1976
Built
Subdivision:
Fullerton Crest (FUCR)
County:
Orange
Listed by Andrew Bahn of SoCal Realty andrewbahn@hotmail.com
Call Now: +971-234-5678
Is this the listing for you? We can help make it yours.
+971-234-5678
Upcoming Open Houses
Sat, Oct 24, 2:00 PM - 4:00 PM
Sun, Oct 25, 2:00 PM - 4:00 PM
1718 Kingham Avenue1718 Kingham Avenue1718 Kingham Avenue1718 Kingham Avenue
Save
Ask
Tour
Hide
Share

Mortgage Calculator

Monthly Payment (Est.)

Enter an interest rate to see your estimated monthly payment.
Calculator powered by Showcase IDX, a Constellation1 Company. Copyright ©2026 Information is deemed reliable but not guaranteed.

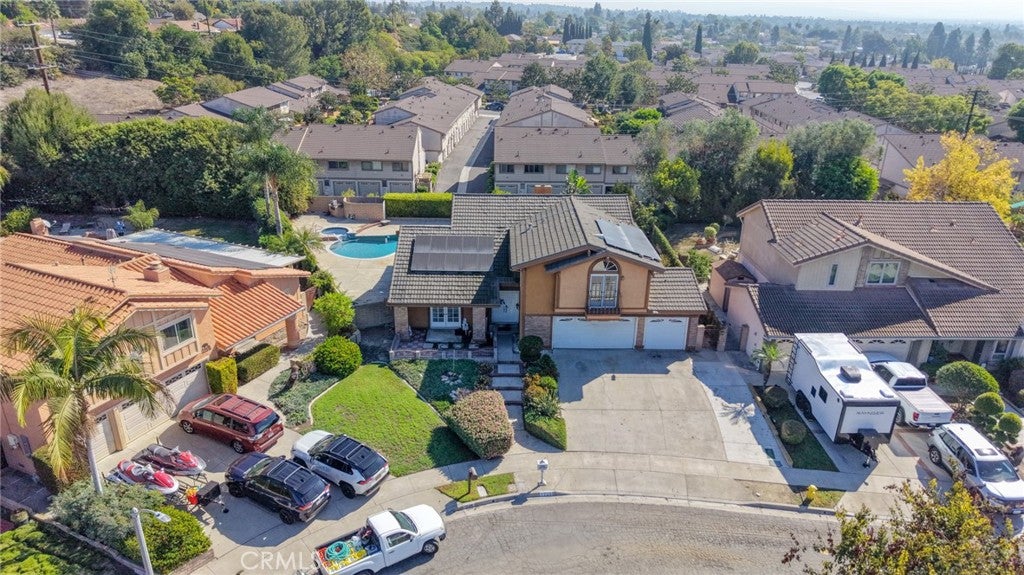
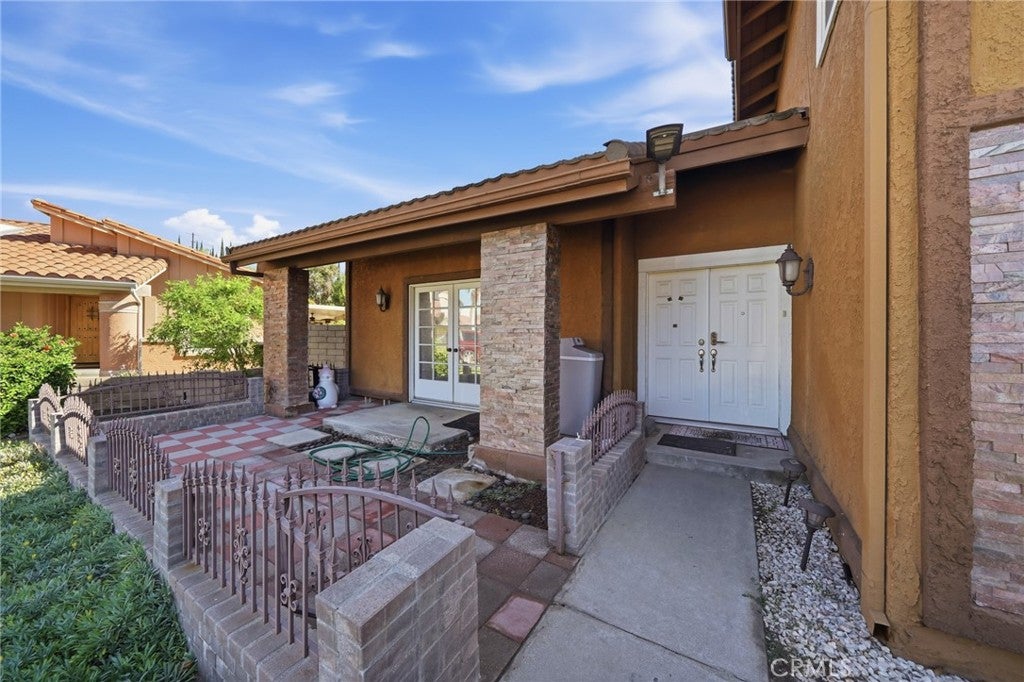
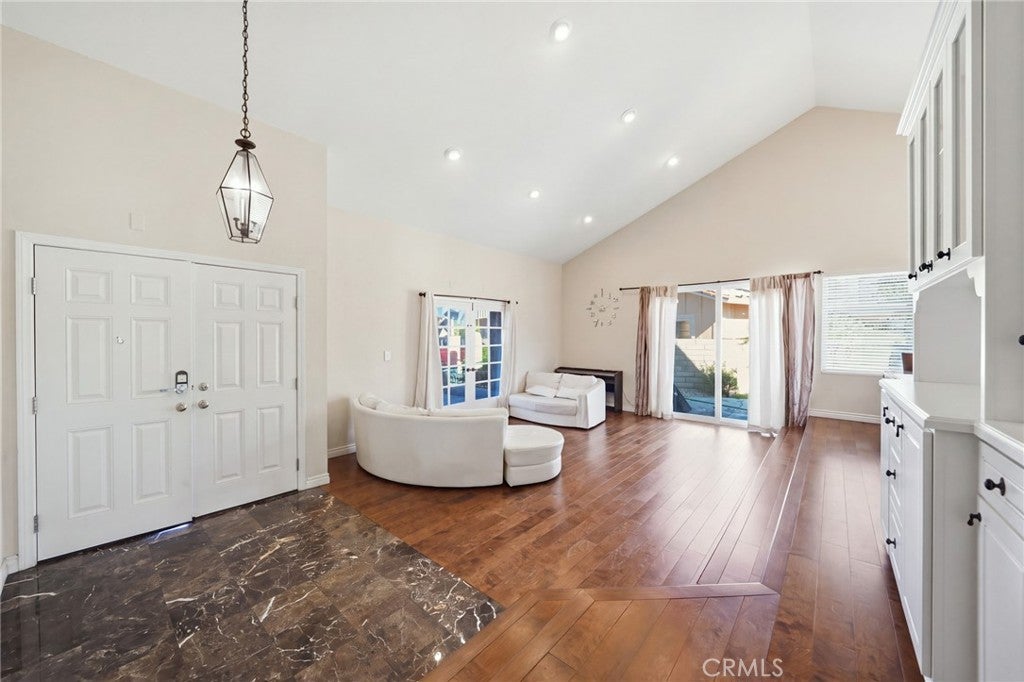
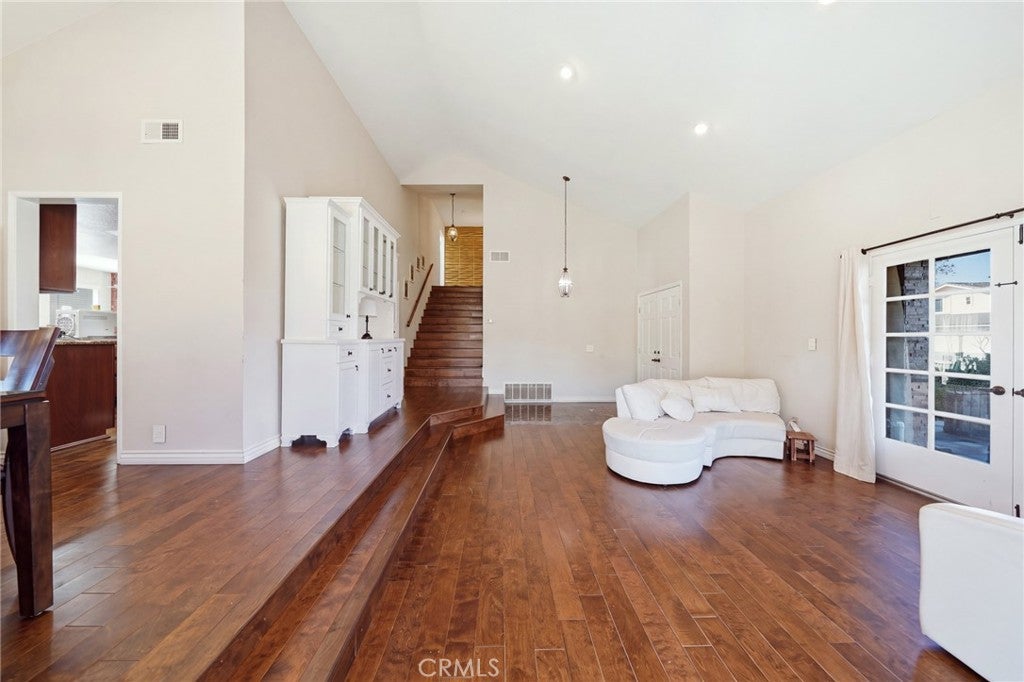
This spacious Fullerton Crest executive home has a beautifully updated kitchen with back yard views of the pool and spa. The kitchen features granite counters, an elegant stainless hood over the inductive cook top & gorgeous custom beech cabinets for all your kitchen equipment & supplies. Glass doors in the cabinets display your favorite pieces. Friends can sit at the breakfast bar to watch you cook. Or enjoy your coffee at the breakfast table while the morning sunshine streams in through the dual pane windows. When you enter the home through the double doors into the living room you will immediately notice the scraped cathedral ceilings, cozy conversation area and the dining room that is open to the living room. French doors enhance your view of the front yard garden. The family room has a brick fireplace to enjoy in winter. The downstairs bedroom can be used as an office or guest room with the adjacent full bath. The 3 upstairs bedrooms have cathedral ceilings & are spacious with the master suite allowing plenty of space for lounging. Both bathrooms upstairs have a tub/shower combination. Solar panels. 26 Foot RV parking. Beautifully land scaped back yard with gazebo and golf putting greens. Well maintained swimming pool. Clark Regional Park is nearby. No HOA. 3 car garage.

Save
Ask
Tour
Hide
Share
Listing Snapshot
Price 
$1,650,000
Days On Site 
0 Days
Bedrooms 
4
Inside Area (SqFt) 
2,570 sqft
Total Baths 
3
Full Baths 
3
Partial Baths 
N/A
Lot Size 
0.2164 Acres
Year Built 
1976
MLS® Number 
RS26228758
Status 
Active
Property Tax 
N/A
HOA/Condo/Coop Fees 
N/A
Sq Ft Source 
Assessor
Friends & Family
Recent Activity
10 hours agoListing first seen on site
10 hours agoListing updated with changes from the MLS®
General Features
Acres 
0.2164
Attached Garage 
Yes
Disclosures 
SellerDisclosure
Energy Features 
Solar
Garage 
Yes
Garage Spaces 
3
Green Energy Efficient 
Appliances
Land Lease 
No
Levels 
Two
Number Of Stories 
2
Parking 
AttachedElectric Vehicle Charging Station(s)GarageGarage Door OpenerRV Access/Parking
Parking Spaces 
3
Property Sub Type 
Single Family Residence
Sewer 
Public Sewer
Special Circumstances 
Standard
Utilities 
Cable ConnectedElectricity ConnectedNatural Gas ConnectedSewer ConnectedWater Connected
Water Source 
Public
Interior Features
Appliances 
Built-In RangeDishwasherElectric CooktopDisposalGas Water HeaterRange HoodWater SoftenerWater Heater
Cooling 
Central AirElectric
Electric 
220 Volts in Garage220 Volts in Laundry
Fireplace 
Yes
Fireplace Features 
Family Room
Flooring 
Wood
Heating 
Active SolarCentralForced AirFireplace(s)Natural GasSolar
Interior 
Breakfast BarCathedral Ceiling(s)Granite CountersRecessed Lighting
Laundry Features 
Laundry ChuteWasher HookupElectric Dryer HookupGas Dryer HookupInside
Main Level Bedrooms 
1
Spa 
Yes
Window Features 
Double Pane WindowsScreens
Basement 
Bathroom 
Bedroom 
Dining Room 
EntryFoyer 
Family Room 
Kitchen 
Laundry 
Living Room 
Master Bathroom 
Master Bedroom 
Save
Ask
Tour
Hide
Share
Exterior Features
Exterior 
Garden
Lot Features 
Back YardCorner LotFront YardGardenLandscapedLevelPaved
Pool Features 
PrivateHeatedIn Ground
Private Pool 
Yes
Road Frontage 
City Street
Roof 
Tile
Spa 
Yes
Spa Features 
In GroundPrivate
View 
Pool
Waterview 
Pool
Windows/Doors 
Double Pane WindowsScreens
Community Features
Community Features 
CurbsGolfPark
MLS Area 
83 - Fullerton
School District 
Fullerton Joint Union High
Horse Property 
Riding Trail
Building Access 
West
Roads 
Paved
Schools
School District
Fullerton Joint Union High
Elementary School
Unknown
Middle School
Parks
High School
Sunny Hills


This information is for your personal, non-commercial use and may not be used for any purpose other than to identify prospective properties you may be interested in purchasing. The display of MLS data is usually deemed reliable but is NOT guaranteed accurate by the MLS. Buyers are responsible for verifying the accuracy of all information and should investigate the data themselves or retain appropriate professionals. Information from sources other than the Listing Agent may have been included in the MLS data. Unless otherwise specified in writing, the Broker/Agent has not and will not verify any information obtained from other sources. The Broker/Agent providing the information contained herein may or may not have been the Listing and/or Selling Agent.

Neighborhood & Commute
Source: Walkscore
Disclosure: Community information and market data powered by Constellation Data Labs. Information is deemed reliable but not guaranteed.
Save
Ask
Tour
Hide
Share