Save
Ask
Tour
Hide
Share
$1,695,000
New Listing

11128 Valjean Avenue
Granada Hills, CA 91344

For Sale|Single Family Residence|Active
5
Beds
4
Total Baths
4
Full Baths
3,070
SqFt
$552
/SqFt
1955
Built
County:
Los Angeles
Listed by Vy Nguyen of Real Brokerage Technologies AgentVy@Gmail.com
Call Now: +971-234-5678
Is this the listing for you? We can help make it yours.
+971-234-5678
Upcoming Open Houses
Sat, Nov 7, 1:00 PM - 4:00 PM
Sun, Nov 8, 1:00 PM - 4:00 PM
Sat, Nov 14, 1:00 PM - 3:00 PM
Sun, Nov 15, 1:00 PM - 3:00 PM
11128 Valjean Avenue11128 Valjean Avenue11128 Valjean Avenue11128 Valjean Avenue
Save
Ask
Tour
Hide
Share

Mortgage Calculator

Monthly Payment (Est.)

Enter an interest rate to see your estimated monthly payment.
Calculator powered by Showcase IDX, a Constellation1 Company. Copyright ©2026 Information is deemed reliable but not guaranteed.

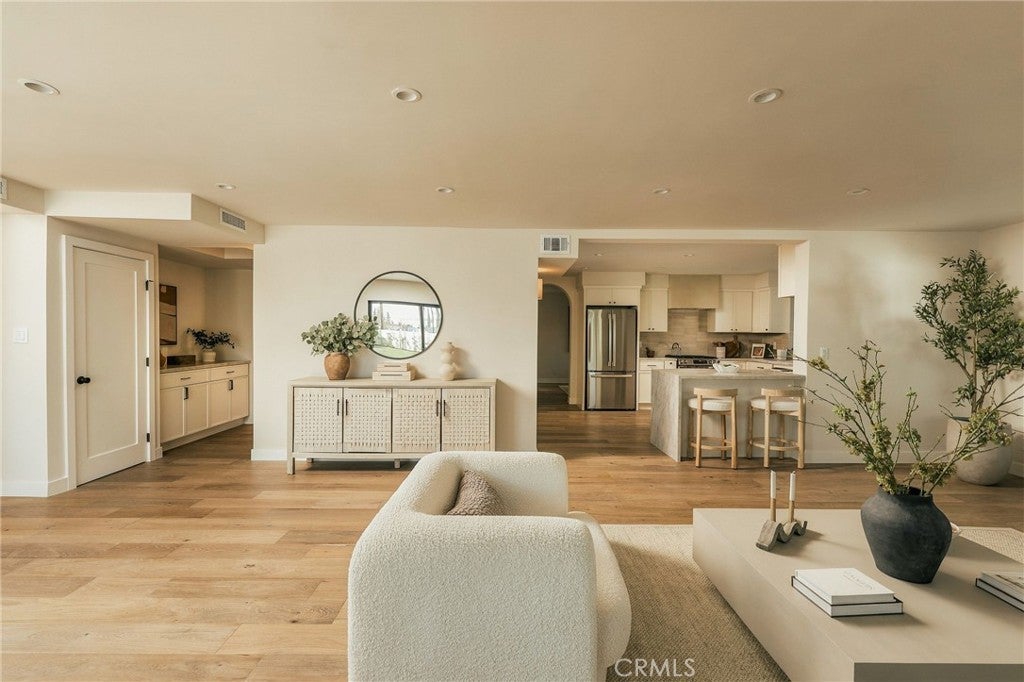
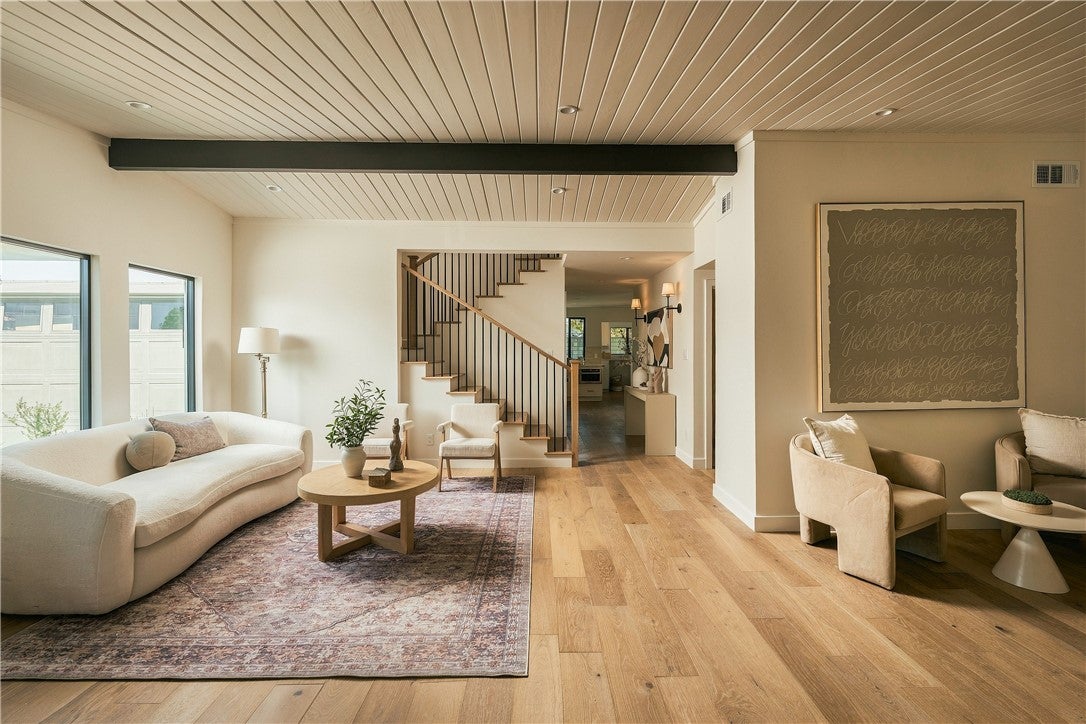
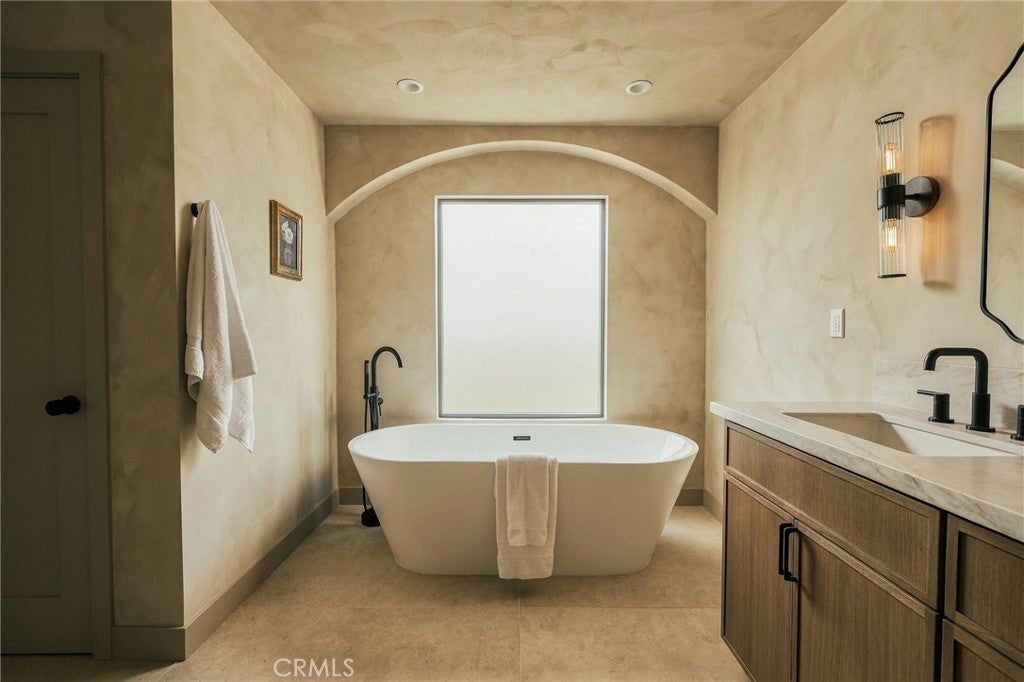
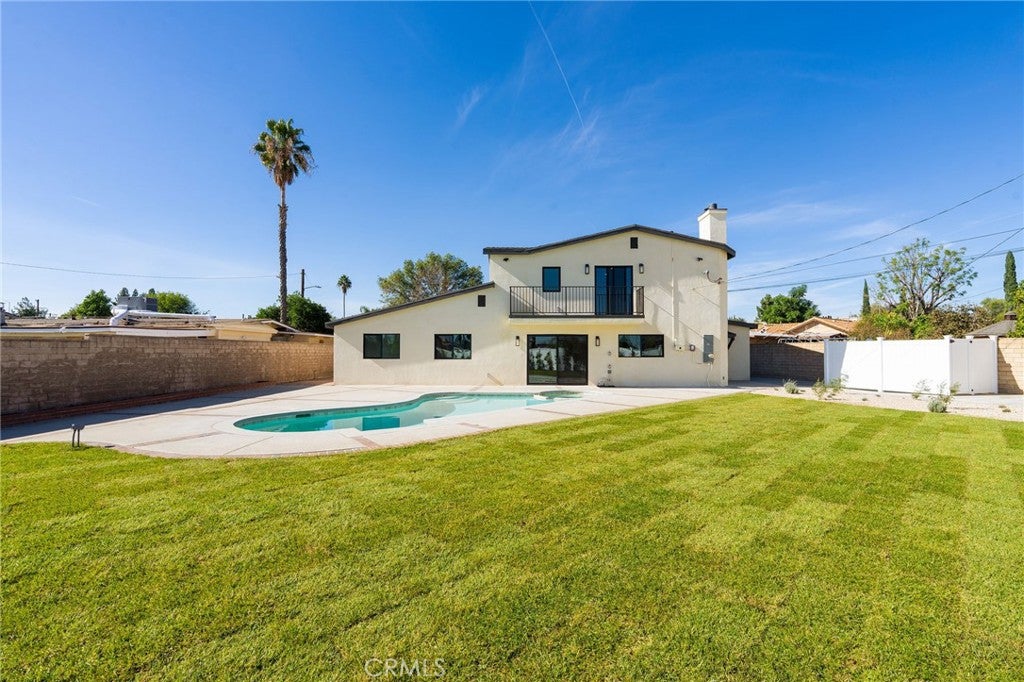
Welcome to 11128 Valjean Avenue, a thoughtfully renovated 5 bed, 4 bath, 3,070 sq ft two-story home on a large 13,503 sq ft lot in Granada Hills, finished with a warm, modern-Mediterranean feel and move-in ready from top to bottom. The home is 5 bedrooms per public record, with the one downstairs bedroom currently configured as a formal dining room. Architectural arches, all-new engineered hardwood flooring, and fresh paint throughout set the tone. The updated kitchen features new cabinetry, quartz countertops, a tiled backsplash, a lime-washed range hood, and a full suite of new stainless steel appliances. Two fireplaces, one on each level, have been refaced in soft lime wash with new tile hearths. The primary suite offers a walk-in closet with a custom closet system and a spa-inspired bath with a frameless glass shower, built-in bench, and lime-washed walls. Every bathroom has been updated with new tile, fixtures, and shower niches. Major systems have been updated as well, including new windows and sliding doors throughout, a new 200A electrical panel connected to the owned solar system, a new HVAC unit with dual Nest thermostats, and a sewer cleanout with liner. Outside, the refreshed stucco exterior, decorative rafter tails, and window molding give the home real curb appeal. The private backyard is made for entertaining, with a newly replastered pool and coping, an aluminum pergola, concrete pavers, new sod, drought-friendly landscaping on drip irrigation, and a white vinyl fence. The garage has an epoxy floor and a new opener.

Save
Ask
Tour
Hide
Share
Listing Snapshot
Price 
$1,695,000
Days On Site 
0 Days
Bedrooms 
5
Inside Area (SqFt) 
3,070 sqft
Total Baths 
4
Full Baths 
4
Partial Baths 
N/A
Lot Size 
0.3059 Acres
Year Built 
1955
MLS® Number 
PW26233787
Status 
Active
Property Tax 
N/A
HOA/Condo/Coop Fees 
N/A
Sq Ft Source 
Assessor
Friends & Family
Recent Activity
20 hours agoListing first seen on site
20 hours agoListing updated with changes from the MLS®
General Features
Acres 
0.3059
Attached Garage 
Yes
Energy Features 
Solar
Foundation 
Slab
Garage 
Yes
Garage Spaces 
2
Land Lease 
No
Levels 
Two
Number Of Stories 
2
Parking 
AttachedDrivewayGarage Faces FrontGarageGarage Door OpenerPaved
Parking Spaces 
2
Property Condition 
Updated/Remodeled
Property Sub Type 
Single Family Residence
Sewer 
Public Sewer
Special Circumstances 
Standard
Style 
MediterraneanModern
Utilities 
Cable AvailableElectricity AvailableElectricity ConnectedNatural Gas AvailableNatural Gas ConnectedSewer AvailableSewer ConnectedWater AvailableWater Connected
Water Source 
Public
Interior Features
Appliances 
Built-In RangeDishwasherGas RangeRefrigeratorTankless Water HeaterWater Heater
Cooling 
Central Air
Electric 
220 Volts in Laundry
Fireplace 
Yes
Fireplace Features 
Family RoomMaster Bedroom
Flooring 
Wood
Heating 
Active SolarCentralForced AirFireplace(s)Solar
Interior 
Wet BarBreakfast BarEat-in KitchenOpen FloorplanPantryRecessed LightingWalk-In Closet(s)
Laundry Features 
Washer HookupElectric Dryer HookupGas Dryer HookupInsideLaundry Room
Main Level Bedrooms 
2
Window Features 
Double Pane WindowsENERGY STAR Qualified WindowsScreens
Bathroom 
Features - Soaking Tub
Bedroom 
Dining Room 
EntryFoyer 
Family Room 
Great Room 
Kitchen 
Laundry 
Living Room 
Master Bedroom 
Office 
Other 
Features - Walk-In Closet(s)
Save
Ask
Tour
Hide
Share
Exterior Features
Construction Details 
Stucco
Exterior 
GardenBalconyLighting
Lot Features 
Back YardFront YardGardenLandscapedLevel
Other Structures 
Gazebo
Pool Features 
PrivateIn Ground
Private Pool 
Yes
View 
None
Waterview 
None
Windows/Doors 
Double Pane WindowsENERGY STAR Qualified WindowsScreens
Community Features
Community Features 
ParkStreet LightsSidewalks
MLS Area 
GH - Granada Hills
School District 
Los Angeles Unified
Financing Terms Available 
CashConventional
Building Access 
Front
Roads 
Paved
Schools
School District
Los Angeles Unified
Elementary School
Unknown
Middle School
Unknown
High School
Unknown


This information is for your personal, non-commercial use and may not be used for any purpose other than to identify prospective properties you may be interested in purchasing. The display of MLS data is usually deemed reliable but is NOT guaranteed accurate by the MLS. Buyers are responsible for verifying the accuracy of all information and should investigate the data themselves or retain appropriate professionals. Information from sources other than the Listing Agent may have been included in the MLS data. Unless otherwise specified in writing, the Broker/Agent has not and will not verify any information obtained from other sources. The Broker/Agent providing the information contained herein may or may not have been the Listing and/or Selling Agent.

Neighborhood & Commute
Source: Walkscore
Disclosure: Community information and market data powered by Constellation Data Labs. Information is deemed reliable but not guaranteed.
Save
Ask
Tour
Hide
Share