Save
Ask
Tour
Hide
Share
$510,000
New Listing

1723 Clear Springs Drive 62
Fullerton, CA 92831

For Sale|Townhouse|Active
1
Bed
1
Total Bath
1
Full Bath
858
SqFt
$594
/SqFt
1979
Built
Subdivision:
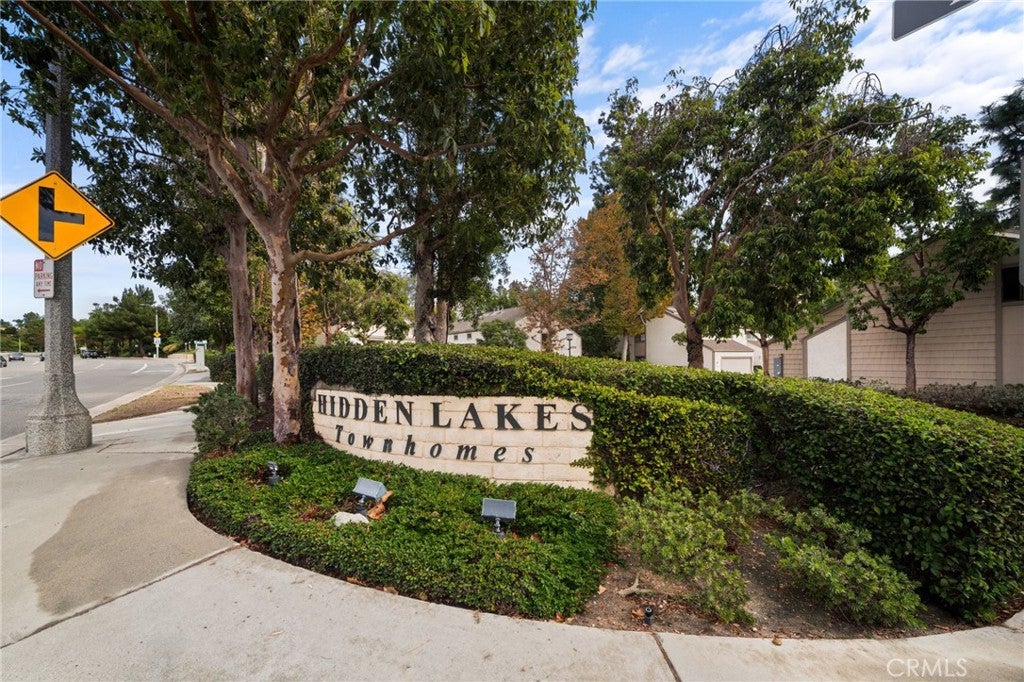
Hidden Lakes (HIDL)
County:
Orange
Listed by Kay Meewan Lee of Circa Properties, Inc. realtorkaylee@gmail.com
Call Now: +971-234-5678
Is this the listing for you? We can help make it yours.
+971-234-5678
Upcoming Open Houses
Sat, Nov 7, 1:00 PM - 4:00 PM
1723 Clear Springs Drive 621723 Clear Springs Drive 621723 Clear Springs Drive 621723 Clear Springs Drive 62
Save
Ask
Tour
Hide
Share

Mortgage Calculator

Monthly Payment (Est.)

Enter an interest rate to see your estimated monthly payment.
Calculator powered by Showcase IDX, a Constellation1 Company. Copyright ©2026 Information is deemed reliable but not guaranteed.

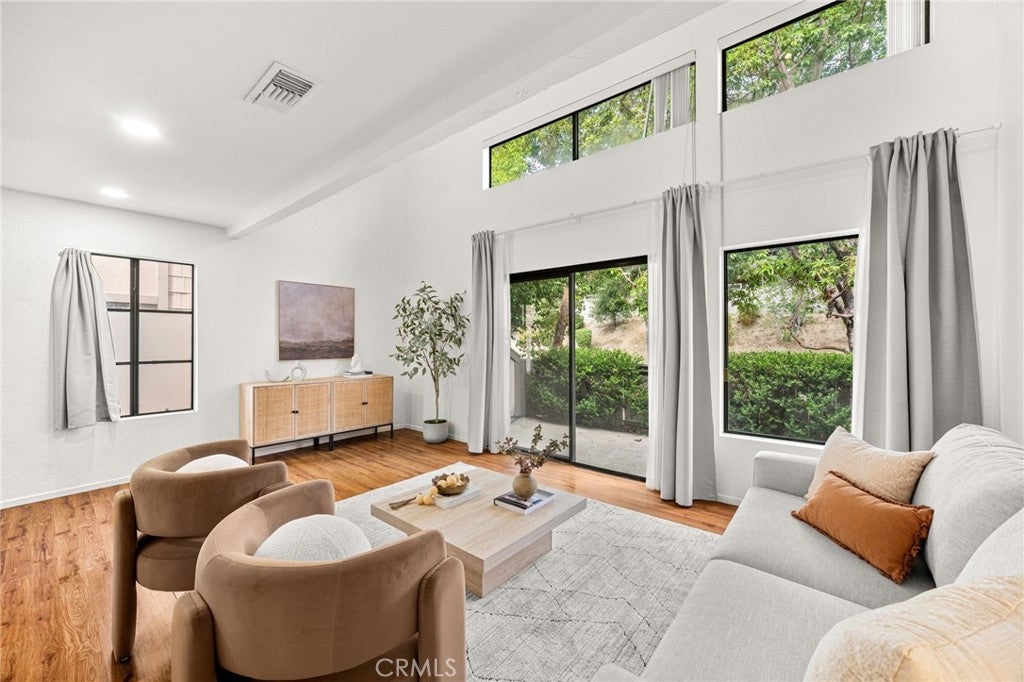
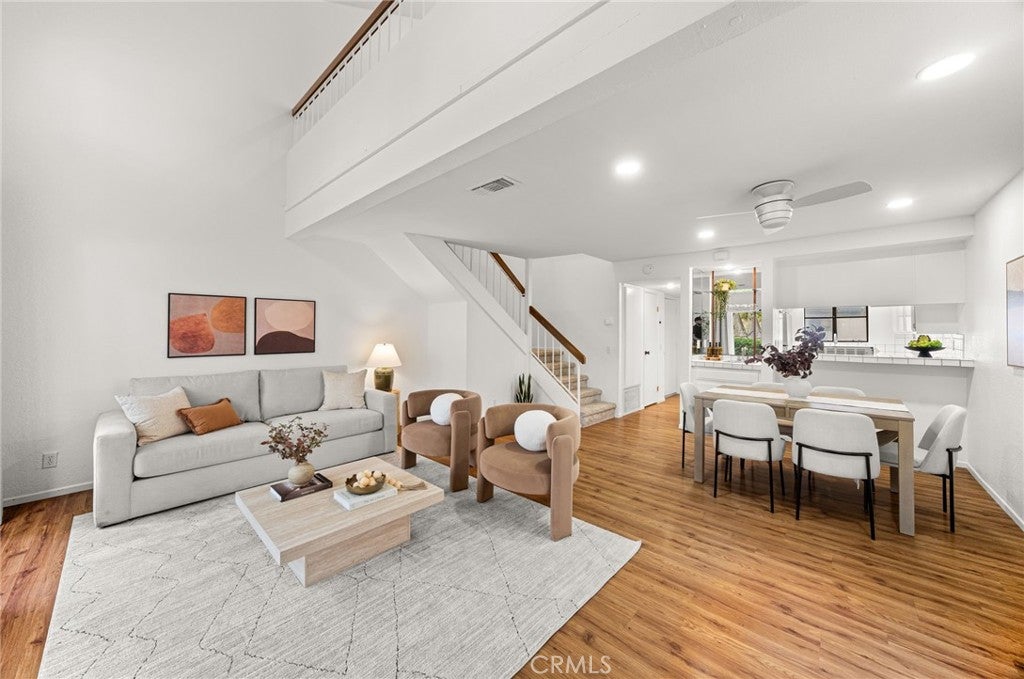
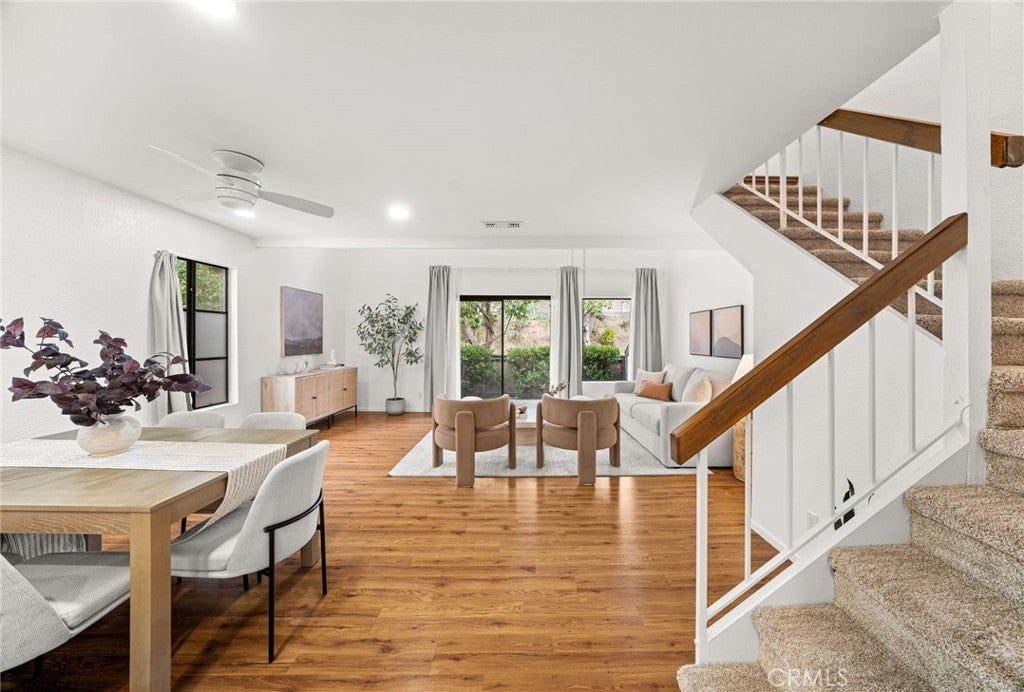
Welcome to resort-style living in Fullerton's highly sought-after Hidden Lakes community! This spacious townhouse has an open floorplan and a show-stopping bedroom loft. The loft has soaring ceilings and an oversized closet. There's also room for a stackable washer and dryer, so laundry day comes with no hauling. The attached garage gives you easy everyday convenience. Your own private patio is ready for sunset relaxing and weekend BBQs. Hidden Lakes has a sparkling pool, a soothing spa, and tennis courts tucked among the trees. Downtown Fullerton is close by, with trendy boutiques and a lively mix of eateries. You're minutes from Saint Jude Medical Center, Cal State Fullerton, and Fullerton Golf Course. Parks and freeways are nearby, which keeps your commute easy. Move-in ready and full of charm. Come see why this one won't last!

Save
Ask
Tour
Hide
Share
Listing Snapshot
Price 
$510,000
Days On Site 
0 Days
Bedrooms 
1
Inside Area (SqFt) 
858 sqft
Total Baths 
1
Full Baths 
1
Partial Baths 
N/A
Lot Size 
N/A
Year Built 
1979
MLS® Number 
PW26229878
Status 
Active
Property Tax 
N/A
HOA/Condo/Coop Fees 
$496 monthly
Sq Ft Source 
Public Records
Friends & Family
Recent Activity
11 hours agoListing first seen on site
11 hours agoListing updated with changes from the MLS®
General Features
Attached Garage 
Yes
Foundation 
Permanent
Garage 
Yes
Garage Spaces 
1
Land Lease 
No
Levels 
Two
Number Of Stories 
2
Parking 
AttachedDirect AccessGarage
Parking Spaces 
1
Property Sub Type 
Townhouse
Security 
Carbon Monoxide Detector(s)Smoke Detector(s)
Sewer 
Public Sewer
Special Circumstances 
Standard
Style 
CapeCod
Utilities 
Cable AvailableElectricity AvailableElectricity ConnectedNatural Gas AvailableNatural Gas ConnectedPhone AvailableSewer AvailableSewer ConnectedWater AvailableWater Connected
Water Source 
Public
Interior Features
Appliances 
DishwasherRange HoodWater HeaterWasher/Dryer Stacked
Cooling 
Central Air
Fireplace Features 
None
Flooring 
Laminate
Furnished 
Unfurnished
Heating 
Central
Interior 
Beamed CeilingsWet BarBuilt-in FeaturesCeiling Fan(s)Cathedral Ceiling(s)High CeilingsPantryTile CountersBarWalk-In Closet(s)
Laundry Features 
Washer HookupElectric Dryer HookupInsideLaundry ClosetIn Garage
Spa 
Yes
Window Features 
Double Pane Windows
Bathroom 
Bedroom 
Kitchen 
Features - Tile Counters
Living Room 
Loft 
Other 
Features - Walk-In Closet(s)
Save
Ask
Tour
Hide
Share
Exterior Features
Construction Details 
ClapboardStucco
Exterior 
Rain Gutters
Other Structures 
Tennis Court(s)
Patio And Porch 
EnclosedPatio
Pool Features 
HeatedIn GroundAssociation
Spa 
Yes
Spa Features 
HeatedIn Ground
View 
Trees/Woods
Waterfront Features 
Stream
Waterview 
Trees/Woods
Windows/Doors 
Double Pane Windows
Community Features
Accessibility Features 
Safe Emergency Egress from HomeAccessible Doors
Association Amenities 
PoolSpa/Hot TubTennis Court(s)
Association Fee 
$496.0
Association Fee Frequency 
Monthly
Community Features 
SuburbanPark
MLS Area 
83 - Fullerton
School District 
Fullerton Joint Union High
Financing Terms Available 
CashConventionalContract
Building Access 
second floor
Schools
School District
Fullerton Joint Union High
Elementary School
Beechwood
Middle School
Beechwood
High School
Fullerton


This information is for your personal, non-commercial use and may not be used for any purpose other than to identify prospective properties you may be interested in purchasing. The display of MLS data is usually deemed reliable but is NOT guaranteed accurate by the MLS. Buyers are responsible for verifying the accuracy of all information and should investigate the data themselves or retain appropriate professionals. Information from sources other than the Listing Agent may have been included in the MLS data. Unless otherwise specified in writing, the Broker/Agent has not and will not verify any information obtained from other sources. The Broker/Agent providing the information contained herein may or may not have been the Listing and/or Selling Agent.

Neighborhood & Commute
Source: Walkscore
Disclosure: Community information and market data powered by Constellation Data Labs. Information is deemed reliable but not guaranteed.
Save
Ask
Tour
Hide
Share