1801 E Katella Avenue 4096Anaheim, CA 92805
Mortgage Calculator
Monthly Payment (Est.)
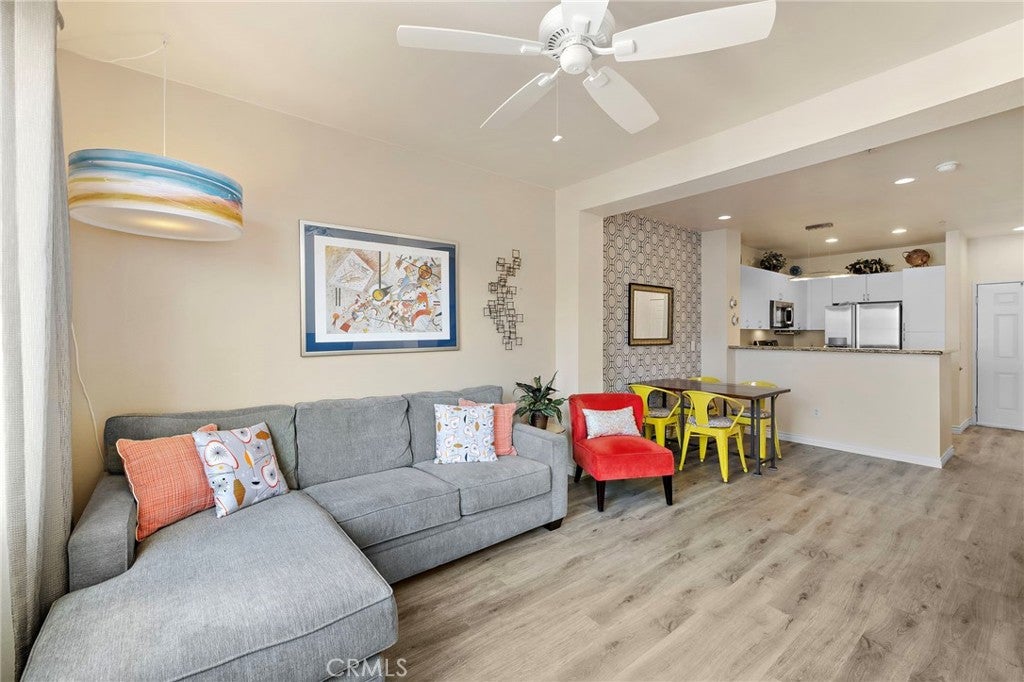
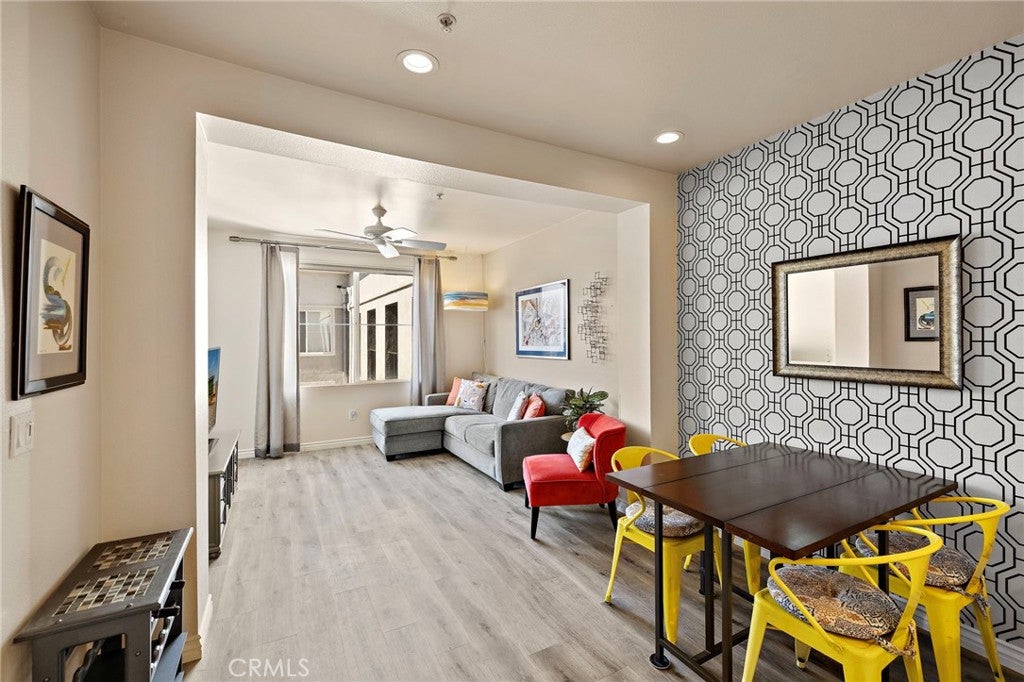
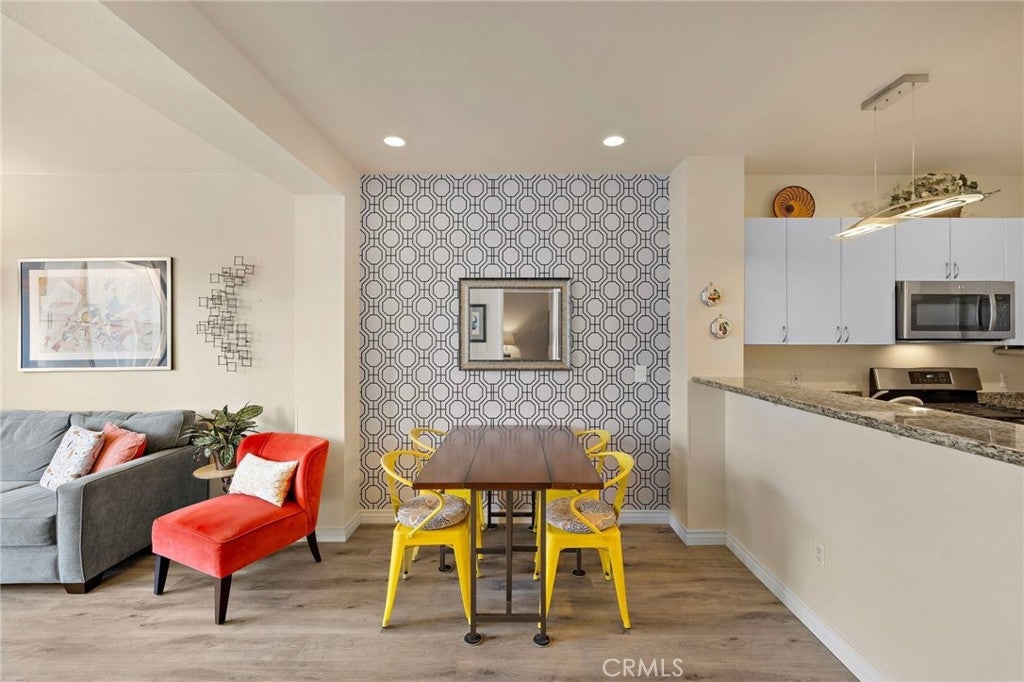
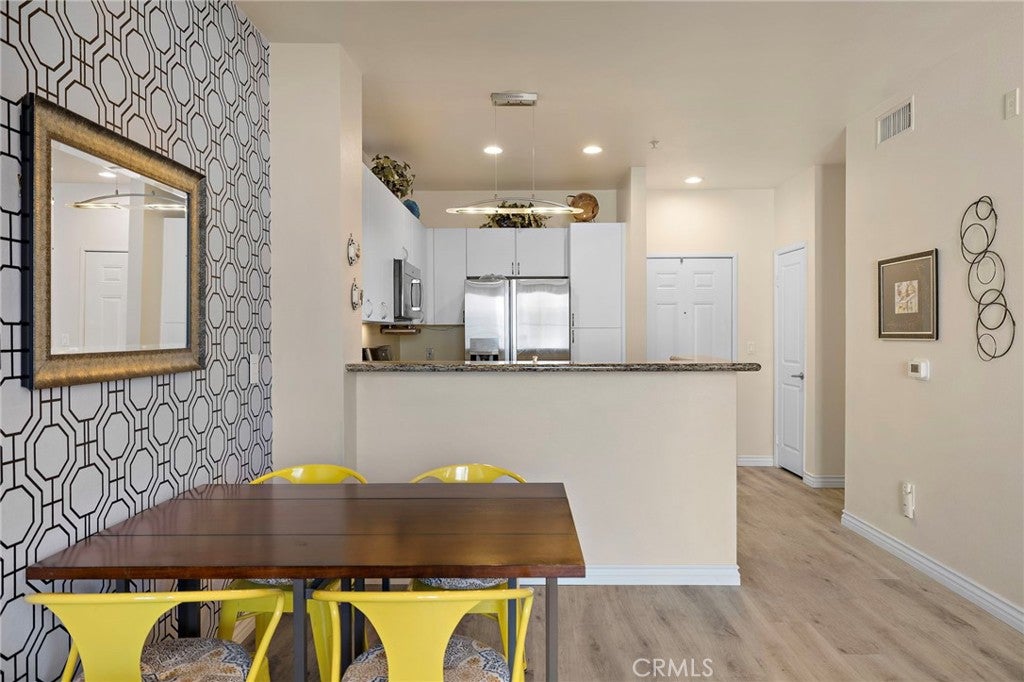
Enter an interest rate to see your estimated monthly payment.Welcome home to Stadium Lofts, where luxury-inspired living meets the vibrant atmosphere of Anaheim's Platinum Triangle. This perfectly situated 1-bedroom, 1-bathroom residence with 2 reserved parking spaces offers the perfect blend of modern urban living, everyday convenience, and resort-style amenities in one of Orange County's most exciting and rapidly developing neighborhoods due to the highly anticipated OCVIBE development. Upon entering this residence with beautiful views of the sun-lit atrium, you are welcomed by a bright, airy open floor plan featuring a well-appointed kitchen accented by sleek granite countertops, stainless steel appliances, spacious cabinetry, and ample counter space—well-suited for breakfast-bar seating and entertaining. The seamless layout connects the kitchen to a spacious dining and living area with a large oversize window and glass patio door that provides access to your private balcony—the perfect spot to sit and enjoy your morning coffee or unwind with your favorite book. The primary bedroom overlooks the atrium and opens to a hallway with a spacious walk-in closet and a separate utility closet complete with washer and dryer. The bathroom features a shower-in-tub and has two separate access doors (opening to the hallway and entryway)—perfect for guests. Additional features include central air conditioning and heating, ceiling fans, recessed lighting, vinyl waterproof flooring, retractable screen door (leading to the balcony), and exterior storage closet (located on the balcony). Residents in the Stadium Lofts enjoy resort-style amenities including a pool, jacuzzi, sauna, fitness center, BBQ areas, fire pit, a club room with fully equipped modern kitchen, garden courtyards with fountains, high-speed internet, visitor parking, elevators, secure mail and package locker rooms, and EV charging. This perfectly situated residence offers convenient access to Angel Stadium, Honda Center, Disneyland, and Anaheim Regional Transportation Intermodal Center (ARTIC); world-class dining, sports, shopping, and entertainment; and access to the 57, 5, 91, 55, and 22 freeways. Don’t miss this exceptional opportunity to make this your home in the highly sought-after Stadium Lofts community, located in one of Anaheim’s most dynamic and rapidly evolving areas. The surrounding Platinum Triangle continues to transform into a top-tier live-work-play destination featuring dining, shopping, entertainment, parks, and the planned OCVIBE development.
| 15 hours ago | Listing first seen on site | |
| 15 hours ago | Listing updated with changes from the MLS® |

This information is for your personal, non-commercial use and may not be used for any purpose other than to identify prospective properties you may be interested in purchasing. The display of MLS data is usually deemed reliable but is NOT guaranteed accurate by the MLS. Buyers are responsible for verifying the accuracy of all information and should investigate the data themselves or retain appropriate professionals. Information from sources other than the Listing Agent may have been included in the MLS data. Unless otherwise specified in writing, the Broker/Agent has not and will not verify any information obtained from other sources. The Broker/Agent providing the information contained herein may or may not have been the Listing and/or Selling Agent.
Did you know? You can invite friends and family to your search. They can join your search, rate and discuss listings with you.