1334 Mira MarLong Beach, CA 90804
Mortgage Calculator
Monthly Payment (Est.)
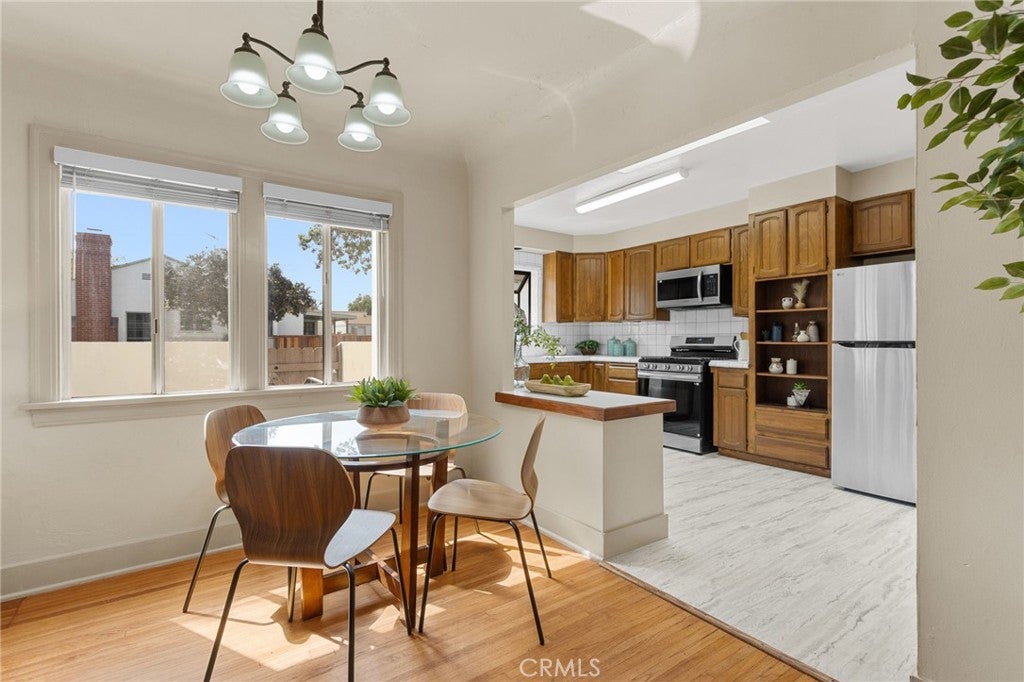
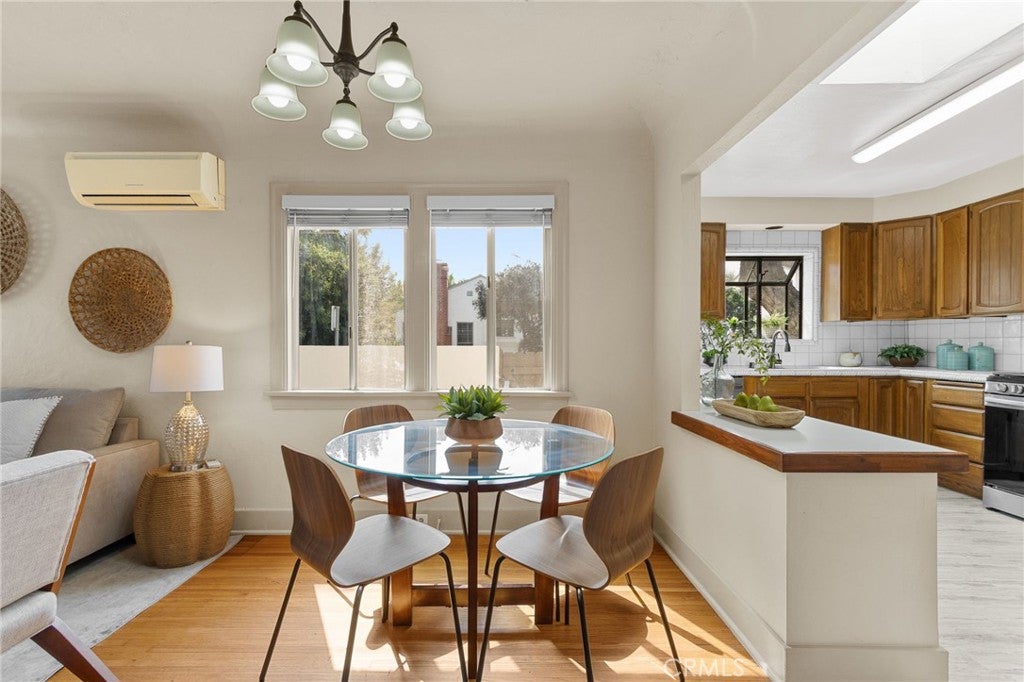
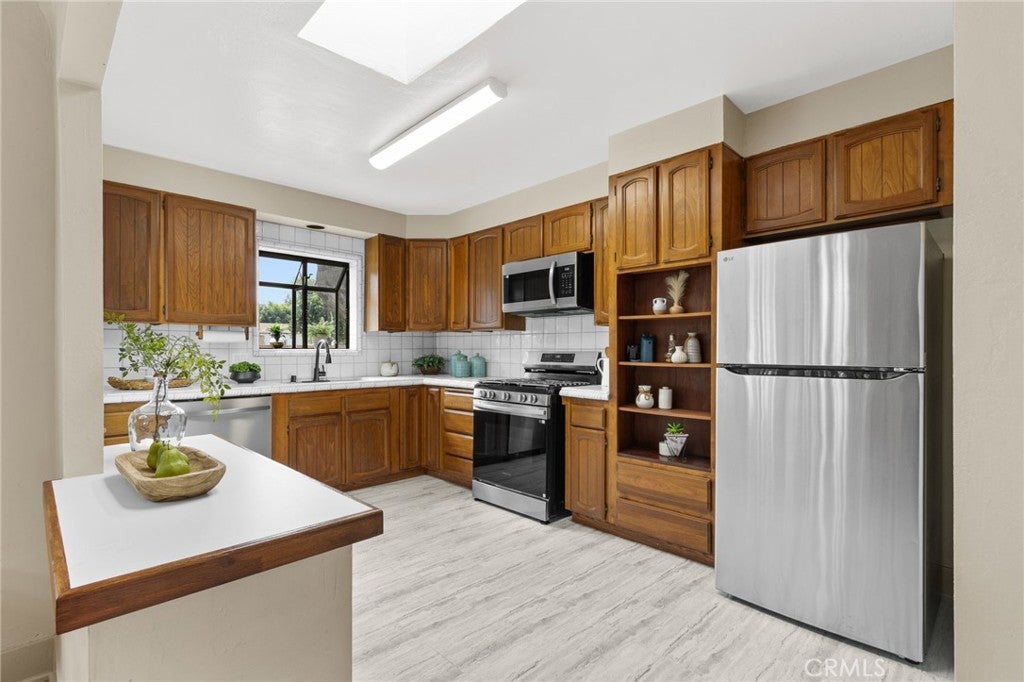
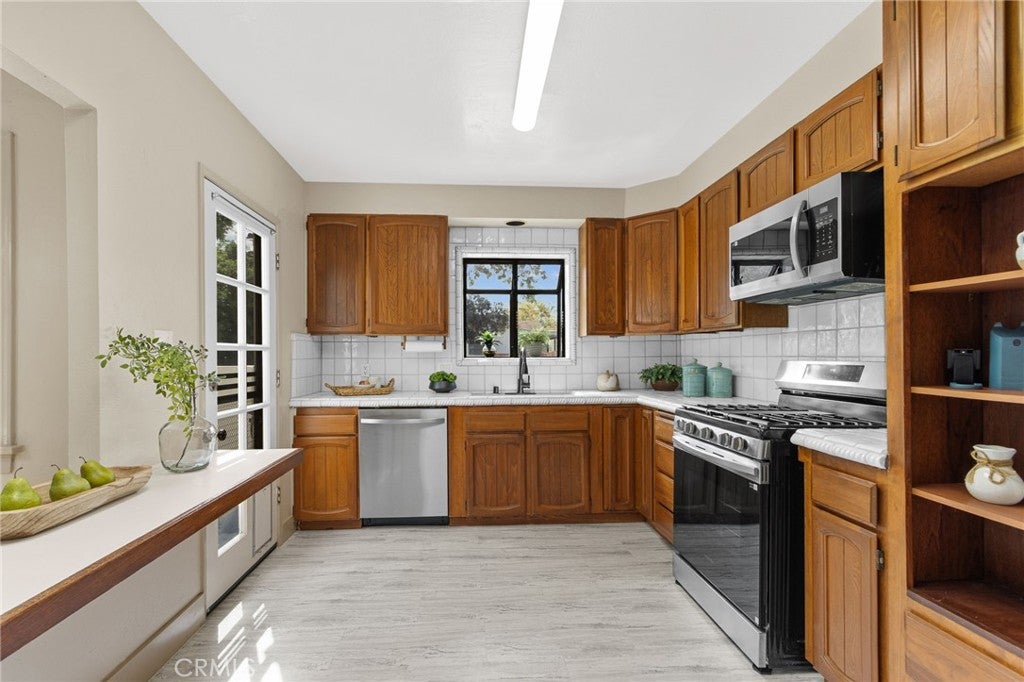
Enter an interest rate to see your estimated monthly payment.Completely renovated duplex space 2 bed/1 bath each – on a quiet, Block long Street with no thorough traffic, close to shopping and transit. Freshly painted inside and out, both unit units, feature, quartz countertops in the kitchens, tiled backsplash, new shaker cabinets, each unit has a separate dining area, beautiful hardwood Floors in the living areas, tiled kitchen, and bathroom floors. New vanities with quartz tops, keeping the vintage flare with new feel your tenet or you will love. Each has a separate washer/dryer room, equipped with washer and dryers completely private yards, and new upgraded electrical panel. Front unit enjoys a lovely side yard finished with Faux Grass for easy low maintenance living, driveway with parking for up to three cars. The back unit boasts a huge backyard with a huge patio ideal for entertaining, +2 car parking. With the front unit rented and the back unit vacant this is a rare opportunity for an owner user to move right in and let the rental income help offset the mortgage, or for investor to set a new rent. The one car garage is currently used by the owner, giving the next owner flexibility to keep it for personal use or assign it to a unit. Tenants pay all utilities, including Trash, except Water and Gardner ( mow and blow on ) turn key and move-in ready!
| 12 hours ago | Listing first seen on site | |
| 12 hours ago | Listing updated with changes from the MLS® |

This information is for your personal, non-commercial use and may not be used for any purpose other than to identify prospective properties you may be interested in purchasing. The display of MLS data is usually deemed reliable but is NOT guaranteed accurate by the MLS. Buyers are responsible for verifying the accuracy of all information and should investigate the data themselves or retain appropriate professionals. Information from sources other than the Listing Agent may have been included in the MLS data. Unless otherwise specified in writing, the Broker/Agent has not and will not verify any information obtained from other sources. The Broker/Agent providing the information contained herein may or may not have been the Listing and/or Selling Agent.
Did you know? You can invite friends and family to your search. They can join your search, rate and discuss listings with you.