Save
Ask
Tour
Hide
Share
$625,000
New Listing

1340 Kenwood Road M7-156H
Seal Beach, CA 90740

For Sale|Stock Cooperative|Active
2
Beds
2
Total Baths
2
Full Baths
1,027
SqFt
$609
/SqFt
1962
Built
Subdivision:
Leisure World (LW)
County:
Orange
Listed by Angela Arvanitis of First Team Real Estate AngelaArvanitis@FirstTeam.com
Call Now: +971-234-5678
Is this the listing for you? We can help make it yours.
+971-234-5678
1340 Kenwood Road M7-156H1340 Kenwood Road M7-156H1340 Kenwood Road M7-156H1340 Kenwood Road M7-156H
Save
Ask
Tour
Hide
Share

Mortgage Calculator

Monthly Payment (Est.)

$2,852
Calculator powered by Showcase IDX, a Constellation1 Company. Copyright ©2026 Information is deemed reliable but not guaranteed.

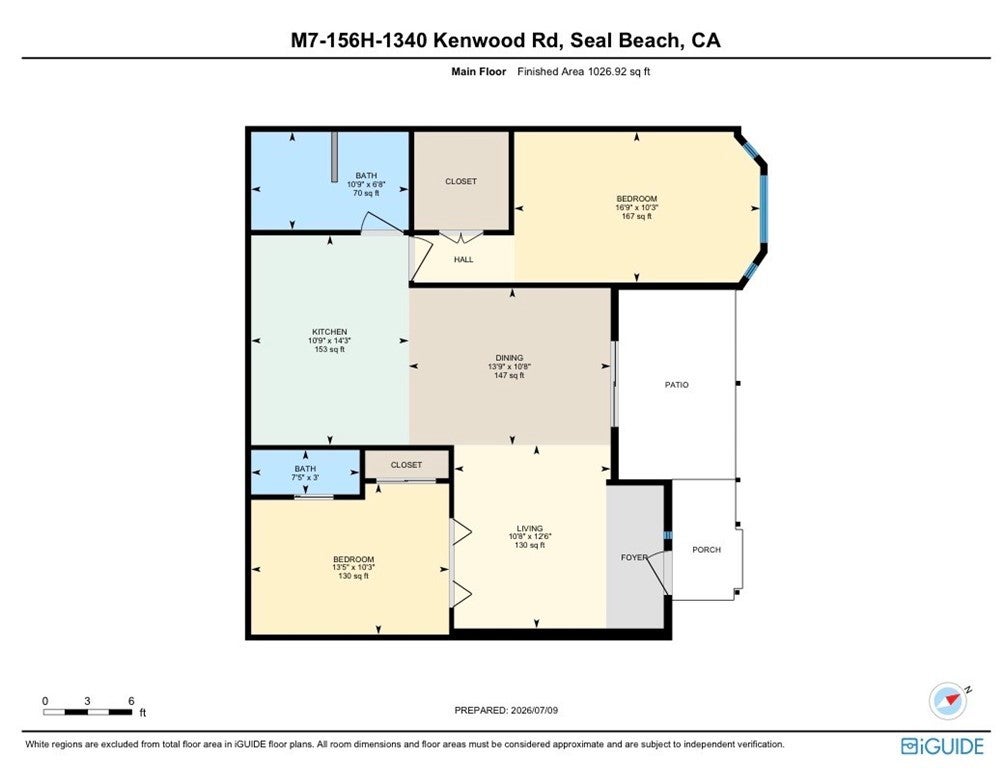
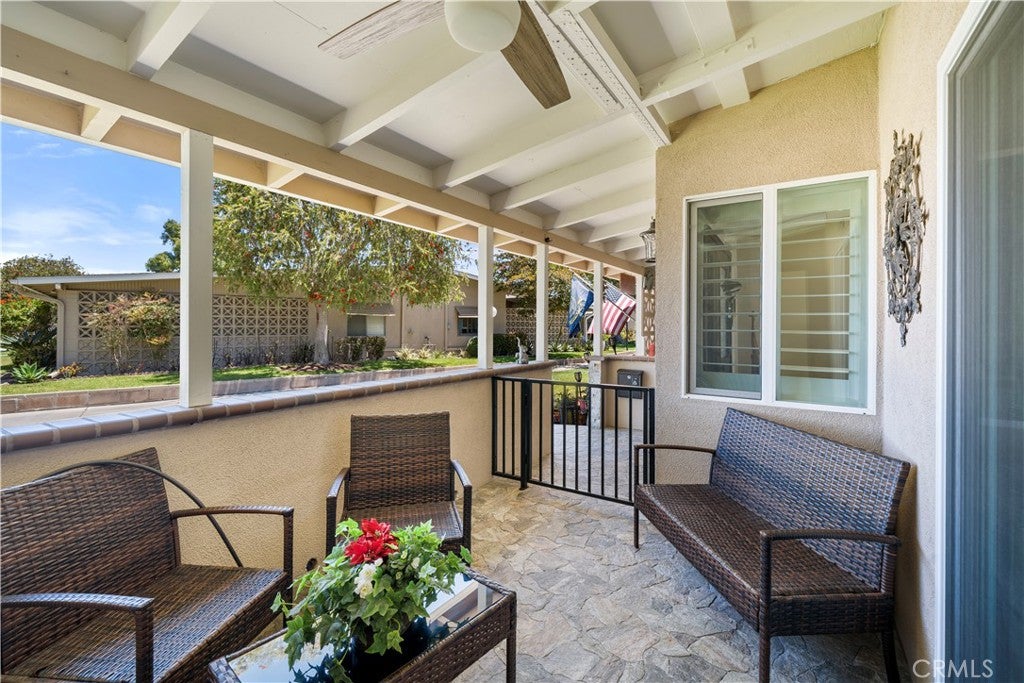
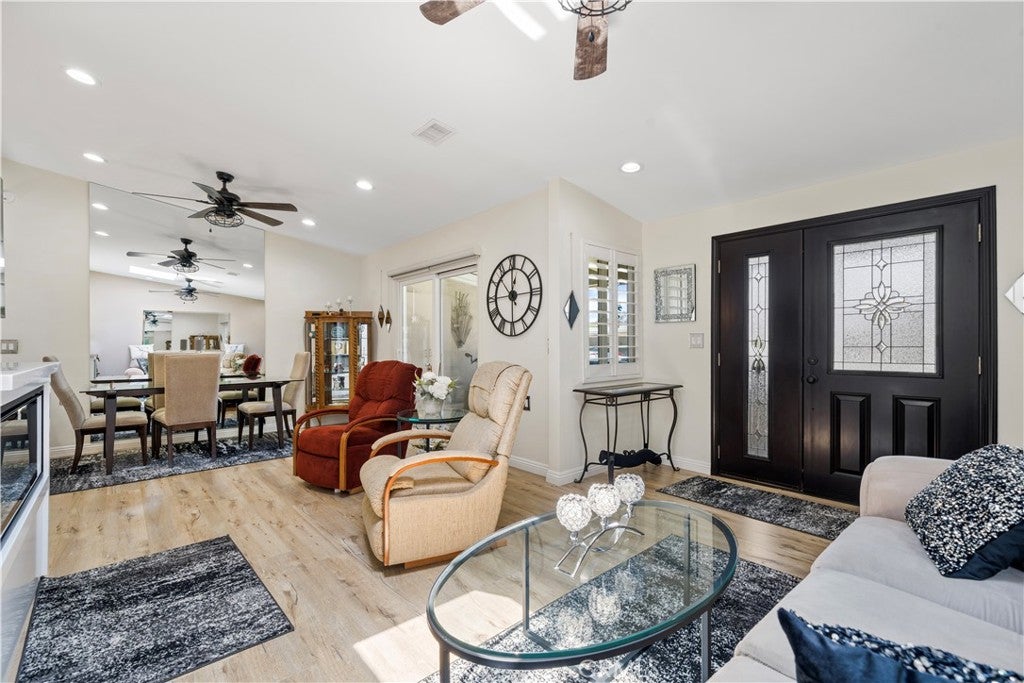
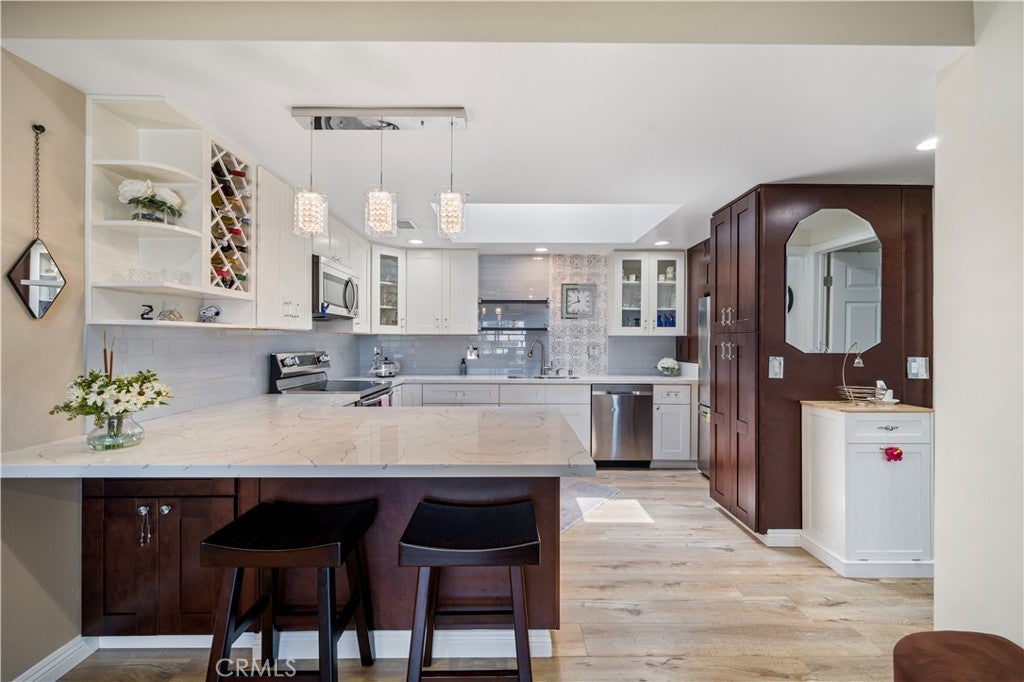
(M7-156H)(Carport Building#86-Space#8) MUST SEE this completely remodeled turn-key 2 bedroom 1 1/2 bath with covered patio. Light & Bright with Skylights in the living room and kitchen and recessed lighting through out home. Central Air/Heat HVAC system and Ceiling Fans in every room to keep you comfortable all year long. All new cabinets in the kitchen as well as both bathrooms. Living room has modern LED fireplace with heat fan. Upgraded Kitchen features breakfast bar with modern hanging lighting, quartz countertops, wine rack, under-cabinet lighting, soft-close cabinetry and pantry. Stainless steel appliances and kitchen sink; Refrigerator with bottom freezer, Oven/Stovetop Range with 5 burners & glass top, built-in microwave and dishwasher. Primary bedroom has huge walk-in closet with built-in organizers and bay windows with custom window coverings. Entire home has newer double pane windows and slider. Beautiful Bathrooms: Two bathrooms, including a new walk in shower with sitting bench. Guest room has built in office, stacked washer/dryer and mirrored glass doored closet and half bathroom. Covered gated patio with ceiling fan, natural stone flooring, storage cabinet & gate. All 3 mounted TV's and wall mirrors will stay. Located just steps away from the beautiful Central Park in Mutual 7. Please view Virtual Tour!

Save
Ask
Tour
Hide
Share
Listing Snapshot
Price 
$625,000
Days On Site 
0 Days
Bedrooms 
2
Inside Area (SqFt) 
1,027 sqft
Total Baths 
2
Full Baths 
2
Partial Baths 
N/A
Lot Size 
0.0275 Acres
Year Built 
1962
MLS® Number 
PW26202132
Status 
Active
Property Tax 
N/A
HOA/Condo/Coop Fees 
$558.21 monthly
Sq Ft Source 
Other
Friends & Family
Recent Activity
11 hours agoListing first seen on site
11 hours agoListing updated with changes from the MLS®
General Features
Acres 
0.0275
Carport 
1
Disclosures 
CovenantsRestrictionsDisclosurePetRestrictions
Foundation 
Slab
Land Lease 
No
Levels 
One
Number Of Stories 
1
Parking 
AssignedConcreteCarportDetached CarportRV Access/Parking
Parking Spaces 
1
Pets 
Size LimitYes
Property Condition 
Updated/Remodeled
Property Sub Type 
Stock Cooperative
Security 
Smoke Detector(s)24 Hour SecurityGated with Guard
Sewer 
Public Sewer
Special Circumstances 
Standard
Style 
Modern
Utilities 
Cable AvailableElectricity ConnectedNatural Gas Not AvailablePhone AvailableSewer ConnectedWater Connected
Water Source 
Public
Interior Features
Appliances 
DishwasherElectric CooktopElectric OvenElectric Water HeaterDisposalMicrowaveRefrigeratorDryerWasherWasher/Dryer Stacked
Cooling 
Central Air
Fireplace 
Yes
Fireplace Features 
Blower FanDecorativeElectricHeatilatorLiving Room
Flooring 
TileVinyl
Heating 
CentralFireplace(s)
Interior 
Breakfast BarCeiling Fan(s)Cathedral Ceiling(s)Open FloorplanRecessed LightingStorageWalk-In Closet(s)Master Downstairs
Laundry Features 
InsideLaundry Closet
Main Level Bedrooms 
2
Spa 
Yes
Window Features 
BlindsBay Window(s)Double Pane WindowsSkylight(s)
Bathroom 
Bedroom 
Kitchen 
Laundry 
Living Room 
Master Bedroom 
Other 
Features - Walk-In Closet(s)
Save
Ask
Tour
Hide
Share
Exterior Features
Construction Details 
BlockConcreteStucco
Exterior 
Rain Gutters
Fencing 
Brick
Lot Features 
GreenbeltLandscapedLevel
Other Structures 
Storage
Patio And Porch 
CoveredPatio
Pool Features 
CommunityFencedHeatedIn GroundLapAssociation
Roof 
Composition
Spa 
Yes
Spa Features 
CommunityHeatedIn Ground
View 
Park/GreenbeltNeighborhood
Waterview 
Park/GreenbeltNeighborhood
Windows/Doors 
BlindsBay Window(s)Double Pane WindowsSkylight(s)
Community Features
Accessibility Features 
Accessible DoorsGrip-Accessible Features
Association Amenities 
Billiard RoomClubhouseSport CourtFitness CenterGolf CourseMaintenance GroundsGame RoomMeeting RoomBarbecuePicnic AreaPoolRecreation RoomRV ParkingSpa/Hot Tub
Association Fee 
$558.21
Association Fee Frequency 
Monthly
Community Features 
GolfStreet LightsSidewalksPool
MLS Area 
1A - Seal Beach
School District 
Los Alamitos Unified
Senior Community 
Yes
Financing Terms Available 
Cash
Building Access 
Front Door
Roads 
Paved
Schools
School District
Los Alamitos Unified
Elementary School
Unknown
Middle School
Unknown
High School
Unknown


This information is for your personal, non-commercial use and may not be used for any purpose other than to identify prospective properties you may be interested in purchasing. The display of MLS data is usually deemed reliable but is NOT guaranteed accurate by the MLS. Buyers are responsible for verifying the accuracy of all information and should investigate the data themselves or retain appropriate professionals. Information from sources other than the Listing Agent may have been included in the MLS data. Unless otherwise specified in writing, the Broker/Agent has not and will not verify any information obtained from other sources. The Broker/Agent providing the information contained herein may or may not have been the Listing and/or Selling Agent.

Neighborhood & Commute
Source: Walkscore
Disclosure: Community information and market data powered by Constellation Data Labs. Information is deemed reliable but not guaranteed.
Save
Ask
Tour
Hide
Share