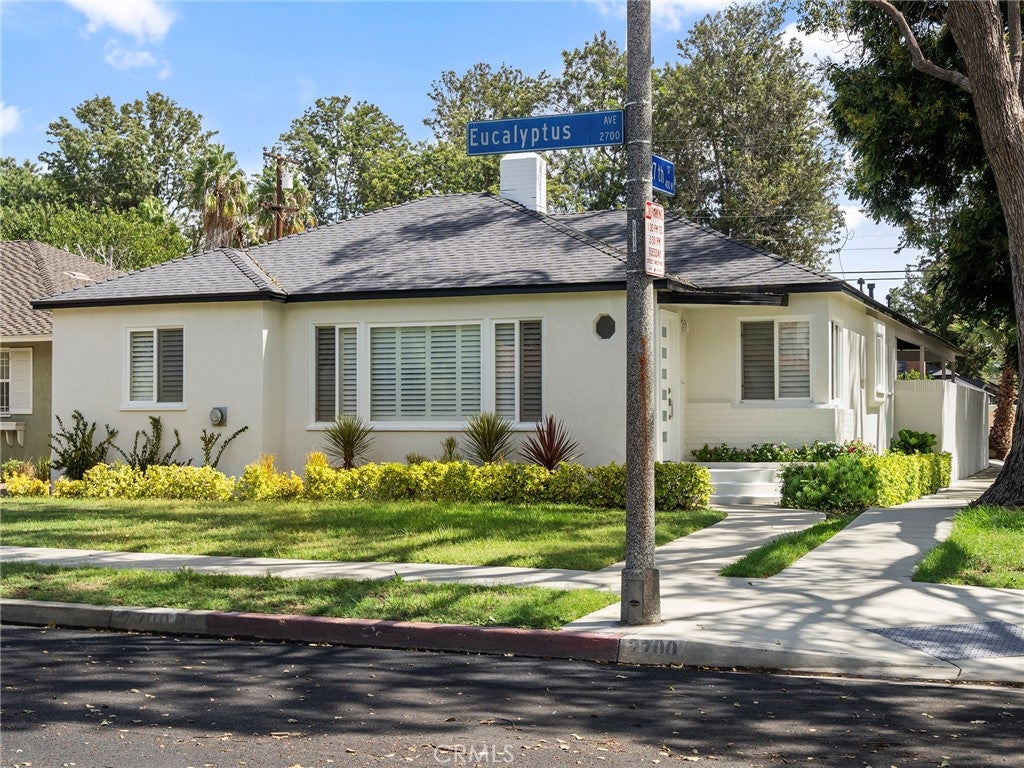
2700 Eucalyptus AvenueLong Beach, CA 90806
Mortgage Calculator
Monthly Payment (Est.)
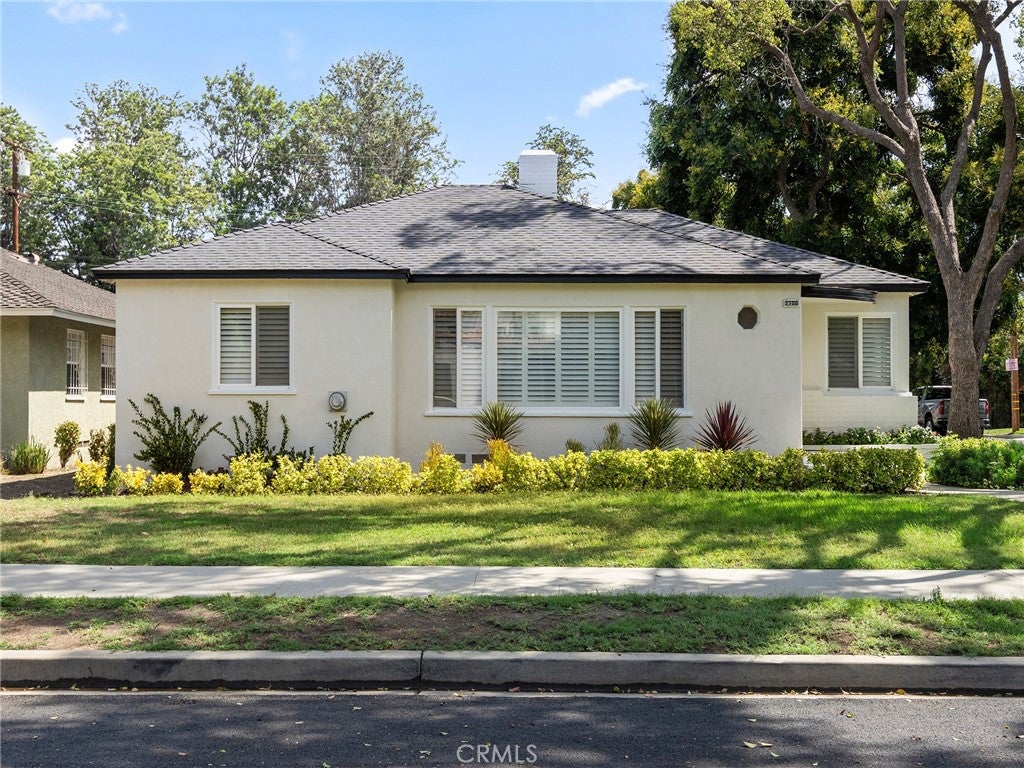
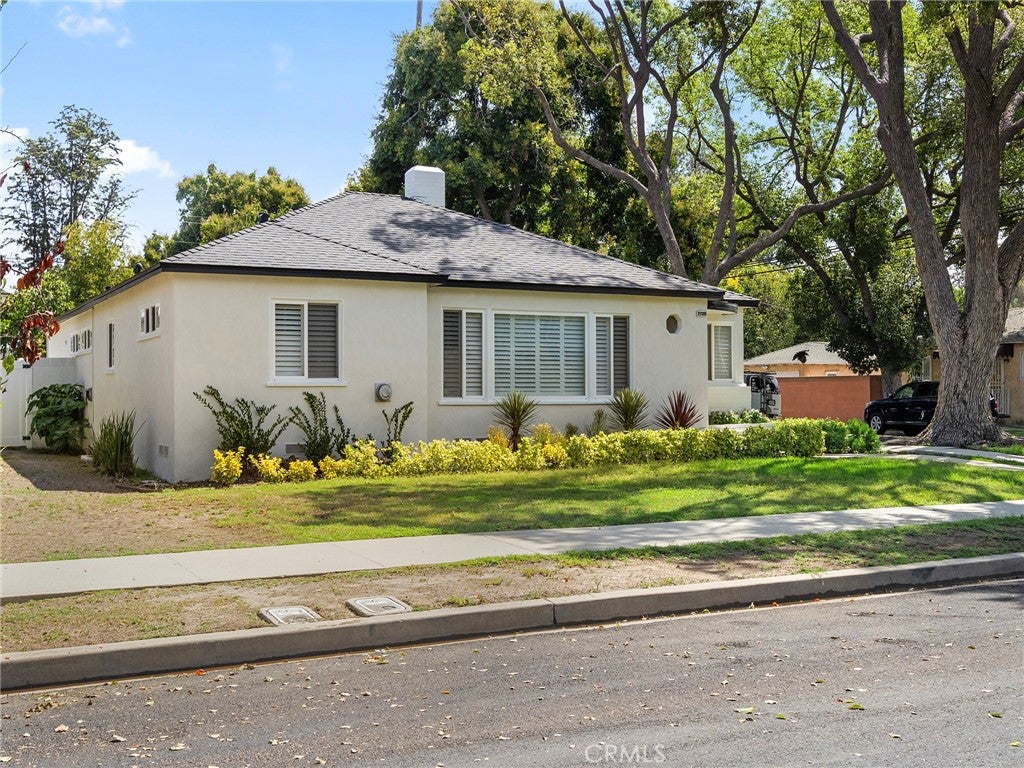
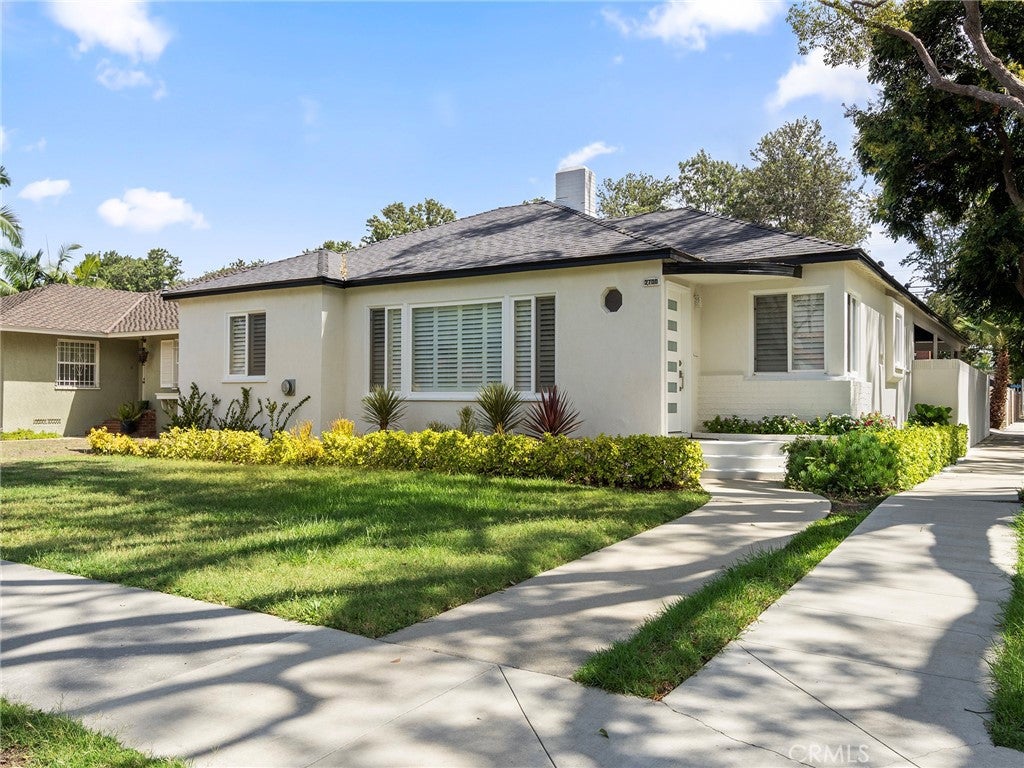
$4,905Exceptional home awaits! Envision this: a newly remodeled home on a large corner lot, at the intersection of 2 tree lined streets in gorgeous Wrigley neighborhood, just north of Willow. New landscaping, fresh exterior paint, new roof and newer windows and new modern front door create an inviting curb appeal that draws you to the home. Once inside, you'll see brand new flooring throughout, fresh paint, remodeled bathrooms, new window treatments, recessed lighting, and much more – just turn the key and move right in. The rooms are all generously sized and can suit almost any lifestyle. 3 bedrooms plus a huge bonus room with closet — 4th bedroom? Then, the cherry on top, the expansive private backyard with its oversized covered patio area that gives the homeowner countless options for indoor/outdoor living, entertaining and gardening, or extra car, boat or RV parking. A large 2 car detached garage plus additional storage room completes the picture, and of course, it has a brand new garage door and garage door opener. This complete package speaks to the need for lots of upgraded, flexible living space to satisfy your need for a peaceful and relaxing retreat to come home to, in a neighborhood that is charming and serene, and exudes pride of ownership.
| 6 hours ago | Listing first seen on site | |
| 14 hours ago | Listing updated with changes from the MLS® |

This information is for your personal, non-commercial use and may not be used for any purpose other than to identify prospective properties you may be interested in purchasing. The display of MLS data is usually deemed reliable but is NOT guaranteed accurate by the MLS. Buyers are responsible for verifying the accuracy of all information and should investigate the data themselves or retain appropriate professionals. Information from sources other than the Listing Agent may have been included in the MLS data. Unless otherwise specified in writing, the Broker/Agent has not and will not verify any information obtained from other sources. The Broker/Agent providing the information contained herein may or may not have been the Listing and/or Selling Agent.
Did you know? You can invite friends and family to your search. They can join your search, rate and discuss listings with you.