Save
Ask
Tour
Hide
Share
$629,888
New Listing

13930 Parkway
Garden Grove, CA 92843

For Sale|Townhouse|Active
4
Beds
2
Total Baths
2
Full Baths
1,171
SqFt
$538
/SqFt
1972
Built
Subdivision:
Garden Grove Village Condominium Association
County:
Orange
Listed by Viet Hinh of First Team Real Estate VinceHinhRealEstate@gmail.com
Call Now: +971-234-5678
Is this the listing for you? We can help make it yours.
+971-234-5678
Upcoming Open Houses
Sat, Sep 19, 12:00 PM - 4:00 PM
Sun, Sep 20, 12:00 PM - 4:00 PM
13930 Parkway13930 Parkway13930 Parkway13930 Parkway
Save
Ask
Tour
Hide
Share

Mortgage Calculator

Monthly Payment (Est.)

$2,874
Calculator powered by Showcase IDX, a Constellation1 Company. Copyright ©2026 Information is deemed reliable but not guaranteed.

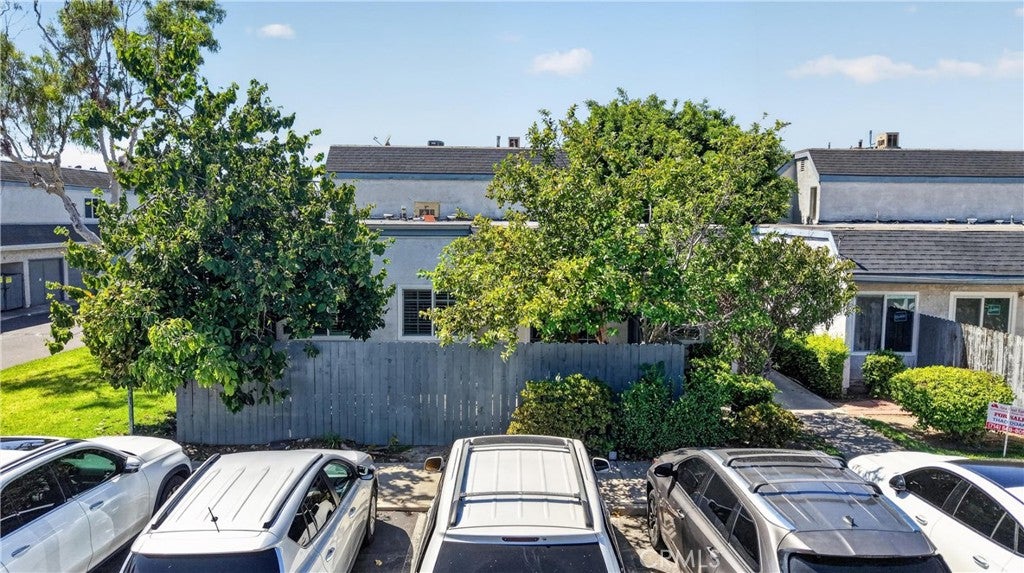
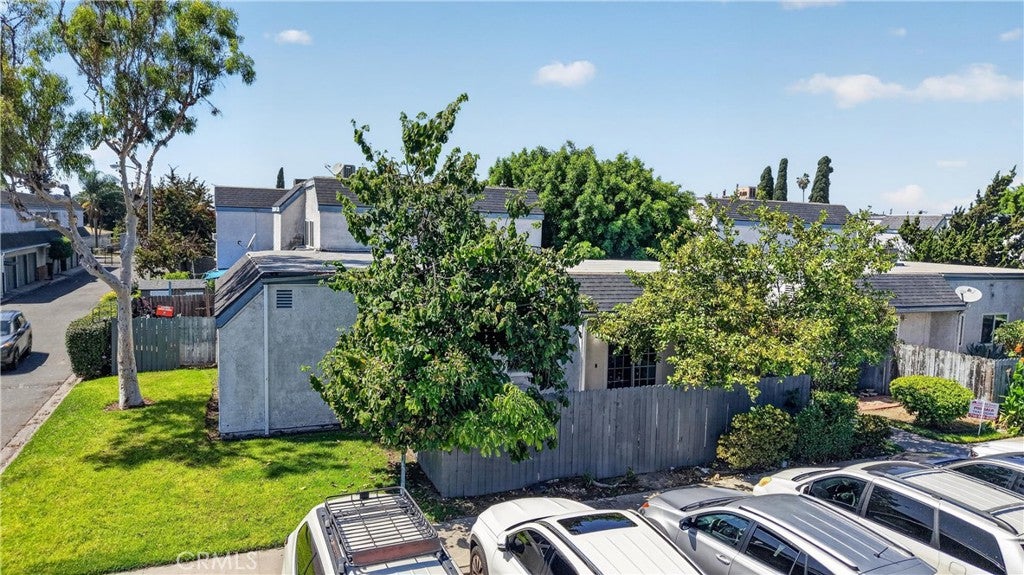
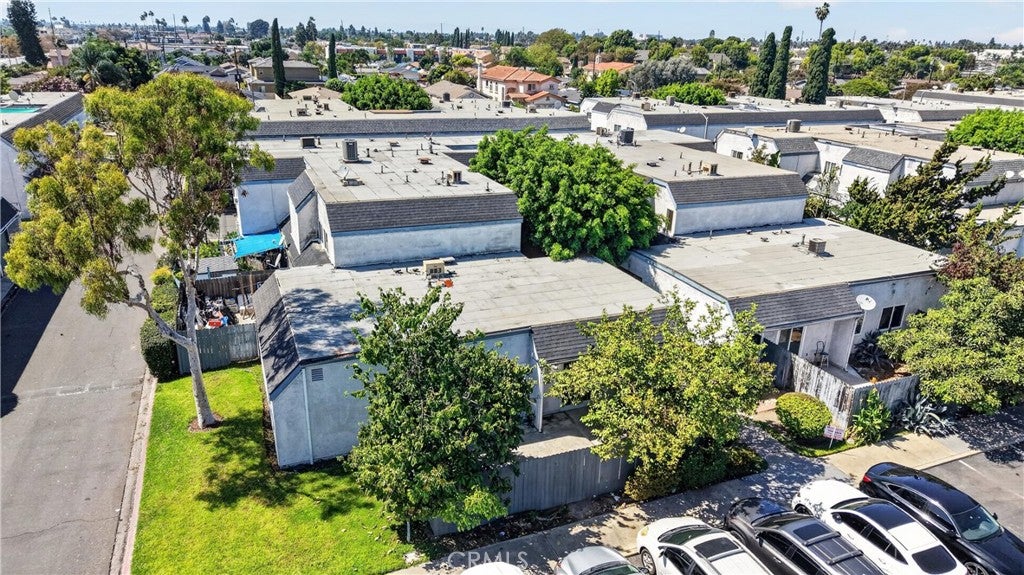
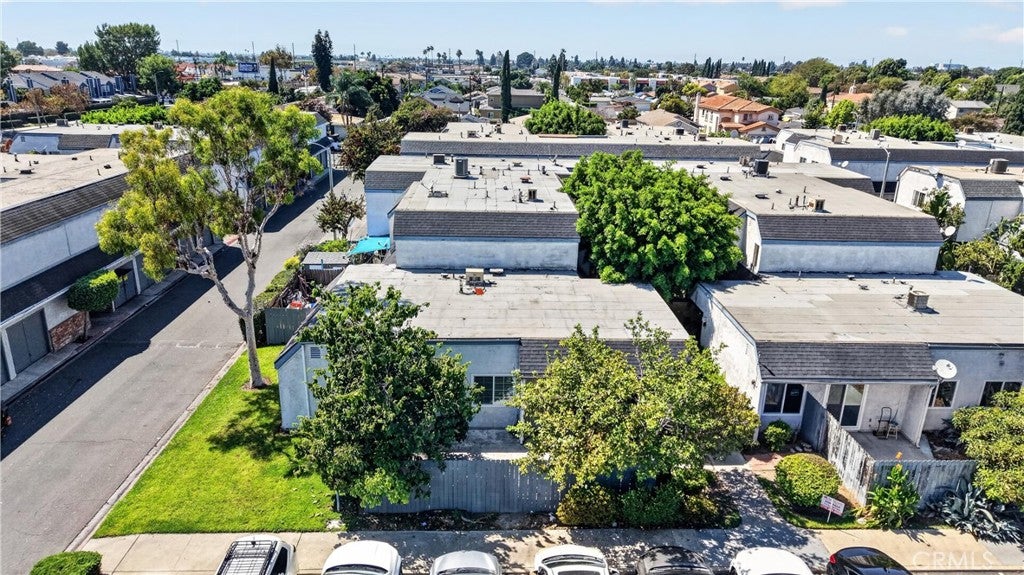
Welcome to this beautifully remodeled single-story end-unit townhouse with only one common wall, offering the perfect blend of comfort, privacy, and convenience. Featuring 4 bedrooms and 2 bathrooms, this home offers a spacious open-concept design with an updated kitchen that flows into the living room and overlooks a private yard with fruit trees. Additional upgrades include remodeled bathrooms with modern standing showers, new flooring, recessed lighting, crown molding, dual-pane windows, new HVAC ductings, new fences in the back yard and plantation shutters. Located in a private gated community with a pool, spa, dog park and assigned storage. Beside covering exterior insurance, all common ground maintenance, the HOA also covers trash and water which offers additional monthly savings to the home owners. Conveniently located near freeways, schools, restaurants, supermarkets, shopping, and only minutes away from Little Saigon. Come see it for yourself, this one will go fast! P.S: Washer and Dryer are also included as part of the sale.

Save
Ask
Tour
Hide
Share
Listing Snapshot
Price 
$629,888
Days On Site 
0 Days
Bedrooms 
4
Inside Area (SqFt) 
1,171 sqft
Total Baths 
2
Full Baths 
2
Partial Baths 
N/A
Lot Size 
0.0344 Acres
Year Built 
1972
MLS® Number 
PW26200739
Status 
Active
Property Tax 
N/A
HOA/Condo/Coop Fees 
$435 monthly
Sq Ft Source 
Assessor
Friends & Family
Recent Activity
11 hours agoListing first seen on site
11 hours agoListing updated with changes from the MLS®
General Features
Acres 
0.0344
Garage 
Yes
Garage Spaces 
1
Land Lease 
No
Levels 
One
Number Of Stories 
1
Parking Spaces 
1
Pets 
Yes
Property Sub Type 
Townhouse
Sewer 
Public Sewer
Special Circumstances 
Standard
Water Source 
PublicOther
Interior Features
Appliances 
DishwasherDisposalGas OvenGas RangeGas Water HeaterRange HoodWater HeaterDryerWasher
Cooling 
Central Air
Fireplace Features 
None
Interior 
Master Downstairs
Laundry Features 
Washer HookupElectric Dryer HookupGas Dryer HookupInsideLaundry ClosetLaundry Room
Main Level Bedrooms 
4
Bedroom 
EntryFoyer 
Kitchen 
Laundry 
Living Room 
Master Bathroom 
Master Bedroom 
Save
Ask
Tour
Hide
Share
Exterior Features
Pool Features 
CommunityAssociation
View 
None
Waterview 
None
Community Features
Association Amenities 
Dog ParkHot WaterInsuranceBarbecuePoolSpa/Hot TubStorageTrashWater
Association Fee 
$435.0
Association Fee Frequency 
Monthly
Community Features 
ParkSuburbanSidewalksPool
MLS Area 
64 - Garden Grove E of Euclid, W of Harbor
School District 
Garden Grove Unified
Financing Terms Available 
CashConventionalContract
Building Access 
/
Schools
School District
Garden Grove Unified
Elementary School
Unknown
Middle School
Unknown
High School
Unknown


This information is for your personal, non-commercial use and may not be used for any purpose other than to identify prospective properties you may be interested in purchasing. The display of MLS data is usually deemed reliable but is NOT guaranteed accurate by the MLS. Buyers are responsible for verifying the accuracy of all information and should investigate the data themselves or retain appropriate professionals. Information from sources other than the Listing Agent may have been included in the MLS data. Unless otherwise specified in writing, the Broker/Agent has not and will not verify any information obtained from other sources. The Broker/Agent providing the information contained herein may or may not have been the Listing and/or Selling Agent.

Neighborhood & Commute
Source: Walkscore
Disclosure: Community information and market data powered by Constellation Data Labs. Information is deemed reliable but not guaranteed.
Save
Ask
Tour
Hide
Share