836 Kingsbury DriveArroyo Grande, CA 93420
Mortgage Calculator
Monthly Payment (Est.)
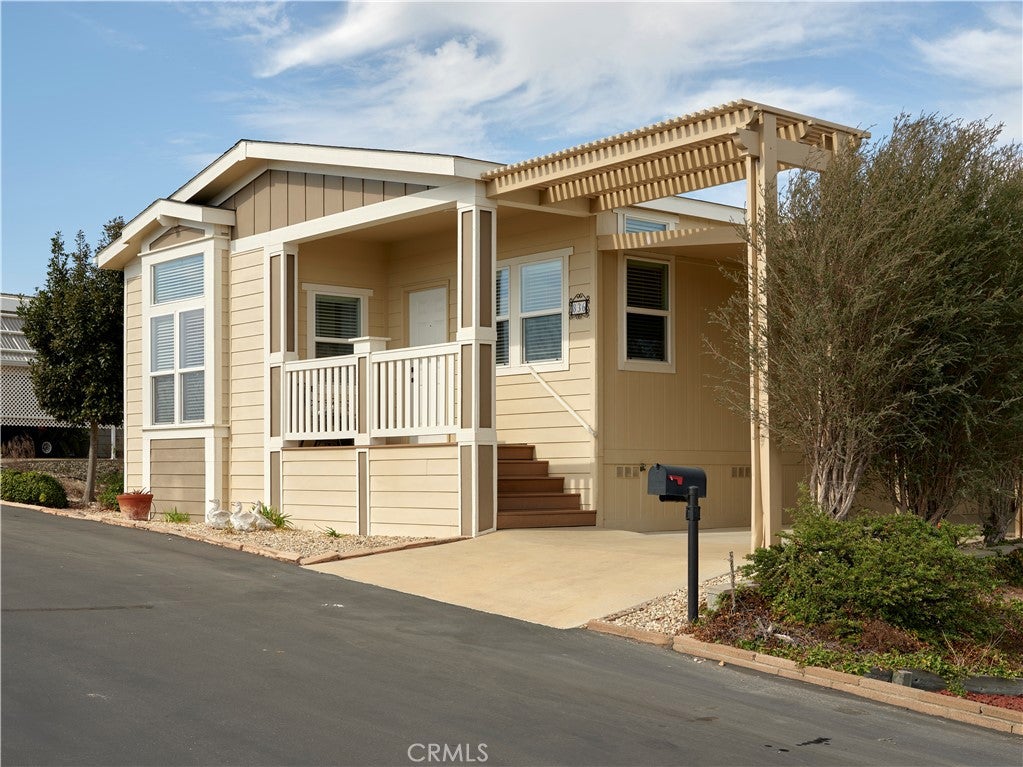
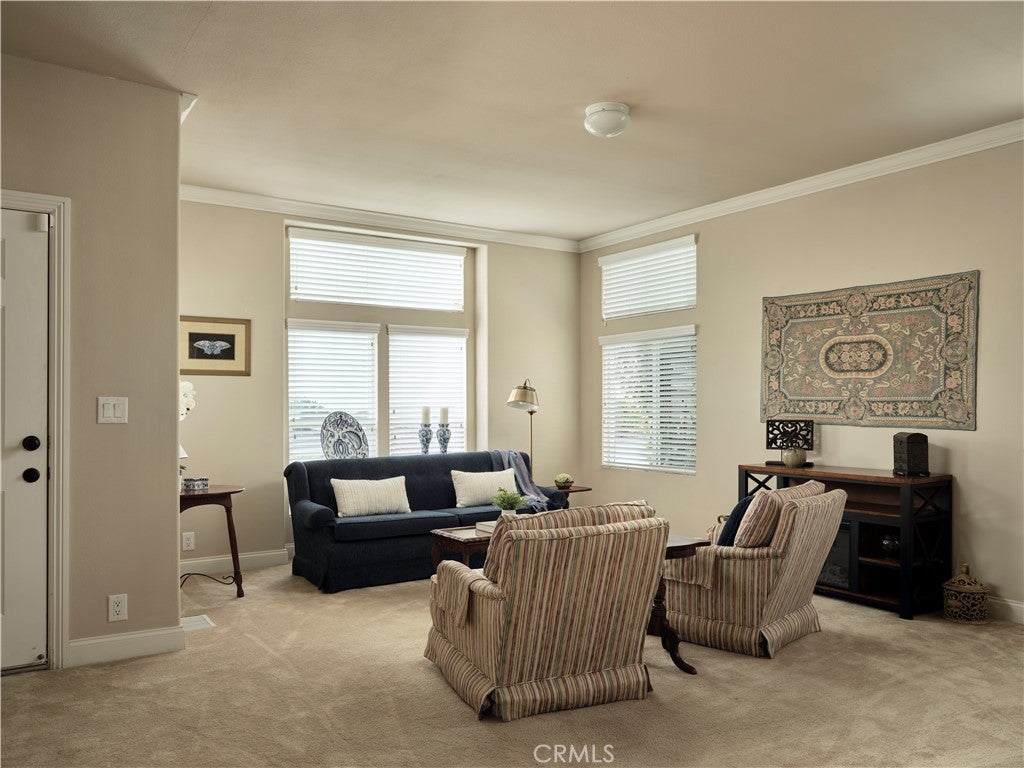
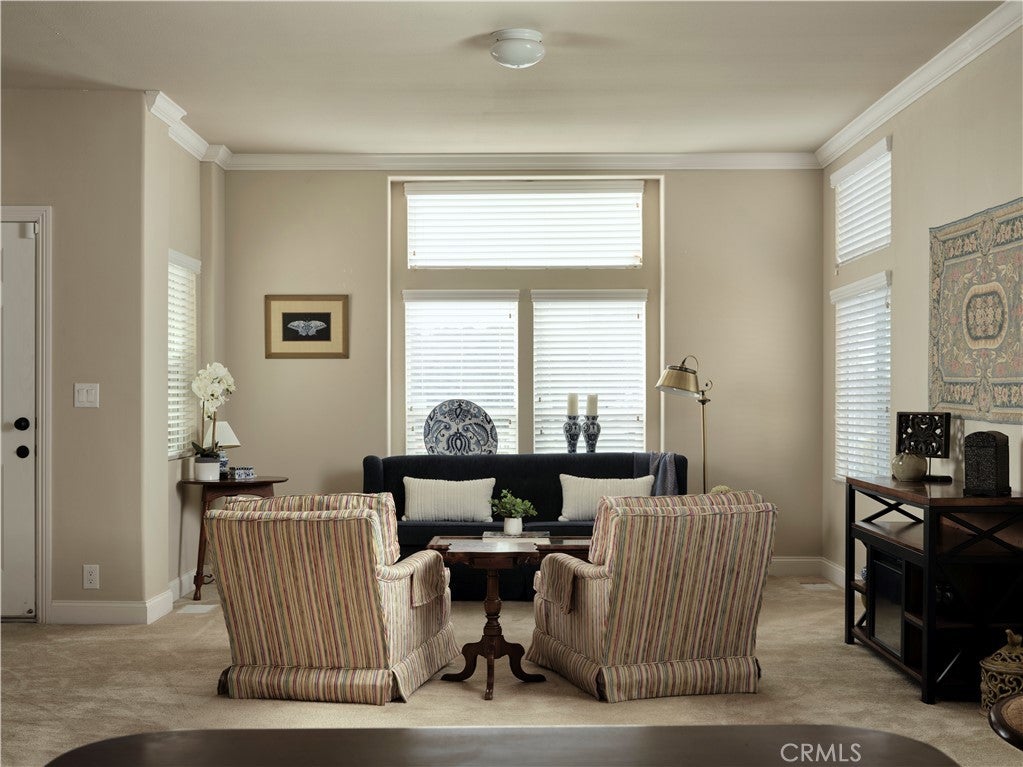
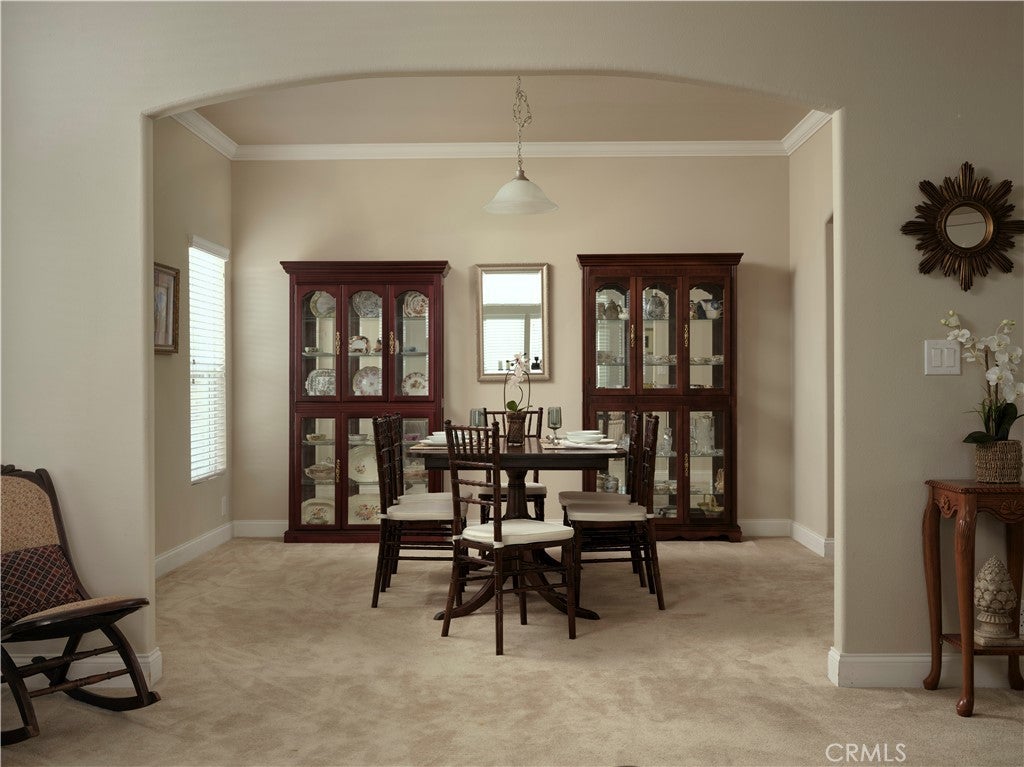
Enter an interest rate to see your estimated monthly payment.Beautiful Sunrise Terrace Home with Ocean, Dune, and Mountain Views Perched on the highest street in the highly desirable Sunrise Terrace community, this beautifully maintained home offers views of the mountains, dunes, and ocean from both the front windows and the charming breakfast nook. Step inside to discover high ceilings, elegant cove molding, bullnose corners, and a bright, open floor plan designed for comfortable living and a great space to entertain family and friends. The spacious living room flows gracefully into the dining area through a pretty architectural archway, creating distinct spaces while preserving the home's open and airy feel. The well-appointed kitchen features ample cabinetry, generous counter space, newer appliances, and a delightful breakfast nook where you can enjoy your morning coffee while taking in the views. Offering three bedrooms, this versatile home provides plenty of space to fit your lifestyle. The spacious primary suite is filled with natural light thanks to its large windows and vaulted ceiling. The en suite bathroom includes dual sinks, a soaking tub, and a separate shower. Two additional generously sized bedrooms offer flexibility for guests, a home office, hobby room, library, media room, or whatever you can imagination. Outside, the larger lot provides plenty of room for gardening, and outdoor gatherings. A sizable storage shed offers additional space for storage or can be used as a workshop for your favorite projects. Don't miss this opportunity to own a view-filled home in one of the community's most desirable locations. Schedule your showing today!
| 12 hours ago | Listing first seen on site | |
| 12 hours ago | Listing updated with changes from the MLS® |

This information is for your personal, non-commercial use and may not be used for any purpose other than to identify prospective properties you may be interested in purchasing. The display of MLS data is usually deemed reliable but is NOT guaranteed accurate by the MLS. Buyers are responsible for verifying the accuracy of all information and should investigate the data themselves or retain appropriate professionals. Information from sources other than the Listing Agent may have been included in the MLS data. Unless otherwise specified in writing, the Broker/Agent has not and will not verify any information obtained from other sources. The Broker/Agent providing the information contained herein may or may not have been the Listing and/or Selling Agent.
Did you know? You can invite friends and family to your search. They can join your search, rate and discuss listings with you.