1091 Arden RoadPasadena, CA 91106
Mortgage Calculator
Monthly Payment (Est.)
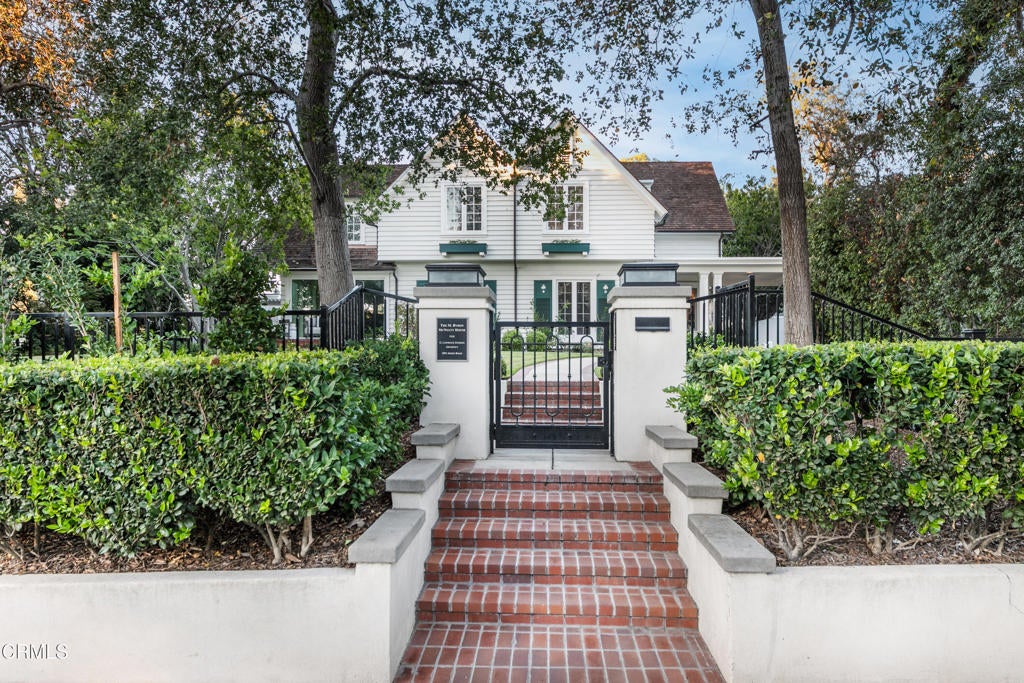
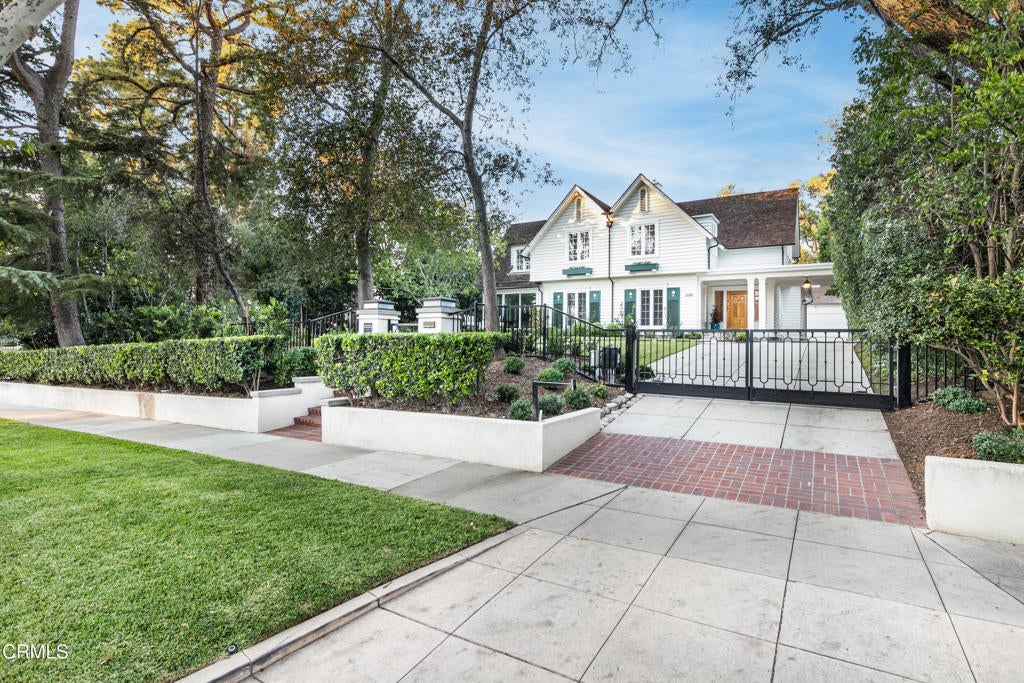
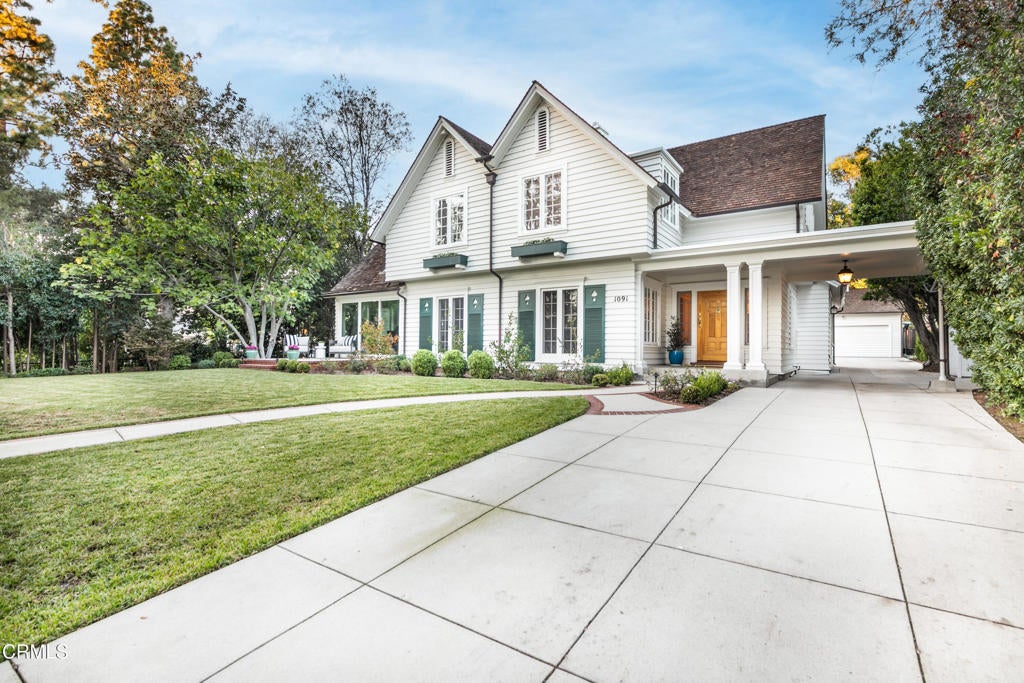
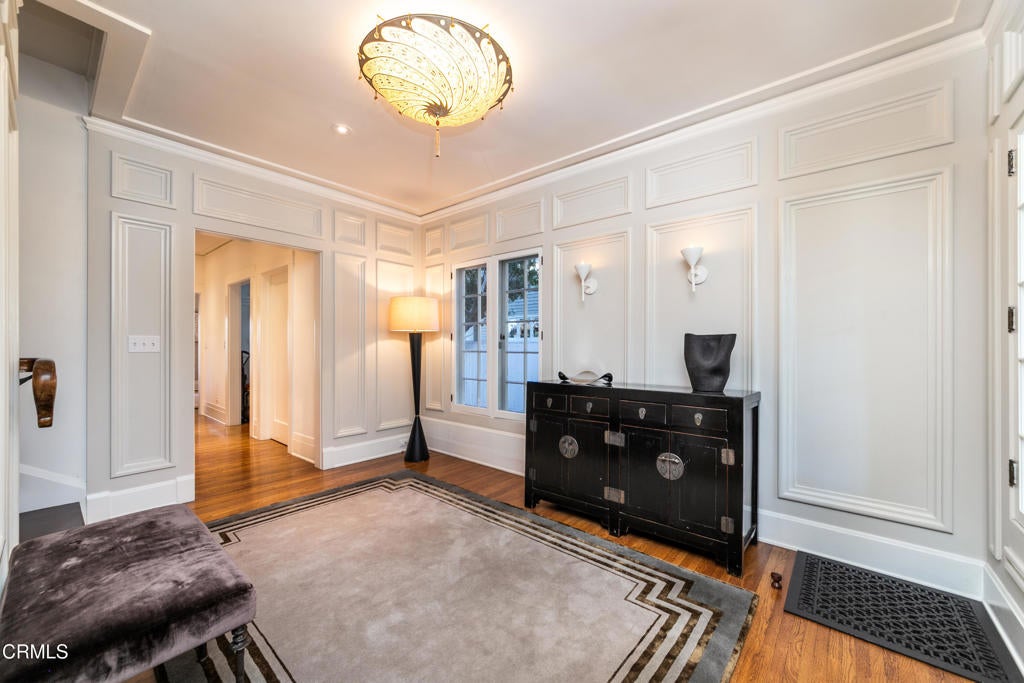
Enter an interest rate to see your estimated monthly payment.The M. Byron McNulty House presents a rare opportunity to own a comprehensively renovated, turnkey 1918 estate on a half-acre lot in Pasadena's coveted Arden Road Landmark District, just a stroll from South Lake Avenue's shops and restaurants. Designed by Golden Age architect G. Lawrence Stimson, whose works include the iconic Wrigley Mansion, Knollcrest, and the Charles Fairbanks House, the residence shares its distinguished block with masterpieces by Wallace Neff, Marston & Van Pelt, Roland Coate, and Robert Farquhar. Neighboring homes have appeared in films and television classics including Duck Soup, Dynasty, Mad Men, and Starsky & Hutch. Over the past decade, the owners have meticulously reimagined the property for modern luxury living while honoring Stimson's original vision. A comprehensive 2017-18 renovation transformed the floor plan with light-filled, open living spaces, a chef's kitchen, all-new bathrooms, and modernized electrical, plumbing, and HVAC systems. In 2023, an enclosed porch added approximately 140 square feet, now an intimate music room, while custom closets enhanced the primary dressing area. The half-acre grounds underwent their own spectacular transformation in 2024-25. Designed for gracious outdoor living, they feature an outdoor kitchen, fireplace, generous seating areas, a new spa, a renovated PebbleTec pool, and an updated pool bathroom. French drains, architectural iron fencing, security gates, lighting, and custom landscaping complete this private, park-like retreat. From its graceful Colonial Revival proportions and classic East Coast sensibility to its preserved millwork and refined contemporary finishes, the home strikes a beautiful balance between historic character and effortless comfort. Sunlit rooms flow from intimate family spaces to elegant settings for entertaining, while serene gardens invite quiet afternoons and celebrations beneath the stars. Moments from the Langham Huntington, Lacy Park, the Huntington Library and Gardens, and institutions including Polytechnic School and Caltech, this exceptional residence offers both architectural provenance and an enviable Pasadena lifestyle. More than a home, this is a stewardship of history-beautifully carried forward. A rare and significant offering for the discerning buyer who values architecture, provenance, and timeless design, along with the comforts of the modern LA lifestyle.
| 4 hours ago | Listing updated with changes from the MLS® | |
| 12 hours ago | Listing first seen on site |

This information is for your personal, non-commercial use and may not be used for any purpose other than to identify prospective properties you may be interested in purchasing. The display of MLS data is usually deemed reliable but is NOT guaranteed accurate by the MLS. Buyers are responsible for verifying the accuracy of all information and should investigate the data themselves or retain appropriate professionals. Information from sources other than the Listing Agent may have been included in the MLS data. Unless otherwise specified in writing, the Broker/Agent has not and will not verify any information obtained from other sources. The Broker/Agent providing the information contained herein may or may not have been the Listing and/or Selling Agent.
Did you know? You can invite friends and family to your search. They can join your search, rate and discuss listings with you.