Save
Ask
Tour
Hide
Share
$2,000,000
New Listing

34435 Via Gomez
Dana Point, CA 92624

For Sale|Single Family Residence|Active
3
Beds
3
Total Baths
3
Full Baths
2,448
SqFt
$817
/SqFt
1947
Built
Subdivision:
Palisades (PS)
County:
Orange
Listed by Jack Cheng of JC Pacific Corp chengyjack@gmail.com
Call Now: +971-234-5678
Is this the listing for you? We can help make it yours.
+971-234-5678
34435 Via Gomez34435 Via Gomez34435 Via Gomez34435 Via Gomez
Save
Ask
Tour
Hide
Share

Mortgage Calculator

Monthly Payment (Est.)

Enter an interest rate to see your estimated monthly payment.
Calculator powered by Showcase IDX, a Constellation1 Company. Copyright ©2026 Information is deemed reliable but not guaranteed.

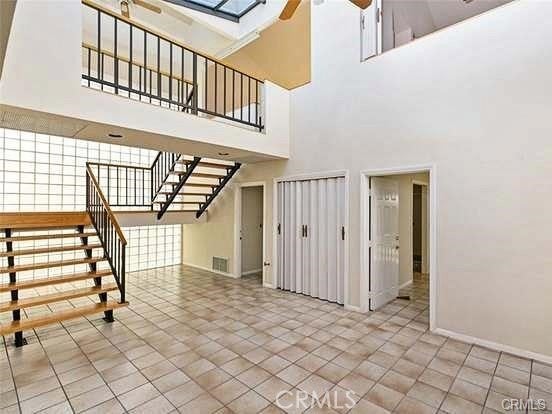
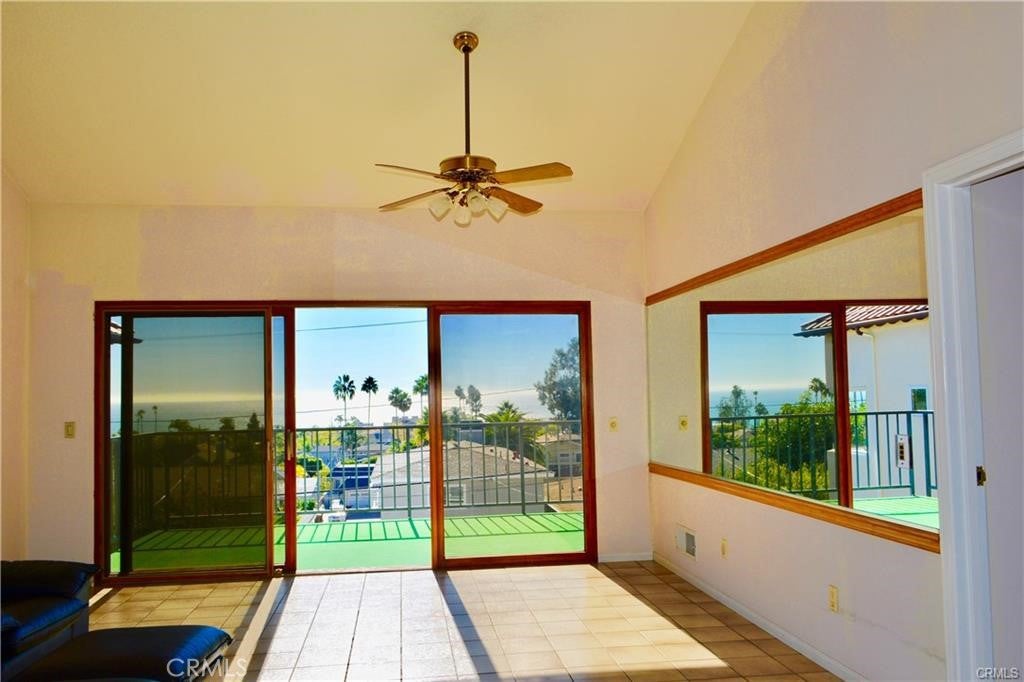
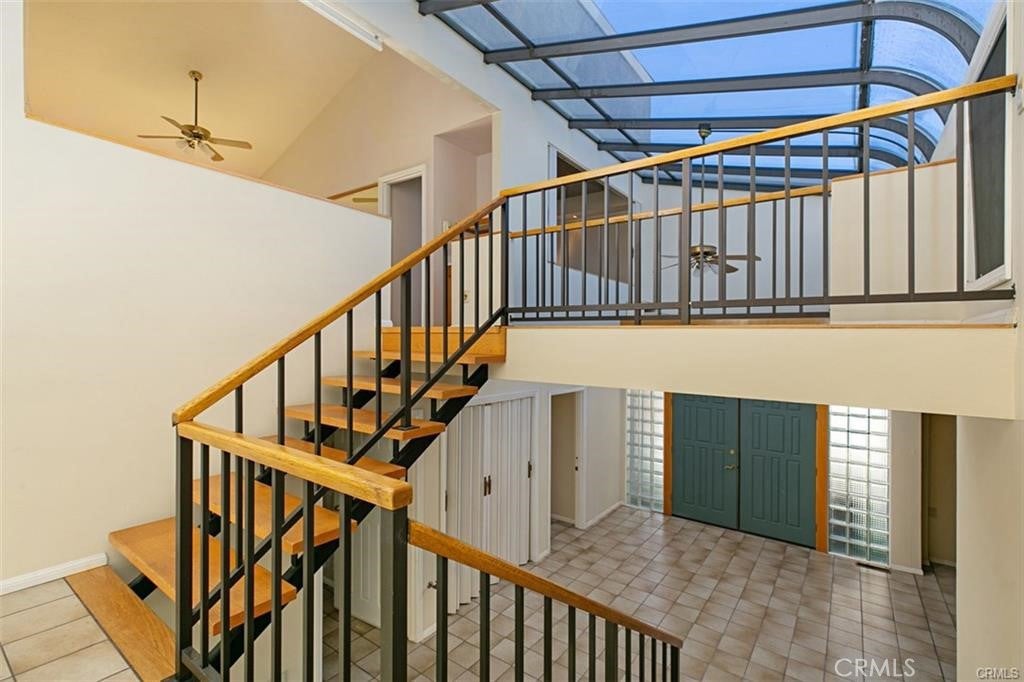
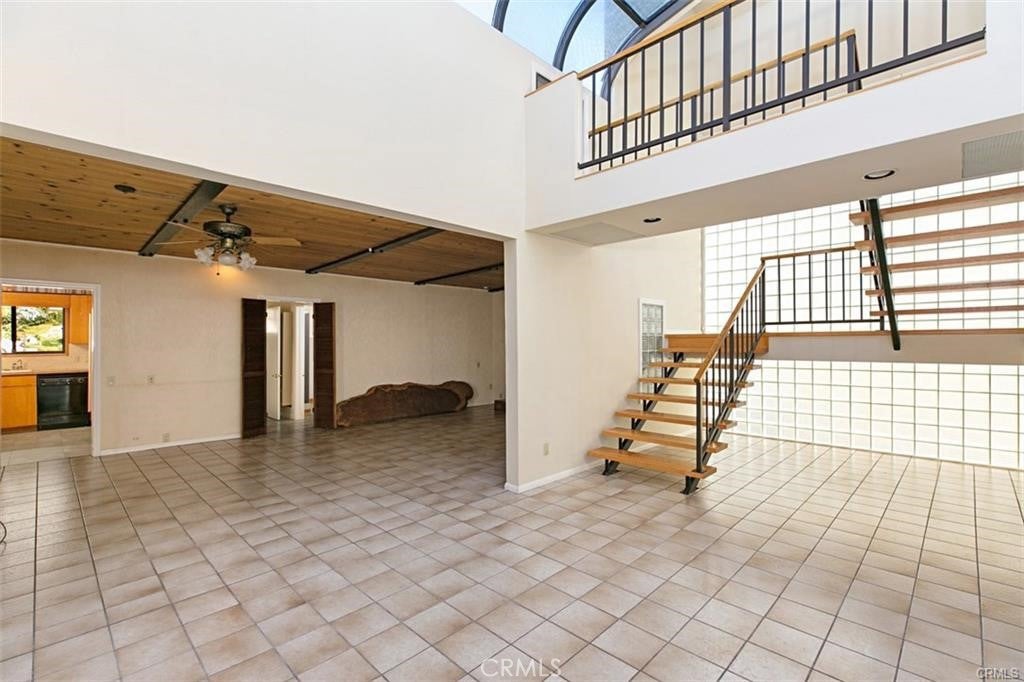
Unparalleled ocean views meet incredible value-add potential in this spacious Palisades coastal retreat. This unique property seamlessly blends a contemporary 1985 addition with a classic, charming beach cottage. The expansive upstairs layout boasts soaring vaulted ceilings, walls of glass, and an open staircase that maximizes natural light, leading directly to a massive view deck overlooking the harbor and islands. The modern wing features 3 dedicated ocean-view bedrooms, 2 bathrooms, and a large basement with excellent storage or bonus room potential. The downstairs cottage portion presents a prime opportunity to renovate, customize, and unify the spaces for instant equity growth. The property is completed by a private, park-like backyard filled with mature fruit trees (avocado, orange, persimmon) and tropical flora. Walk to the beach or local school in minutes, with Dana Point Harbor and downtown shopping just moments away.

Save
Ask
Tour
Hide
Share
Listing Snapshot
Price 
$2,000,000
Days On Site 
0 Days
Bedrooms 
3
Inside Area (SqFt) 
2,448 sqft
Total Baths 
3
Full Baths 
3
Partial Baths 
N/A
Lot Size 
0.1194 Acres
Year Built 
1947
MLS® Number 
OC26231480
Status 
Active
Property Tax 
N/A
HOA/Condo/Coop Fees 
N/A
Sq Ft Source 
Assessor
Friends & Family
Recent Activity
12 hours agoListing first seen on site
12 hours agoListing updated with changes from the MLS®
General Features
Acres 
0.1194
Attached Garage 
Yes
Carport 
1
Foundation 
Slab
Garage 
Yes
Garage Spaces 
3
Land Lease 
No
Levels 
Two
Number Of Stories 
2
Parking 
Attached
Parking Spaces 
6
Property Condition 
Fixer
Property Sub Type 
Single Family Residence
Sewer 
Public Sewer
Special Circumstances 
Standard
Style 
CottageContemporary
Water Source 
Public
Interior Features
Appliances 
Gas OvenGas RangeRefrigerator
Cooling 
Central AirWhole House Fan
Fireplace 
Yes
Fireplace Features 
Living Room
Flooring 
Tile
Furnished 
Unfurnished
Heating 
Central
Interior 
Wet BarBuilt-in FeaturesCeiling Fan(s)Cathedral Ceiling(s)High CeilingsOpen FloorplanStorageMaster Downstairs
Laundry Features 
Laundry Closet
Main Level Bedrooms 
3
Window Features 
Insulated Windows
Basement 
Bedroom 
EntryFoyer 
Family Room 
Kitchen 
Living Room 
Master Bathroom 
Master Bedroom 
Save
Ask
Tour
Hide
Share
Exterior Features
Construction Details 
Stucco
Exterior 
GardenBalcony
Lot Features 
Sloped DownGardenGentle SlopingRectangular Lot
Other Structures 
Workshop
Patio And Porch 
Rear PorchCoveredDeckEnclosedGlass EnclosedPatioPorchScreened
Pool Features 
None
Roof 
CompositionRolled/Hot Mop
View 
City LightsHarborMarinaPanoramicWater
Waterview 
City LightsHarborMarinaPanoramicWater
Windows/Doors 
Insulated Windows
Community Features
Accessibility Features 
Safe Emergency Egress from HomeAccessible EntranceGrip-Accessible Features
Community Features 
Street LightsSidewalks
MLS Area 
CB - Capistrano Beach
School District 
Capistrano Unified
Financing Terms Available 
CashConventional
Building Access 
front
Schools
School District
Capistrano Unified
Elementary School
Unknown
Middle School
Unknown
High School
Unknown


This information is for your personal, non-commercial use and may not be used for any purpose other than to identify prospective properties you may be interested in purchasing. The display of MLS data is usually deemed reliable but is NOT guaranteed accurate by the MLS. Buyers are responsible for verifying the accuracy of all information and should investigate the data themselves or retain appropriate professionals. Information from sources other than the Listing Agent may have been included in the MLS data. Unless otherwise specified in writing, the Broker/Agent has not and will not verify any information obtained from other sources. The Broker/Agent providing the information contained herein may or may not have been the Listing and/or Selling Agent.

Neighborhood & Commute
Source: Walkscore
Disclosure: Community information and market data powered by Constellation Data Labs. Information is deemed reliable but not guaranteed.
Save
Ask
Tour
Hide
Share