Save
Ask
Tour
Hide
Share
$745,000
New Listing

30 Wisteria
Rancho Mission Viejo, CA 92694

For Sale|Condominium|Active
2
Beds
3
Total Baths
2
Full Baths
1
Partial Bath
1,272
SqFt
$586
/SqFt
2022
Built
Subdivision:
Oasis (OSIS)
County:
Orange
Listed by Heather Hill of HomeSmart, Evergreen Realty ocheatherhill@gmail.com
Call Now: +971-234-5678
Is this the listing for you? We can help make it yours.
+971-234-5678
Upcoming Open Houses
Sat, Oct 10, 1:00 PM - 4:00 PM
30 Wisteria30 Wisteria30 Wisteria30 Wisteria
Save
Ask
Tour
Hide
Share

Mortgage Calculator

Monthly Payment (Est.)

Enter an interest rate to see your estimated monthly payment.
Calculator powered by Showcase IDX, a Constellation1 Company. Copyright ©2026 Information is deemed reliable but not guaranteed.

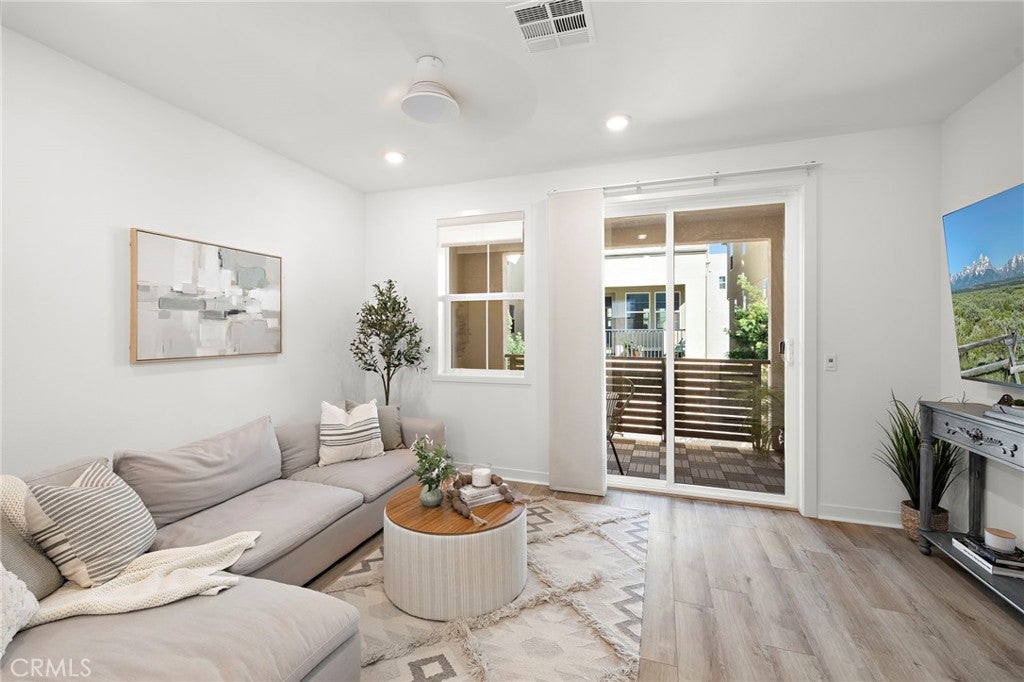
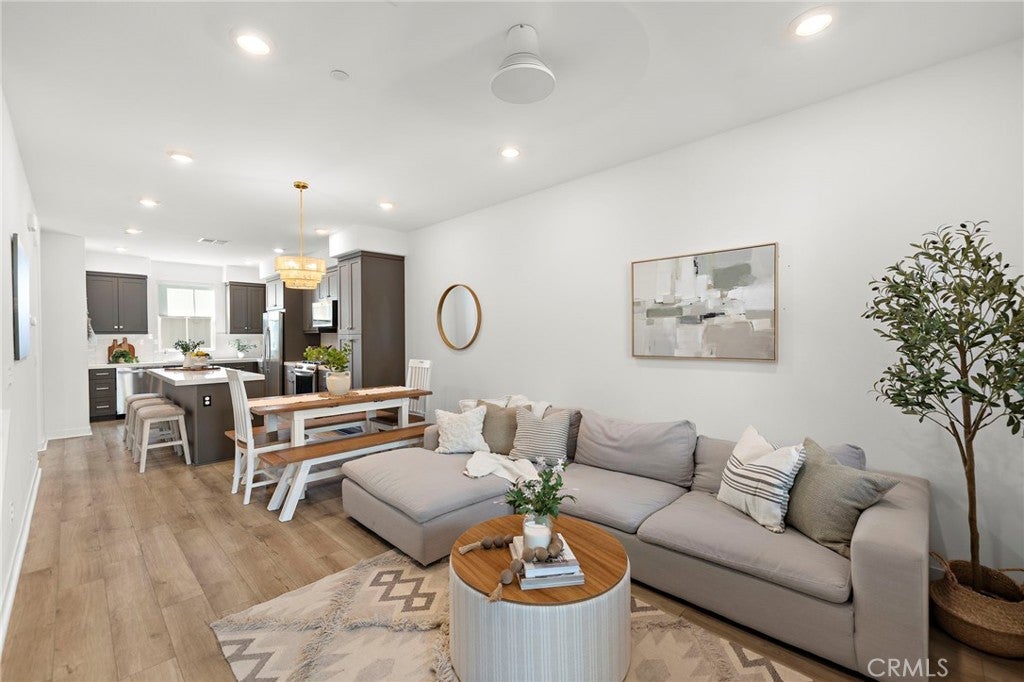
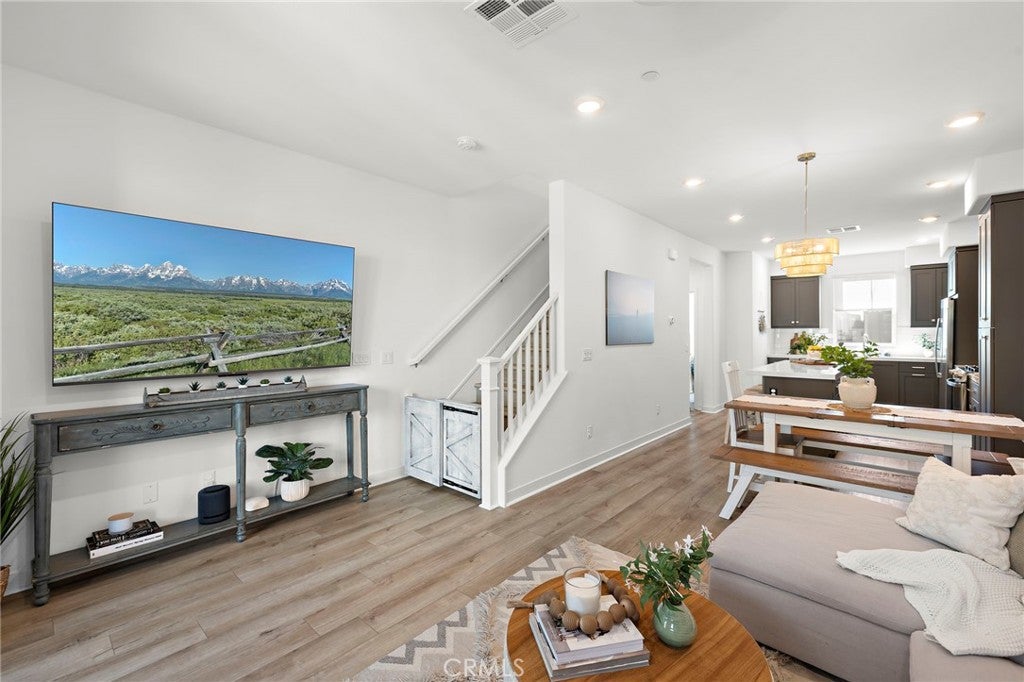
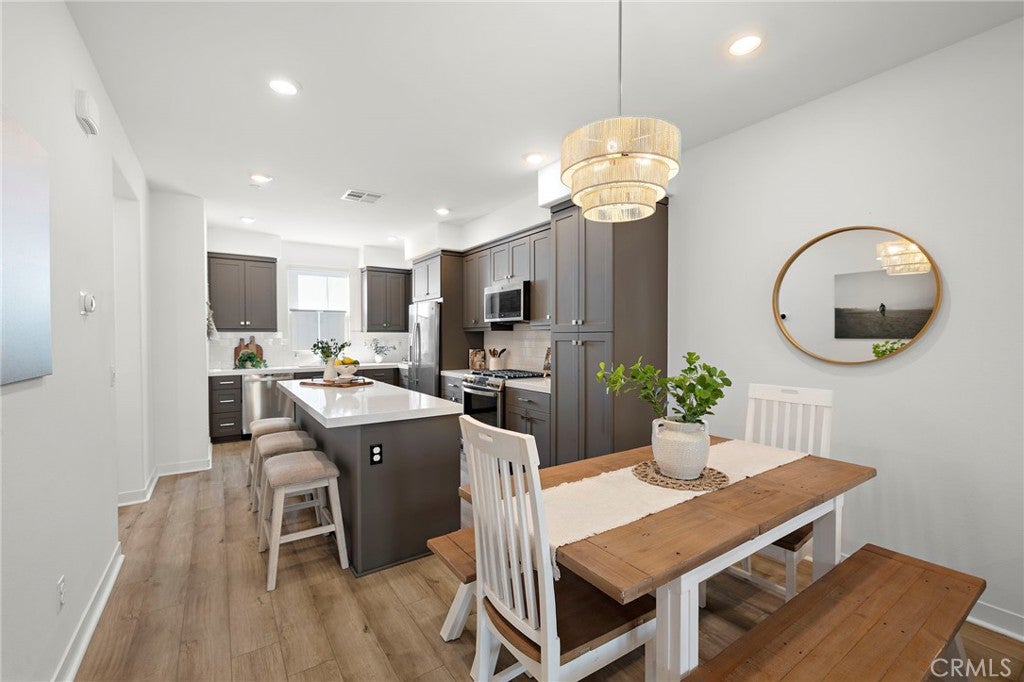
If you want to live the sought after RMV Lifestyle at an affordable price, welcome to this beautifully upgraded home in an incredible location steps from Boulder Pond and walkable to so many amenities. Thoughtfully designed and professionally curated, this residence showcases elevated finishes, and charming details throughout. From the moment you enter, you’ll notice the seamless blend of style and functionality, highlighted by beautiful luxury vinyl plank flooring carried throughout the entire home. The kitchen boasts white quartz countertops, rich gray wood cabinets, an island with room for 3 counter stools and a suite of stainless steel appliances. A generous dining space fits a table for 6 and is highlighted with a beautiful rattan chandelier. The open-concept layout is ideal for both everyday living and entertaining, while large windows invite in natural light and the sliding door and covered deck with interlocking patio tiles allow for fresh air and cool breezes. Just upstairs are both bedrooms with ensuites and both with quartz countertops. The primary bedroom is oversized and is appointed with a walk-in closet, step-in shower and dual sinks. The wainscotting panels in the secondary bedroom room create a cozy space and this room enjoys the convenience of an ensuite bath with tub and shower. The laundry, with full sized machines, is also conveniently located on this level across from a large linen cabinet with ample space for folding clothes adding to the well thought out floorplan. Enjoy two outdoor spaces with the gated front patio on the first floor and the covered deck off the living room- both with interlocking non-slip tile flooring. Enjoy the added benefit of solar panels providing energy efficiency and long-term savings at a low cost. Also enjoy a 2 car tandem garage with epoxy flooring, parking for two cars and opportunities for an at home gym, or workbench area. This is a rare opportunity to own a home that combines premium upgrades, designer finishes, and an unbeatable location—all in the incredible community known for its amenities and lifestyle. Welcome home!

Save
Ask
Tour
Hide
Share
Listing Snapshot
Price 
$745,000
Days On Site 
0 Days
Bedrooms 
2
Inside Area (SqFt) 
1,272 sqft
Total Baths 
3
Full Baths 
2
Partial Baths 
1
Lot Size 
2.7922 Acres
Year Built 
2022
MLS® Number 
OC26215803
Status 
Active
Property Tax 
N/A
HOA/Condo/Coop Fees 
$620 monthly
Sq Ft Source 
Assessor
Friends & Family
Recent Activity
10 hours agoListing first seen on site
10 hours agoListing updated with changes from the MLS®
General Features
Acres 
2.7922
Attached Garage 
Yes
Direction Faces 
East
Disclosures 
CovenantsRestrictionsDisclosureHoaDisclosurePrivateTransferTaxes
Foundation 
Slab
Garage 
Yes
Garage Spaces 
2
Green Energy Efficient 
AppliancesWater Heater
Land Lease 
No
Levels 
Three Or More
Number Of Stories 
3
Parking 
AttachedDirect AccessGarageGarage Faces RearTandem
Parking Spaces 
2
Pets 
Yes
Property Sub Type 
Condominium
Security 
Carbon Monoxide Detector(s)Firewall(s)Fire Sprinkler SystemSmoke Detector(s)
Sewer 
Public Sewer
Special Circumstances 
Standard
Style 
Contemporary
Utilities 
Cable AvailableElectricity AvailableElectricity ConnectedNatural Gas AvailableNatural Gas ConnectedSewer AvailableSewer ConnectedUnderground UtilitiesWater AvailableWater Connected
Water Source 
Public
Interior Features
Appliances 
DishwasherENERGY STAR Qualified AppliancesENERGY STAR Qualified Water HeaterMicrowaveRange HoodTankless Water HeaterVented Exhaust FanWater HeaterDryerWasher
Cooling 
Central AirENERGY STAR Qualified Equipment
Electric 
220 Volts in GaragePhotovoltaics Seller Owned
Fireplace Features 
None
Flooring 
Vinyl
Furnished 
Unfurnished
Heating 
Central
Interior 
Breakfast BarCeiling Fan(s)High CeilingsOpen FloorplanRecessed LightingWired for DataWalk-In Closet(s)
Laundry Features 
Laundry ClosetUpper Level
Spa 
Yes
Window Features 
Double Pane WindowsENERGY STAR Qualified WindowsLow Emissivity WindowsScreens
Bathroom 
Features - Low Flow Plumbing Fixtures
Bedroom 
EntryFoyer 
Great Room 
Kitchen 
Master Bathroom 
Master Bedroom 
Other 
Features - Walk-In Closet(s)
Save
Ask
Tour
Hide
Share
Exterior Features
Construction Details 
FrameGlassConcreteStucco
Exterior 
LightingRain Gutters
Fencing 
Block
Lot Features 
Level
Patio And Porch 
CoveredDeckFront Porch
Pool Features 
CommunityAssociation
Road Frontage 
City Street
Roof 
Tile
Spa 
Yes
Spa Features 
Community
View 
None
Waterview 
None
Windows/Doors 
Double Pane WindowsENERGY STAR Qualified WindowsLow Emissivity WindowsScreens
Community Features
Accessibility Features 
Safe Emergency Egress from Home
Association Amenities 
ClubhouseSport CourtDog ParkFitness CenterMaintenance GroundsBarbecuePicnic AreaPlaygroundPoolRecreation RoomSpa/Hot TubTennis Court(s)Trail(s)
Association Fee 
$246.0
Association Fee Frequency 
Monthly
Additional Association Fee 
$374.0
Additional Association Fee Frequency 
Monthly
Community Features 
CurbsStreet LightsSuburbanSidewalksParkPool
MLS Area 
RIEN - Rienda
School District 
Capistrano Unified
Financing Terms Available 
Conventional
Building Access 
1
Roads 
Paved
Schools
School District
Capistrano Unified
Elementary School
Unknown
Middle School
Unknown
High School
Tesoro


This information is for your personal, non-commercial use and may not be used for any purpose other than to identify prospective properties you may be interested in purchasing. The display of MLS data is usually deemed reliable but is NOT guaranteed accurate by the MLS. Buyers are responsible for verifying the accuracy of all information and should investigate the data themselves or retain appropriate professionals. Information from sources other than the Listing Agent may have been included in the MLS data. Unless otherwise specified in writing, the Broker/Agent has not and will not verify any information obtained from other sources. The Broker/Agent providing the information contained herein may or may not have been the Listing and/or Selling Agent.

Neighborhood & Commute
Source: Walkscore
Disclosure: Community information and market data powered by Constellation Data Labs. Information is deemed reliable but not guaranteed.
Save
Ask
Tour
Hide
Share