Save
Ask
Tour
Hide
Share
$1,950,000
New Listing

61 Hawk
Mission Viejo, CA 92692

Single Family Residence|Coming Soon
4
Beds
3
Total Baths
3
Full Baths
2,229
SqFt
$875
/SqFt
1997
Built
Subdivision:
Bel Mira at Quail Run (BMQR)
County:
Orange
Listed by Atousa Ligtvoet of Bullock Russell RE Services atousa@bullockrussell.com
Call Now: +971-234-5678
Is this the listing for you? We can help make it yours.
+971-234-5678
Upcoming Open Houses
Sat, Sep 19, 12:00 PM - 4:00 PM
Sun, Sep 20, 1:00 PM - 4:00 PM
61 Hawk
Save
Ask
Tour
Hide
Share

Mortgage Calculator

Monthly Payment (Est.)

$8,897
Calculator powered by Showcase IDX, a Constellation1 Company. Copyright ©2026 Information is deemed reliable but not guaranteed.

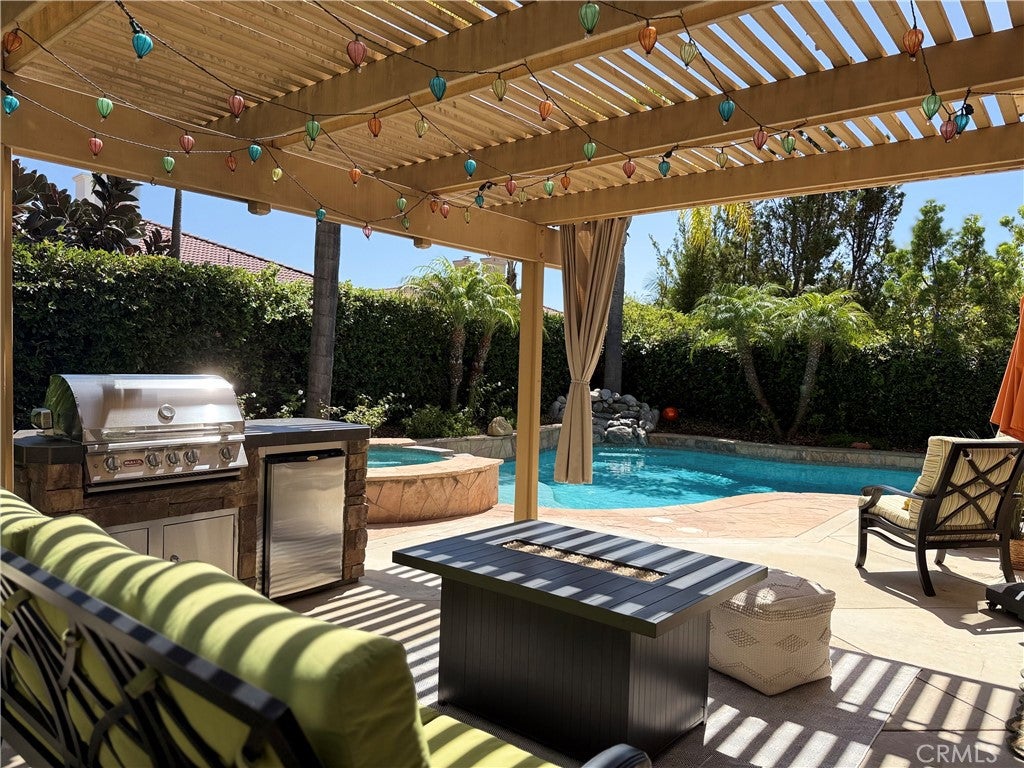
Step into the perfect blend of Style, Comfort, and Resort-Style Living in the GATED Quail Run community! Ideally located on a private, SINGLE-LOADED Street, this beautifully upgraded 4-bedroom home offers an exceptional blend of Modern Comfort and California INDOOR- OUTDOOR Living. The backyard is truly an entertainer’s oasis, featuring a sparkling saltwater pool with a rock waterfall and spa, built-in BBQ island with beverage refrigerator, covered and open patio areas, outdoor speakers, lush tropical landscaping, and a convenient dog run. Inside, a bright and inviting floor plan showcases soaring ceilings, beautiful wood and tile flooring, plantation shutters, and thoughtful updates throughout. The kitchen professionally designed & remodeled by Sea Pointe features stylish cabinetry, upgraded countertops, generous storage, a breakfast nook & breakfast bar, and stainless-steel appliances, including a dual-fuel range. The kitchen opens seamlessly to the family room, creating a comfortable space for everyday living and entertaining, complete with a cozy fireplace and views of the backyard. A main-level bedroom and nearby remodeled bathroom provide exceptional flexibility for guests, a home office, or a private retreat. Upstairs, the spacious primary suite features a remodeled bathroom and custom walk-in closet, while the additional bedrooms offer plenty of space for family or guests. Recent improvements include a remodeled kitchen and bathrooms, new HVAC system and water heater, upgraded saltwater pool equipment and heater, whole-home water softener, custom garage storage, smart refrigerator, EV charging outlet, owned solar, and more!!! Quail Run amenities include a neighborhood park, basketball & pickleball courts, sand volleyball, walking trails, and a playground. Lake Mission Viejo privileges add even more lifestyle benefits, including access to beaches, boating, fishing, concerts, and seasonal community events. With thoughtful upgrades, exceptional outdoor living, and an enviable location, this home offers more than just a place to live it’s an opportunity to embrace the California lifestyle you’ve been waiting for. Come see it, fall in love, and make it yours!

Save
Ask
Tour
Hide
Share
Listing Snapshot
Price 
$1,950,000
Days On Site 
0 Days
Bedrooms 
4
Inside Area (SqFt) 
2,229 sqft
Total Baths 
3
Full Baths 
3
Partial Baths 
N/A
Lot Size 
0.1263 Acres
Year Built 
1997
MLS® Number 
OC26196618
Status 
Coming Soon
Property Tax 
N/A
HOA/Condo/Coop Fees 
$321 monthly
Sq Ft Source 
Assessor
Friends & Family
Recent Activity
10 hours agoListing first seen on site
18 hours agoListing updated with changes from the MLS®
General Features
Acres 
0.1263
Attached Garage 
Yes
Carport 
3
Disclosures 
ThirdPartyRightsCovenantsRestrictionsDisclosure
Foundation 
Slab
Garage 
Yes
Garage Spaces 
3
Land Lease 
No
Levels 
Two
Number Of Stories 
2
Parking 
AttachedConcreteDirect AccessDrivewayElectric Vehicle Charging Station(s)Garage Faces FrontGarage
Parking Spaces 
6
Property Sub Type 
Single Family Residence
Security 
Carbon Monoxide Detector(s)Gated CommunitySmoke Detector(s)
Sewer 
Public Sewer
Special Circumstances 
Standard
Style 
Spanish
Utilities 
Cable AvailableElectricity ConnectedNatural Gas ConnectedPhone AvailableSewer ConnectedWater Connected
Water Source 
Public
Interior Features
Appliances 
DishwasherDisposalGas RangeIce MakerMicrowaveRefrigeratorWater SoftenerVented Exhaust FanWater HeaterDryerWasher
Cooling 
Central Air
Electric 
220 Volts in Garage220 Volts in Laundry
Fireplace 
Yes
Fireplace Features 
Family Room
Flooring 
LaminateTileWood
Heating 
Central
Interior 
Breakfast BarCeiling Fan(s)Cathedral Ceiling(s)Eat-in KitchenGranite CountersHigh CeilingsOpen FloorplanRecessed LightingStorageWalk-In Closet(s)
Laundry Features 
Electric Dryer HookupGas Dryer HookupInsideLaundry Room
Main Level Bedrooms 
1
Spa 
Yes
Window Features 
Double Pane WindowsPlantation Shutters
Bathroom 
Features - Granite Counters
Bedroom 
Dining Room 
EntryFoyer 
Family Room 
Kitchen 
Features - Kitchen Island, Stone Counters
Laundry 
Living Room 
Master Bathroom 
Master Bedroom 
Other 
Features - Walk-In Closet(s)
Save
Ask
Tour
Hide
Share
Exterior Features
Construction Details 
BrickConcreteStucco
Exterior 
Barbecue
Fencing 
Block
Patio And Porch 
Patio
Pool Features 
Private
Private Pool 
Yes
Road Frontage 
City Street
Roof 
Tile
Spa 
Yes
Spa Features 
Private
View 
Pool
Waterview 
Pool
Windows/Doors 
Double Pane WindowsPlantation Shutters
Community Features
Association Amenities 
Sport CourtPicnic AreaPlaygroundSecurity
Association Fee 
$295.0
Association Fee Frequency 
Monthly
Additional Association Fee 
$26.0
Additional Association Fee Frequency 
Monthly
Community Features 
CurbsSidewalksGated
MLS Area 
MS - Mission Viejo South
School District 
Capistrano Unified
Financing Terms Available 
CashConventionalFHA1031 Exchange
Building Access 
ground Level W steps
Roads 
Paved
Schools
School District
Capistrano Unified
Elementary School
Riley
Middle School
Newhart
High School
Capistrano Valley


This information is for your personal, non-commercial use and may not be used for any purpose other than to identify prospective properties you may be interested in purchasing. The display of MLS data is usually deemed reliable but is NOT guaranteed accurate by the MLS. Buyers are responsible for verifying the accuracy of all information and should investigate the data themselves or retain appropriate professionals. Information from sources other than the Listing Agent may have been included in the MLS data. Unless otherwise specified in writing, the Broker/Agent has not and will not verify any information obtained from other sources. The Broker/Agent providing the information contained herein may or may not have been the Listing and/or Selling Agent.

Neighborhood & Commute
Source: Walkscore
Disclosure: Community information and market data powered by Constellation Data Labs. Information is deemed reliable but not guaranteed.
Save
Ask
Tour
Hide
Share