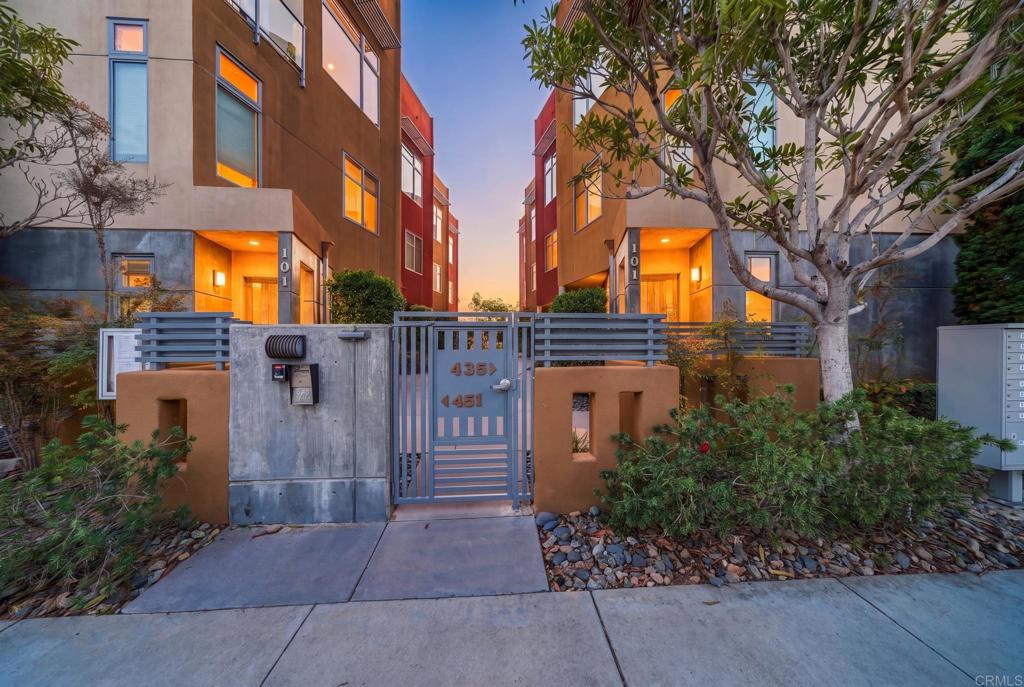
435 S Cleveland Street 102Oceanside, CA 92054
Mortgage Calculator
Monthly Payment (Est.)
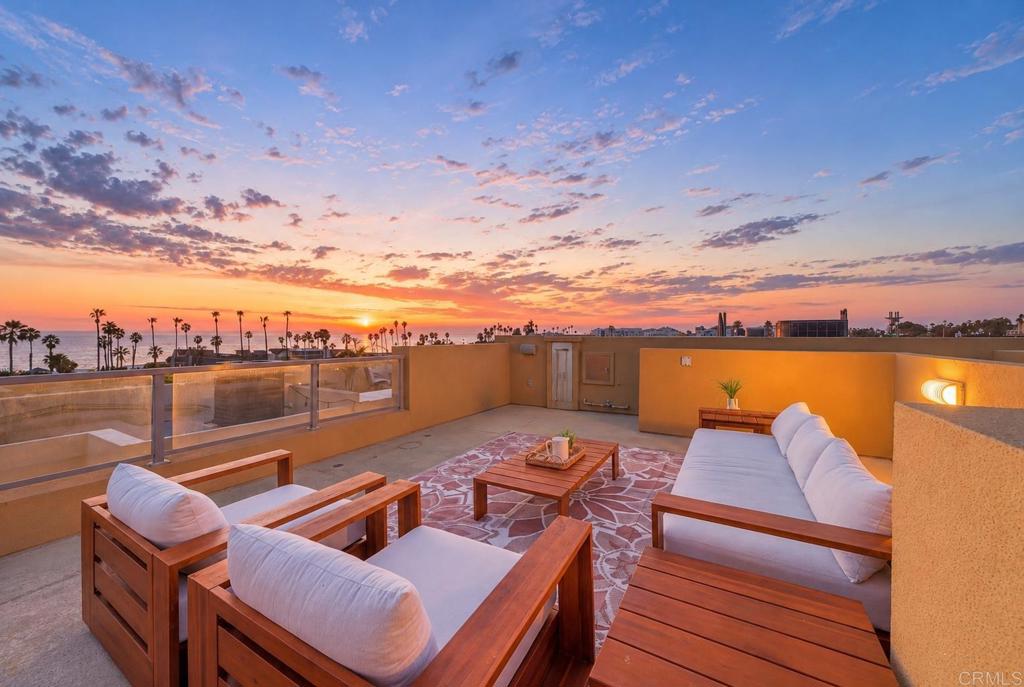
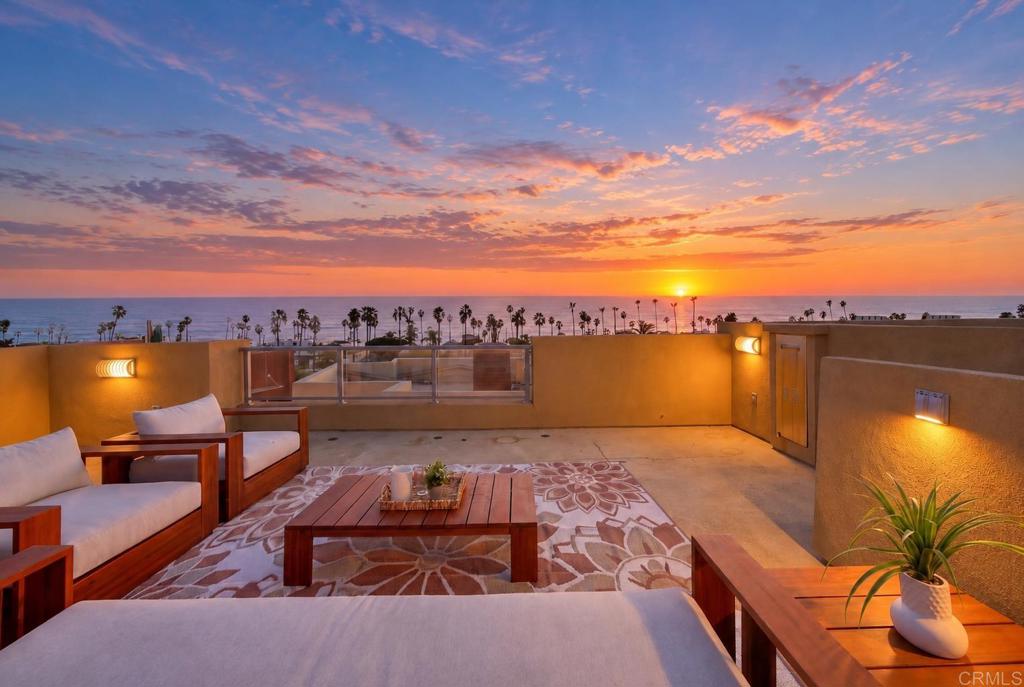
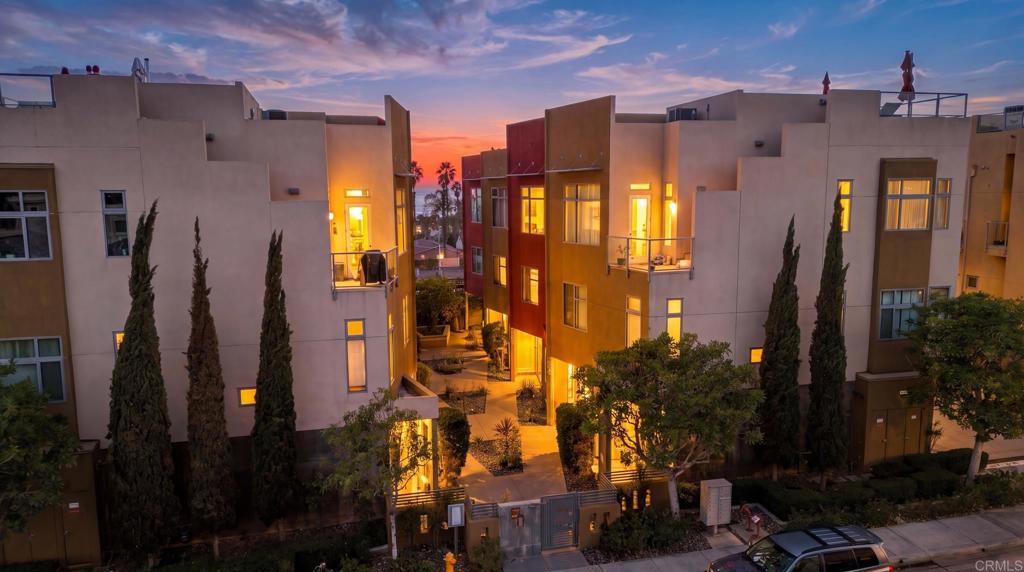
Enter an interest rate to see your estimated monthly payment.Imagine ending every day on your private rooftop deck, watching the sun disappear into the Pacific as the waves break along the shoreline and the lights of Downtown Oceanside begin to glow. Welcome to 435 S Cleveland St #102, where everyday life feels a little more like a vacation. Just blocks from the sand, this spacious 3-bedroom, 3.5-bath townhome offers a rare combination along the coast: panoramic Ocean Views, three private bedroom suites, an attached two-car garage, and the vibrant energy of Downtown Oceanside right outside your door. Designed for both everyday living and effortless entertaining, the main living level brings the kitchen, dining area and living room together in an open-concept space enhanced by soaring ceilings and abundant natural light. Step from the kitchen onto the private balcony to fire up your BBQ, or gather with friends before heading upstairs to the home's showpiece—the private rooftop deck. Pour a glass of wine, settle in for sunset and watch the waves roll toward shore as the coastline transforms beneath you. The thoughtfully designed floor plan offers three private bedroom suites, each with its own bathroom and walk-in closet. A full bedroom suite on the entry level creates an ideal retreat for guests, extended family or anyone looking for added privacy. On the second floor, the primary suite is joined by another ensuite bedroom with custom built-in bookshelves—an incredibly versatile space that works beautifully as a bedroom, home office or combination of both. The home has been thoughtfully refreshed with a clean, contemporary feel throughout, pairing warm wood tones with fresh finishes, stylish lighting, matte-black accents, new carpeting and stainless-steel appliances. Tall ceilings throughout enhance the sense of space, while the attached two-car garage with direct interior access provides the everyday convenience that's increasingly difficult to find this close to the coast. And then there's the location. Leave the car at home and walk to the beach, Oceanside Pier, restaurants, breweries, coffee shops, shopping, the Thursday Sunset Market and the Oceanside Transit Center. Spend the day at the beach, come home for sunset cocktails on the rooftop, then walk to dinner—or gather a group of friends, hop aboard the Coaster and head south for a Padres game or a night out in San Diego. This is the kind of home that allows you to live differently: more sunsets, more walks to the beach, more nights out without getting in the car, and more time enjoying everything that makes coastal Oceanside special. Homes offering this much space, privacy and versatility this close to the Pacific are hard to find. 435 S Cleveland St #102 — Downtown Oceanside living, Lifestyle by Design.
| 5 hours ago | Listing updated with changes from the MLS® | |
| 13 hours ago | Listing first seen on site |

This information is for your personal, non-commercial use and may not be used for any purpose other than to identify prospective properties you may be interested in purchasing. The display of MLS data is usually deemed reliable but is NOT guaranteed accurate by the MLS. Buyers are responsible for verifying the accuracy of all information and should investigate the data themselves or retain appropriate professionals. Information from sources other than the Listing Agent may have been included in the MLS data. Unless otherwise specified in writing, the Broker/Agent has not and will not verify any information obtained from other sources. The Broker/Agent providing the information contained herein may or may not have been the Listing and/or Selling Agent.
Did you know? You can invite friends and family to your search. They can join your search, rate and discuss listings with you.