Save
Ask
Tour
Hide
Share
$2,555,121
New Listing

The Elms
11455 Willow Place 048-10 Plan 4
Saratoga, CA 95070

For Sale|Townhouse|Active
4
Beds
4
Total Baths
4
Full Baths
2,682
SqFt
$953
/SqFt
2026
Built
County:
Santa Clara
Listed by Michele Tancredi of Michelle Tancredi, Broker michele.tancredi@pulte.com
Call Now: +971-234-5678
Is this the listing for you? We can help make it yours.
+971-234-5678
Upcoming Open Houses
Sun, Oct 4, 11:00 AM - 5:00 PM
11455 Willow Place 048-10 Plan 411455 Willow Place 048-10 Plan 411455 Willow Place 048-10 Plan 411455 Willow Place 048-10 Plan 4
Save
Ask
Tour
Hide
Share

Mortgage Calculator

Monthly Payment (Est.)

Enter an interest rate to see your estimated monthly payment.
Calculator powered by Showcase IDX, a Constellation1 Company. Copyright ©2026 Information is deemed reliable but not guaranteed.

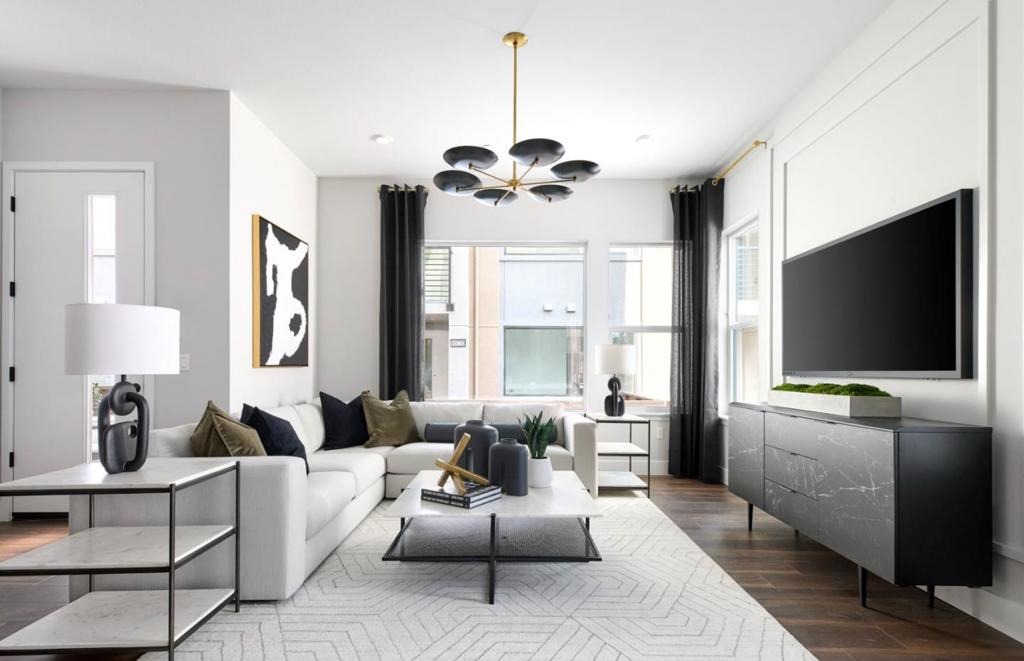
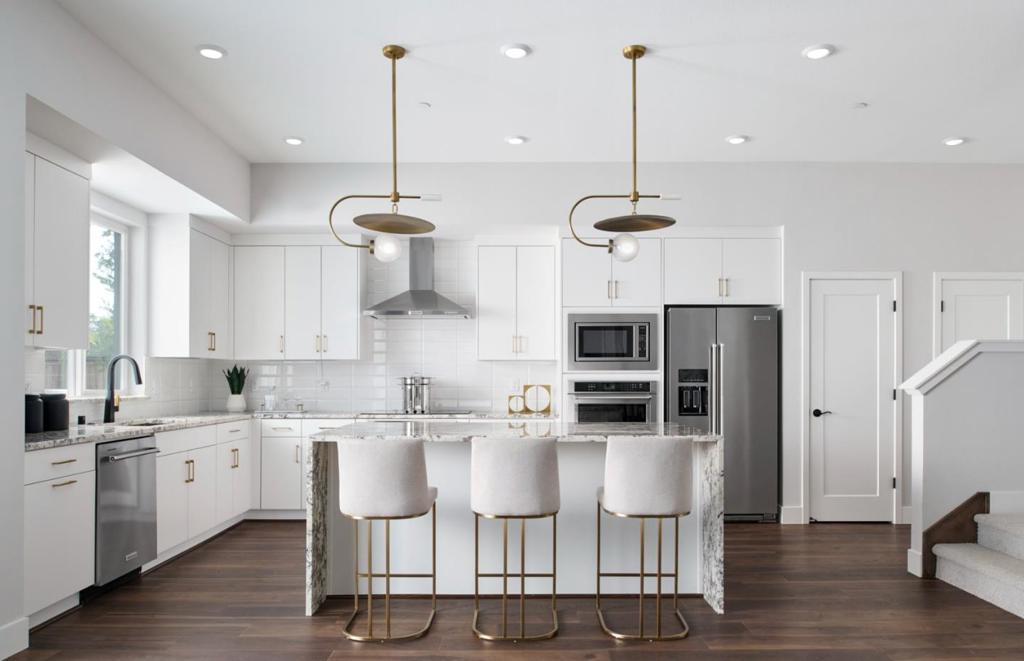
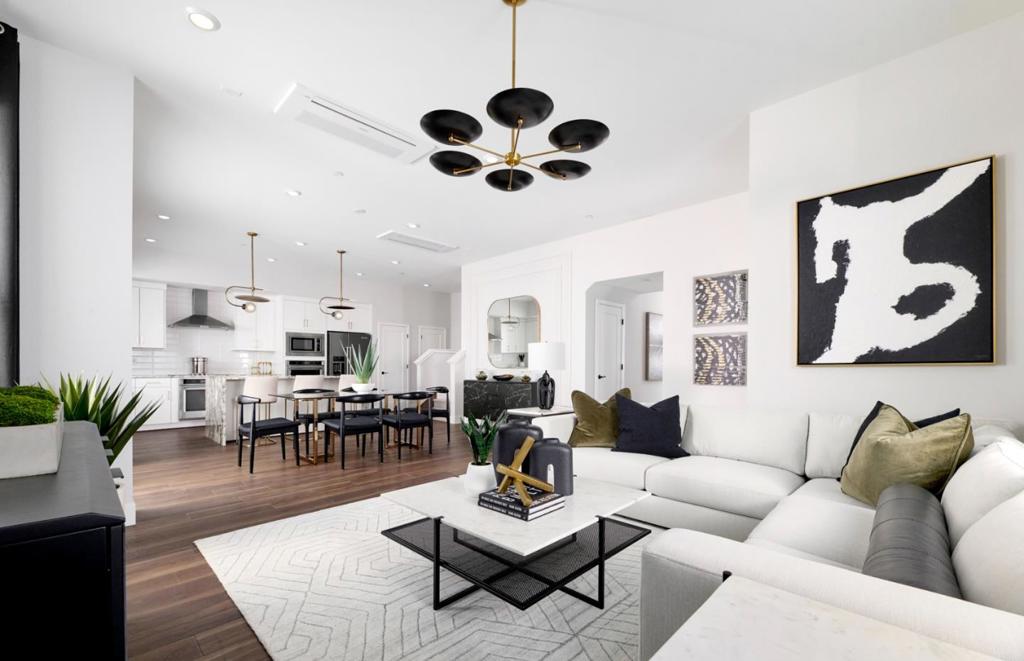
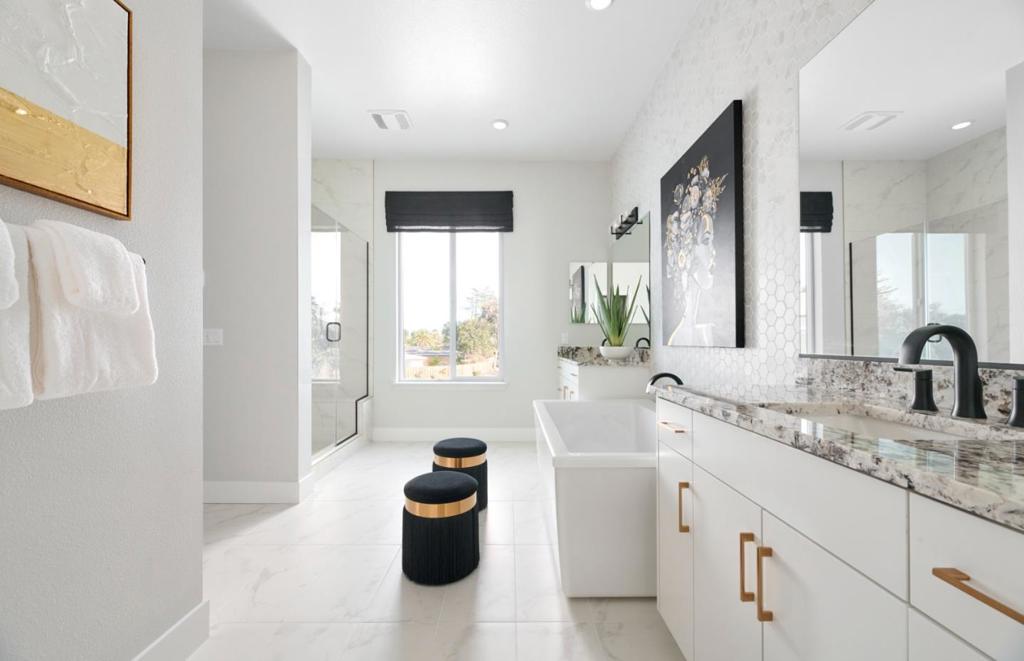
Located in Saratoga, this 2,682 sq. ft. home offers four bedrooms and four full bathrooms, including a primary suite with an oversized tub, stall shower, and walk-in closet. The kitchen features quartz countertops, an island with sink, double electric ovens, electric cooktop, built-in microwave, dishwasher, and pantry, complemented by an eat-in dining area with breakfast and dining bars. Flooring throughout includes carpet, tile, and other materials. The family room is combined with the kitchen, creating an open layout with high and vaulted ceilings and skylights. Laundry hookups with 220V electricity are located on the upper floor inside the home. Additional amenities include multi-zone cooling, electric heat pump heating with individual room controls, solar power, energy-efficient windows and appliances, and a two-car garage with Level 2 electric vehicle charging. The property is within the Moreland Elementary School District. Pictures are of the model home, not the actual home.

Save
Ask
Tour
Hide
Share
Listing Snapshot
Price 
$2,555,121
Days On Site 
0 Days
Bedrooms 
4
Inside Area (SqFt) 
2,682 sqft
Total Baths 
4
Full Baths 
4
Partial Baths 
N/A
Lot Size 
N/A
Year Built 
2026
MLS® Number 
ML82063536
Status 
Active
Property Tax 
N/A
HOA/Condo/Coop Fees 
$535 monthly
Sq Ft Source 
Other
Friends & Family
Recent Activity
4 hours agoListing updated with changes from the MLS®
11 hours agoListing first seen on site
General Features
Attached Garage 
Yes
Disclosures 
HomeWarranty
Foundation 
Slab
Garage 
Yes
Garage Spaces 
2
Number Of Stories 
2
Parking 
AttachedElectric Vehicle Charging Station(s)
Parking Spaces 
2
Property Sub Type 
Townhouse
Security 
Fire Sprinkler System
Style 
Contemporary
Water Source 
Public
Zoning 
CN
Interior Features
Appliances 
Double OvenDishwasherElectric CooktopElectric OvenDisposalMicrowaveSelf Cleaning OvenVented Exhaust Fan
Cooling 
Flooring 
CarpetTile
Heating 
Active SolarElectricHeat PumpSolar
Interior 
Breakfast BarWalk-In Closet(s)
Window Features 
Skylight(s)
ArtStudio 
Bathroom 
Bonus Room 
Den 
EntryFoyer 
Great Room 
Kitchen 
Laundry 
Library 
Media Room 
Office 
Recreation 
Save
Ask
Tour
Hide
Share
Exterior Features
Fencing 
Wood
Roof 
Concrete
Windows/Doors 
Skylight(s)
Community Features
Association Amenities 
ManagementBarbecueOtherCable TV
Association Fee 
$535.0
Association Fee Frequency 
Monthly
MLS Area 
699 - Not Defined
School District 
Other
Schools
School District
Other
Elementary School
Gussie M. Baker
Middle School
Moreland
High School
Prospect


This information is for your personal, non-commercial use and may not be used for any purpose other than to identify prospective properties you may be interested in purchasing. The display of MLS data is usually deemed reliable but is NOT guaranteed accurate by the MLS. Buyers are responsible for verifying the accuracy of all information and should investigate the data themselves or retain appropriate professionals. Information from sources other than the Listing Agent may have been included in the MLS data. Unless otherwise specified in writing, the Broker/Agent has not and will not verify any information obtained from other sources. The Broker/Agent providing the information contained herein may or may not have been the Listing and/or Selling Agent.

Neighborhood & Commute
Source: Walkscore
Disclosure: Community information and market data powered by Constellation Data Labs. Information is deemed reliable but not guaranteed.
Save
Ask
Tour
Hide
Share