1725 E 30th AvenueSanta Cruz, CA 95062
Mortgage Calculator
Monthly Payment (Est.)
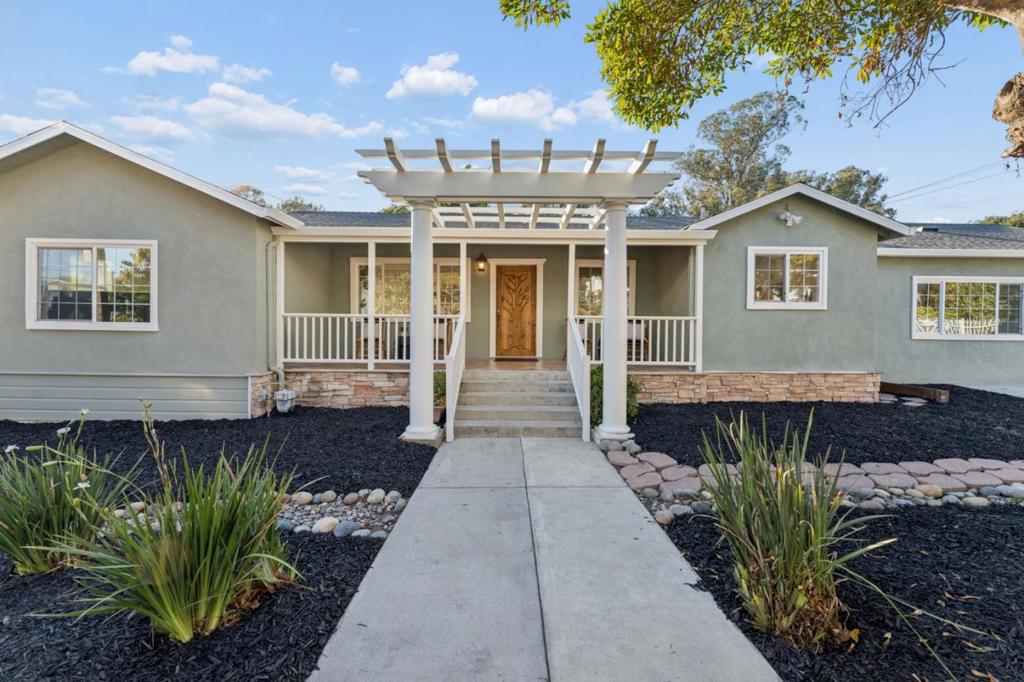
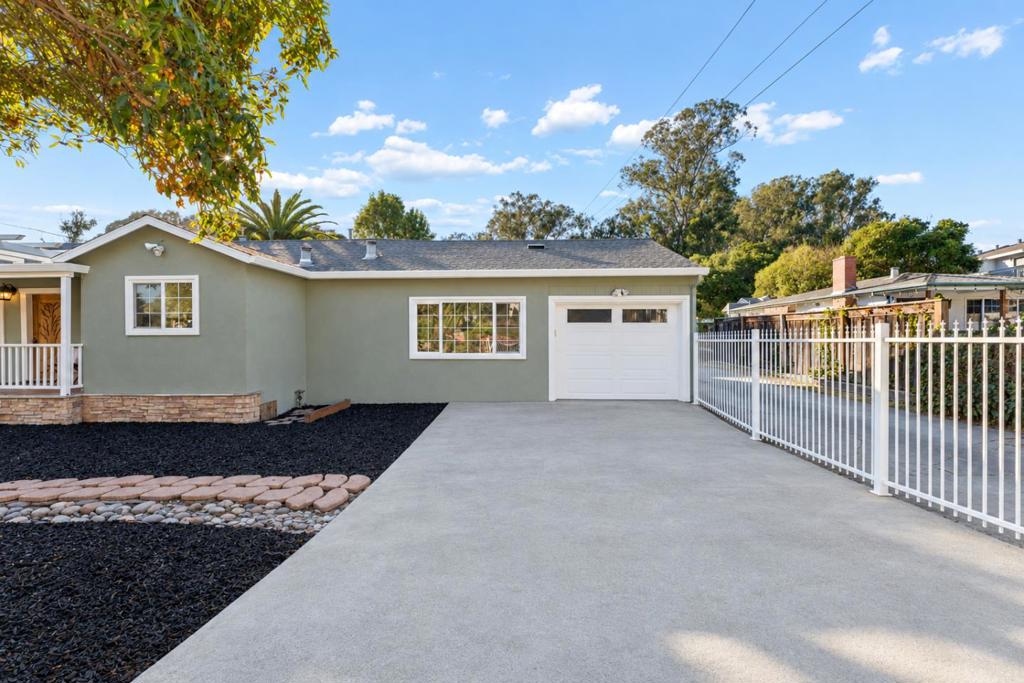
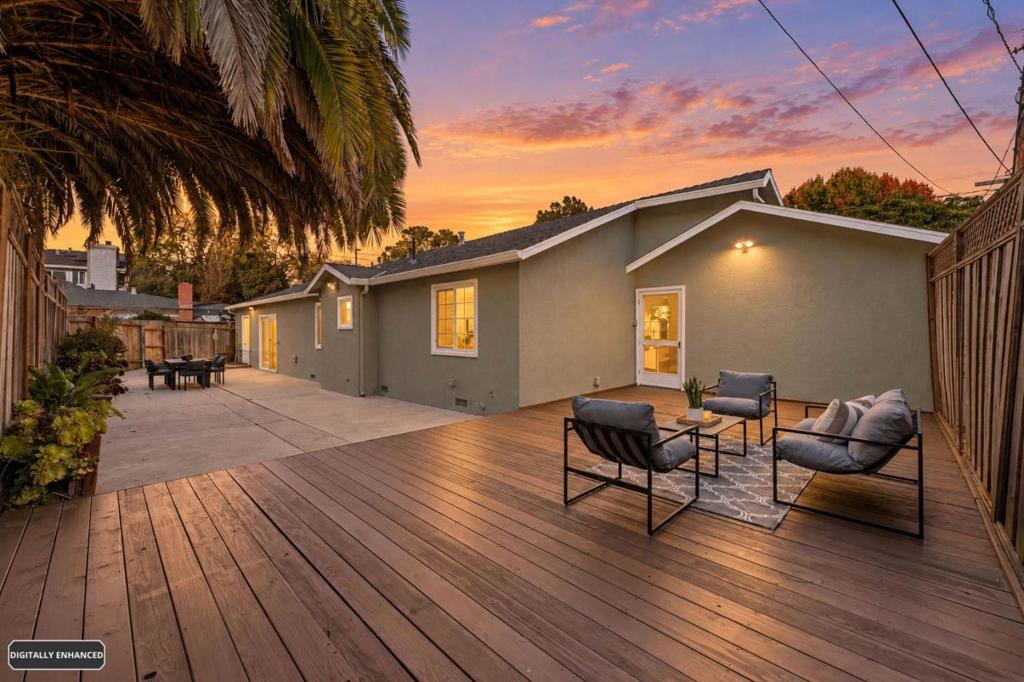
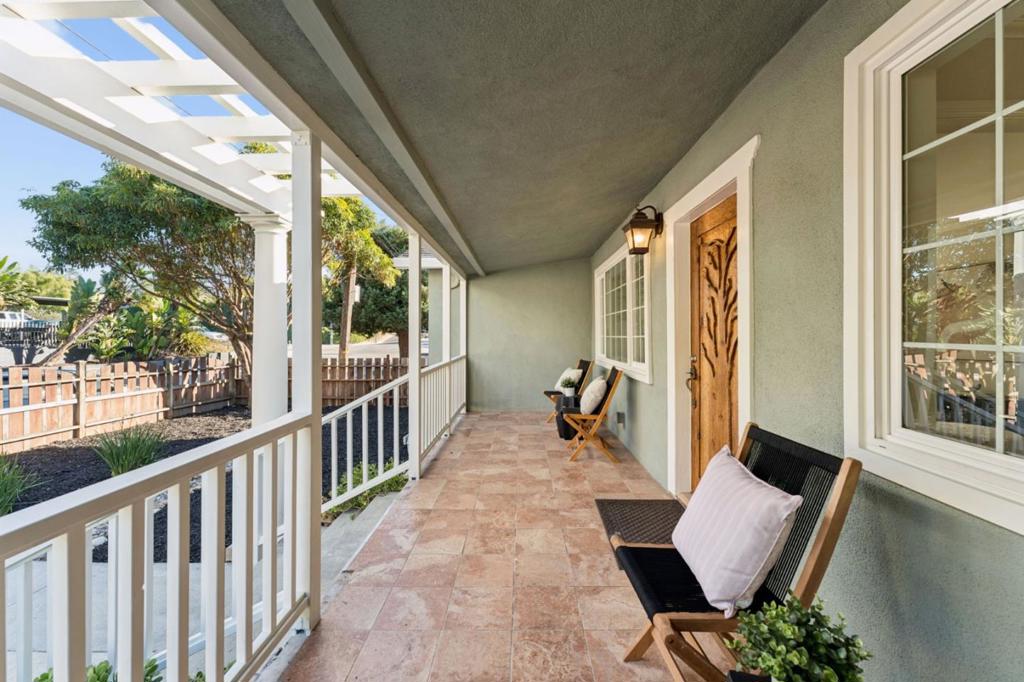
Enter an interest rate to see your estimated monthly payment.Discover 1725 30th Avenue, and bring the coastal lifestyle home. Set in Santa Cruzs Live Oak neighborhood near the Capitola border, this beautiful single-story property offers four bedrooms and three full bathrooms across the main home and its additional in-law-style space, pairing an open-concept layout with ample outdoor space to make your own. The main home features three bedrooms and two full bathrooms, with a spacious living area that invites conversation and relaxed entertaining. Dual-pane windows add everyday comfort. Adjacent to the garage, the studio-style space provides the fourth bedroom and third full bathroom, offering flexibility for guests, a home office, or creative pursuits. Outside, the generous yards offer room to dine beneath the stars, grow a garden, or simply put your feet up. A private front yard, drought-tolerant landscaping, iron fencing, and spacious attic storage round out the property. Recent updates include new flooring, kitchen appliances, fresh paint inside and out and much more. Approximately 1.2 miles from the Capitola Beach Esplanade, with convenient access to Pleasure Point, Santa Cruz Harbor, restaurants, and shopping, this home offers space to settle in and plenty of reasons to head out.
| 6 hours ago | Listing updated with changes from the MLS® | |
| 13 hours ago | Listing first seen on site |

This information is for your personal, non-commercial use and may not be used for any purpose other than to identify prospective properties you may be interested in purchasing. The display of MLS data is usually deemed reliable but is NOT guaranteed accurate by the MLS. Buyers are responsible for verifying the accuracy of all information and should investigate the data themselves or retain appropriate professionals. Information from sources other than the Listing Agent may have been included in the MLS data. Unless otherwise specified in writing, the Broker/Agent has not and will not verify any information obtained from other sources. The Broker/Agent providing the information contained herein may or may not have been the Listing and/or Selling Agent.
Did you know? You can invite friends and family to your search. They can join your search, rate and discuss listings with you.