17618 San Benito WayMonte Sereno, CA 95030
Mortgage Calculator
Monthly Payment (Est.)
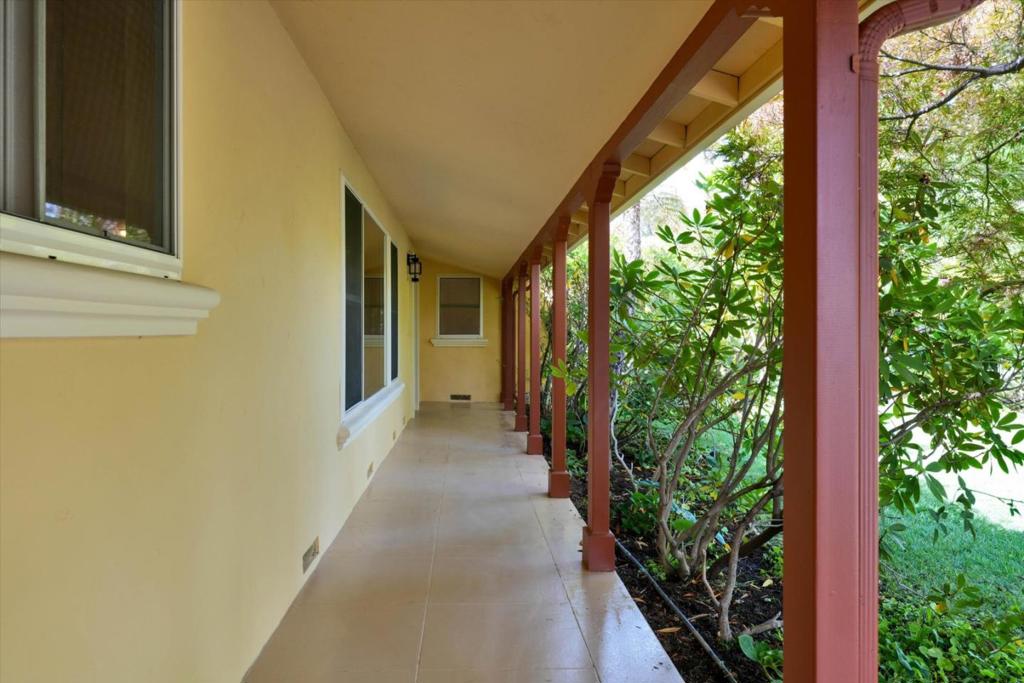
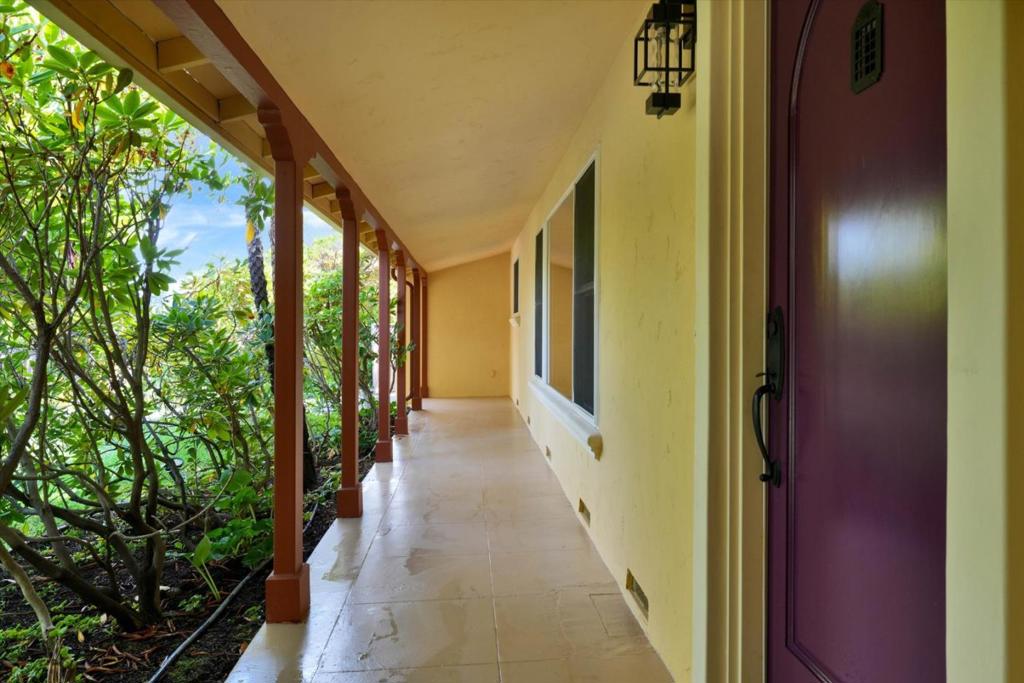
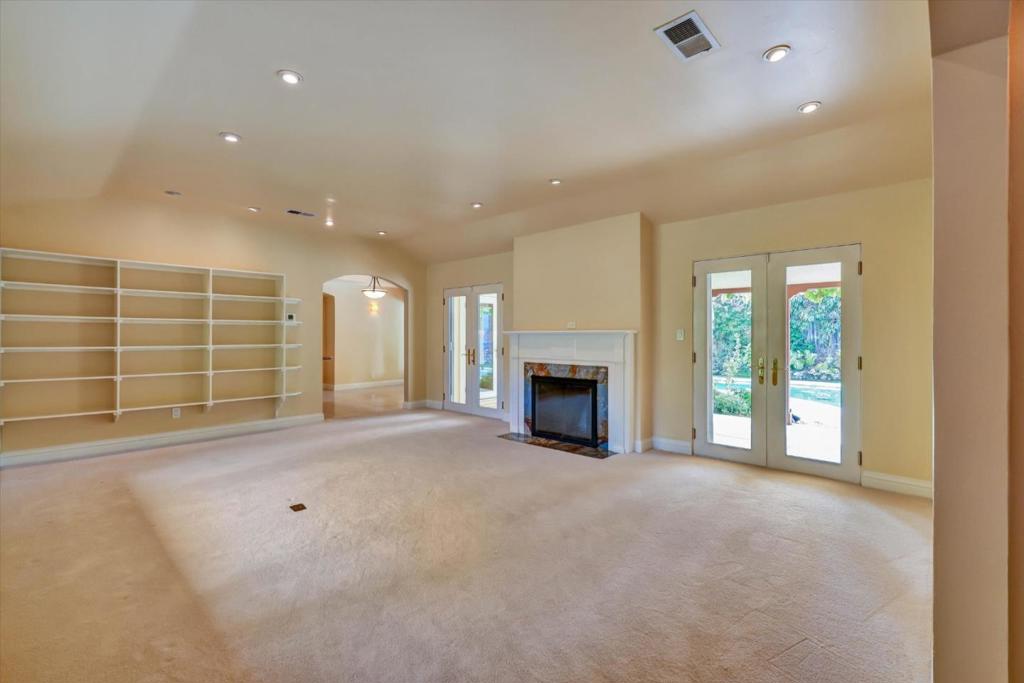
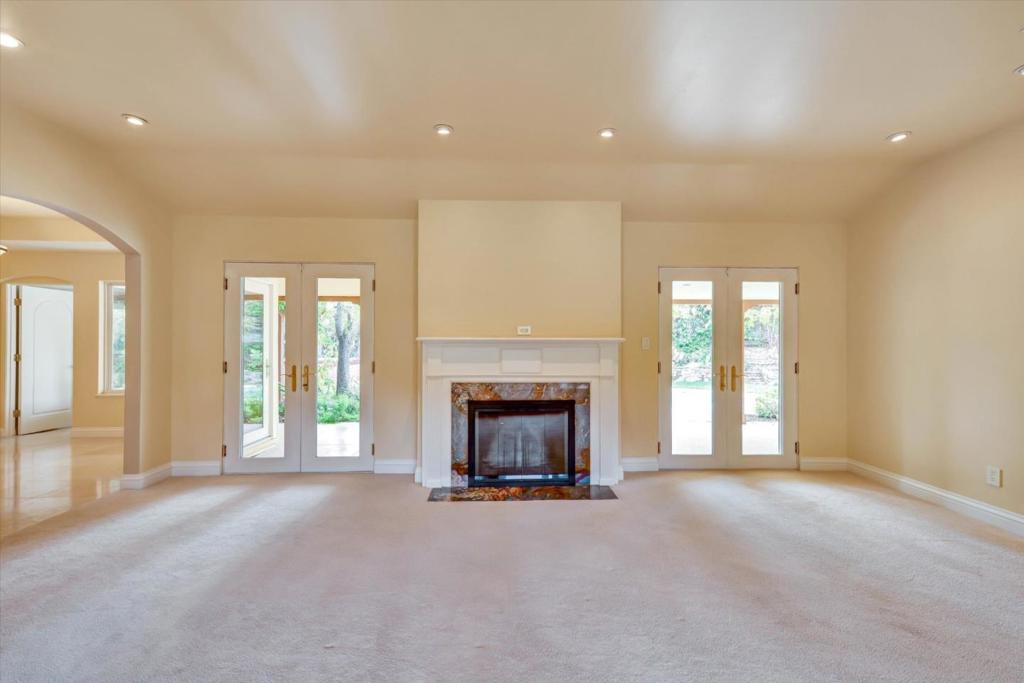
Enter an interest rate to see your estimated monthly payment.Five-Star Monte Sereno! Nestled in the prestigious and highly sought-after Daves Avenue neighborhood, this spacious & beautifully remodeled 3-bedroom, 2-bath Monte Sereno home offers a private, resort-like retreat just minutes from Daves Elementary; Vasona Park and the best of the downtown Los Gatos lifestyle. Set on a private street, the property features a tranquil sunken garden with a pool, hot tub, covered lanai, and lush, mature landscaping. Multiple fruit-bearing trees and beautifully designed gardens create a peaceful, vacation-like atmosphere that can be enjoyed year-round. Inside, the home welcomes you with soaring ceilings, a charming foyer, detailed baseboards, and a warm wood-burning fireplace. Thoughtfully remodeled with quality finishes throughout, the home features granite countertops, marble flooring, central heating and air conditioning, a tankless water heater, pantry, and dedicated laundry room. Additional amenities include a steam shower, attached two-car garage, and generous storage throughout. The property offers exciting potential for future expansion, including a 2nd-story and an ADU (check with City). Dont miss out on this unique combination of privacy, luxury, convenience, and resort-style living in one of Monte Sereno's most desirable neighborhoods.
| 2 hours ago | Listing updated with changes from the MLS® | |
| 9 hours ago | Listing first seen on site |

This information is for your personal, non-commercial use and may not be used for any purpose other than to identify prospective properties you may be interested in purchasing. The display of MLS data is usually deemed reliable but is NOT guaranteed accurate by the MLS. Buyers are responsible for verifying the accuracy of all information and should investigate the data themselves or retain appropriate professionals. Information from sources other than the Listing Agent may have been included in the MLS data. Unless otherwise specified in writing, the Broker/Agent has not and will not verify any information obtained from other sources. The Broker/Agent providing the information contained herein may or may not have been the Listing and/or Selling Agent.
Did you know? You can invite friends and family to your search. They can join your search, rate and discuss listings with you.