926 Fleetwood DriveSan Mateo, CA 94402
Mortgage Calculator
Monthly Payment (Est.)
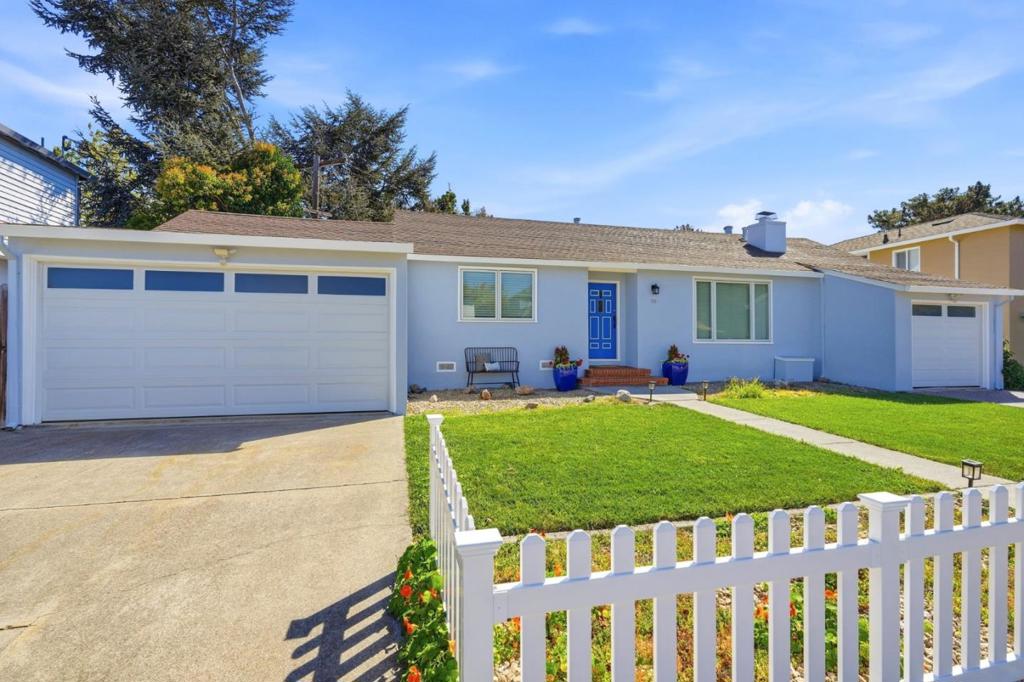
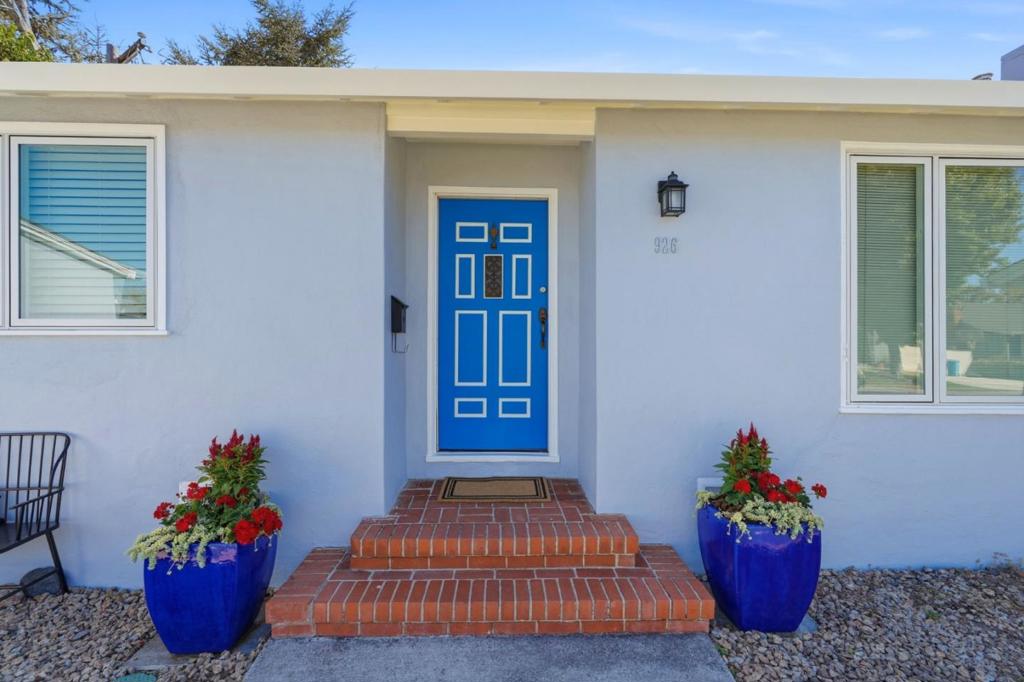
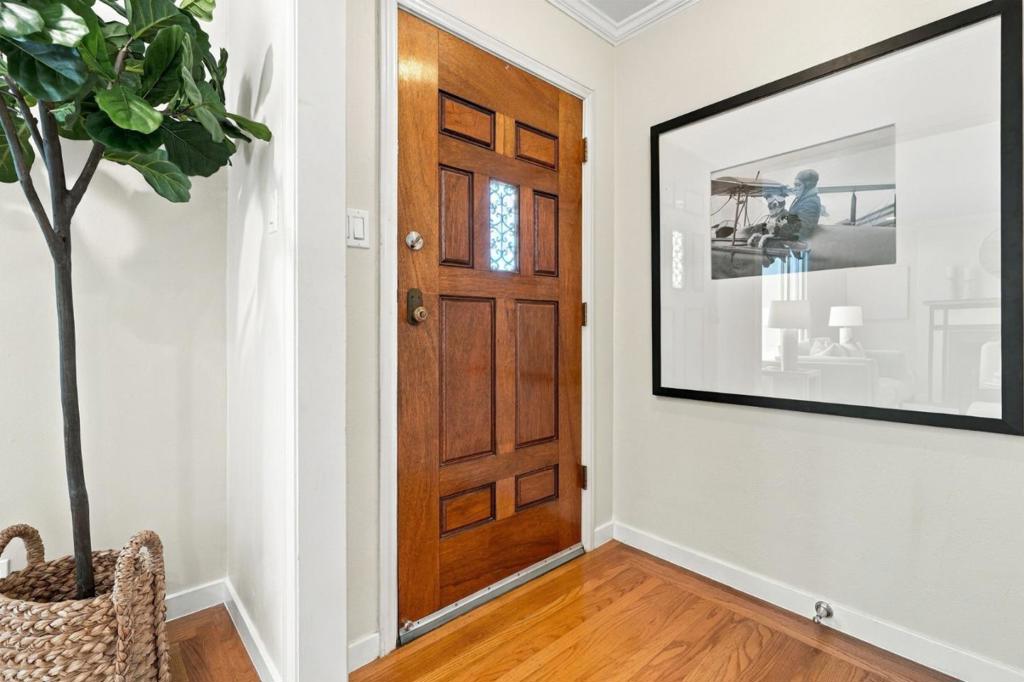
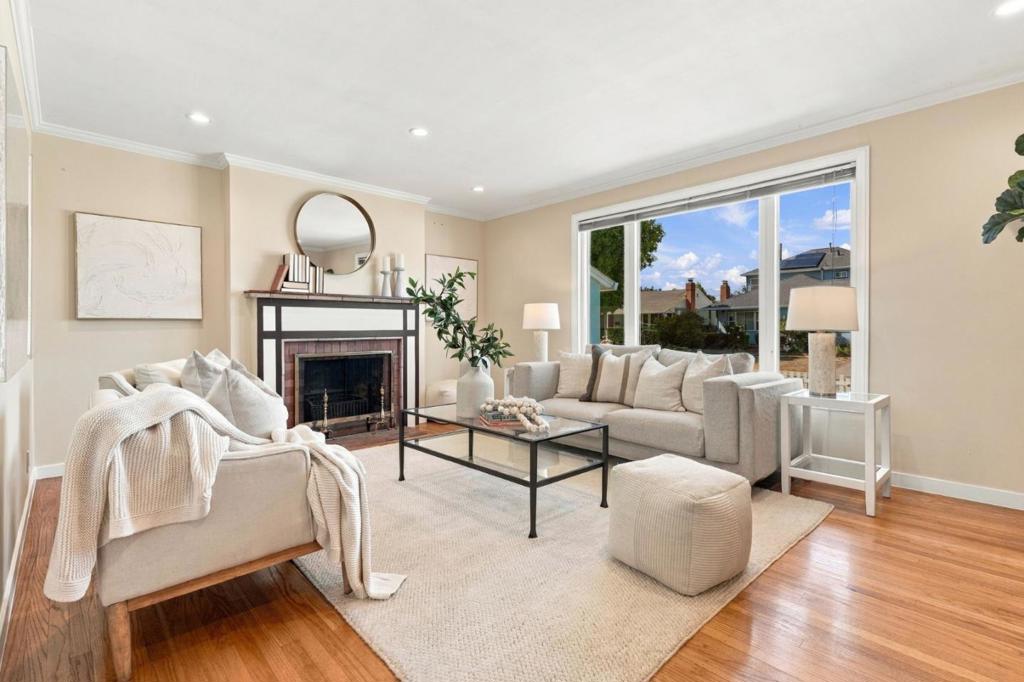
Enter an interest rate to see your estimated monthly payment.LOOK NO FURTHER! Tucked along a sought-after, 1-block street in coveted Sunnybrae, this inviting home offers a rare combination of neighborhood charm, an extra-large lot & a spacious private backyard with lovely fruit trees. Sunnybrae Playground is just around the corner, adding to the appeal of this wonderful setting. A formal entry welcomes you into light-filled rooms w/gleaming hardwood floors. Large windows brighten comfortable living room, where a beautiful wood burning fireplace creates a natural gathering place. An adjoining formal dining room is ready for everything from weeknight dinners to celebrations & connects conveniently to the generous eat-in kitchen & outdoor patio. 2 spacious bedrooms & a refreshed bathroom complete the well-planned interior. Need room for more than 1 car or space to pursue a hobby? A LARGE 2nd attached garage provides exciting flexibility for workshop, home gym, extra storage or simply garaging your car. Newer Pella dual pane windows & updated electrical add to homes appeal. With a large backyard to enjoy & downtown San Mateo, shopping, dining, parks, schools, & public transportation nearby, this Sunnybrae home makes the most of its central Peninsula location. Hwy 101, Caltrain & SFO are all within convenient reach. TRULY A FIND!
| 2 hours ago | Listing updated with changes from the MLS® | |
| 11 hours ago | Listing first seen on site |

This information is for your personal, non-commercial use and may not be used for any purpose other than to identify prospective properties you may be interested in purchasing. The display of MLS data is usually deemed reliable but is NOT guaranteed accurate by the MLS. Buyers are responsible for verifying the accuracy of all information and should investigate the data themselves or retain appropriate professionals. Information from sources other than the Listing Agent may have been included in the MLS data. Unless otherwise specified in writing, the Broker/Agent has not and will not verify any information obtained from other sources. The Broker/Agent providing the information contained herein may or may not have been the Listing and/or Selling Agent.
Did you know? You can invite friends and family to your search. They can join your search, rate and discuss listings with you.