Save
Ask
Tour
Hide
Share
$2,870,974
400 Days On Site

The Elms
11210 Cottonwood Place 35-08 Plan 4
Saratoga, CA 95070

Townhouse|Pending
4
Beds
4
Total Baths
4
Full Baths
2,682
SqFt
$1,070
/SqFt
2026
Built
County:
Santa Clara
Listed by Michele Tancredi of Michelle Tancredi, Broker michele.tancredi@pulte.com
Call Now: +971-234-5678
Is this the listing for you? We can help make it yours.
+971-234-5678
Upcoming Open Houses
Sat, Sep 19, 1:00 PM - 4:00 PM
Sun, Sep 20, 1:00 PM - 4:00 PM
Sat, Sep 26, 1:00 PM - 4:00 PM
Sun, Sep 27, 1:00 PM - 4:00 PM
11210 Cottonwood Place 35-08 Plan 411210 Cottonwood Place 35-08 Plan 411210 Cottonwood Place 35-08 Plan 411210 Cottonwood Place 35-08 Plan 4
Save
Ask
Tour
Hide
Share

Mortgage Calculator

Monthly Payment (Est.)

$13,099
Calculator powered by Showcase IDX, a Constellation1 Company. Copyright ©2026 Information is deemed reliable but not guaranteed.

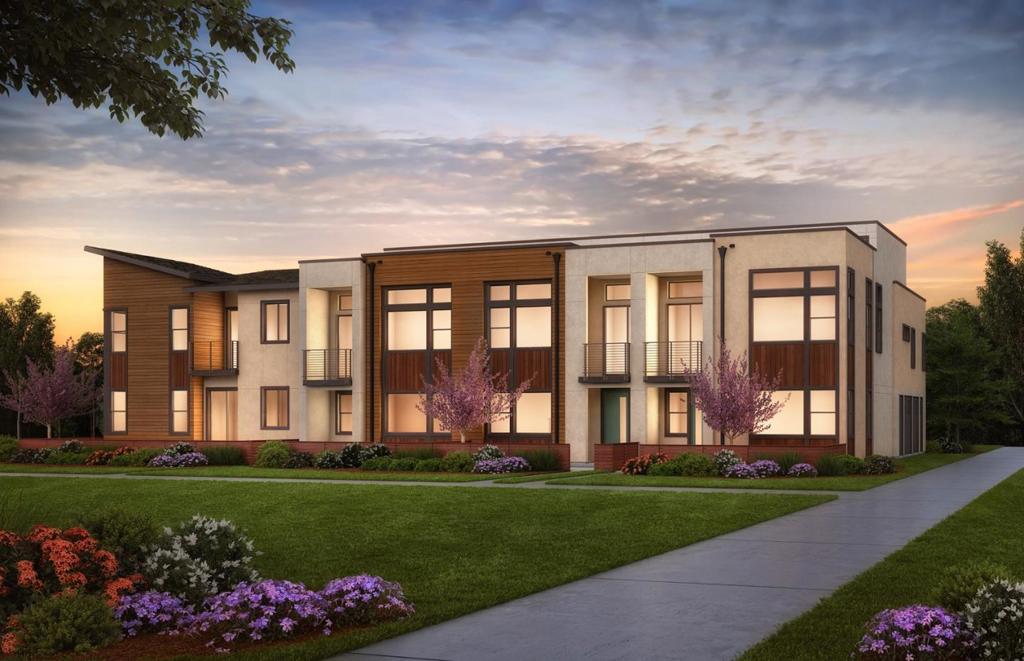
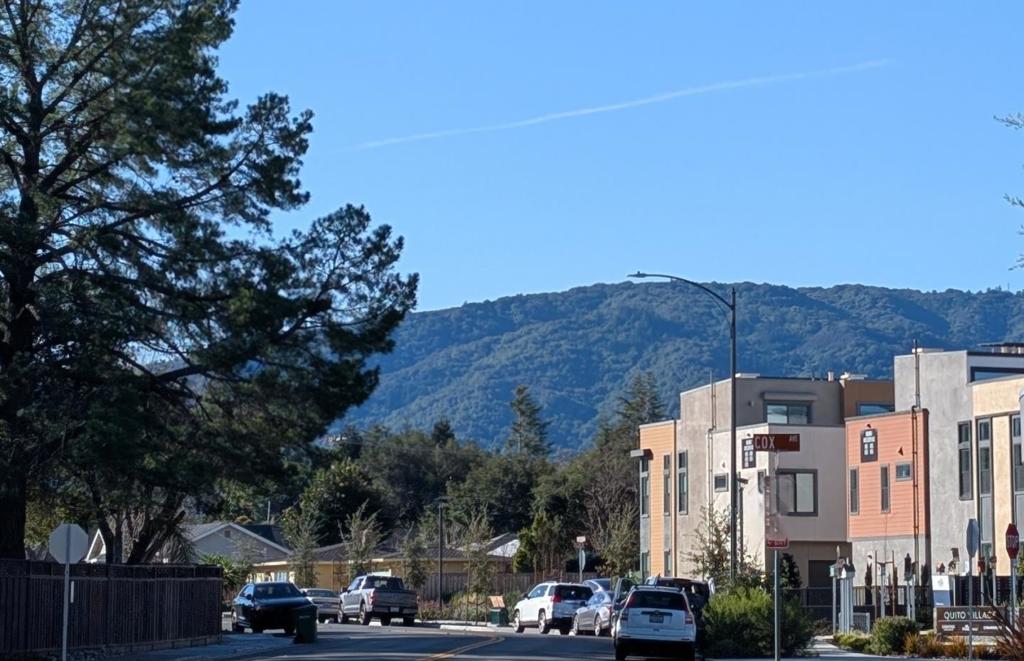
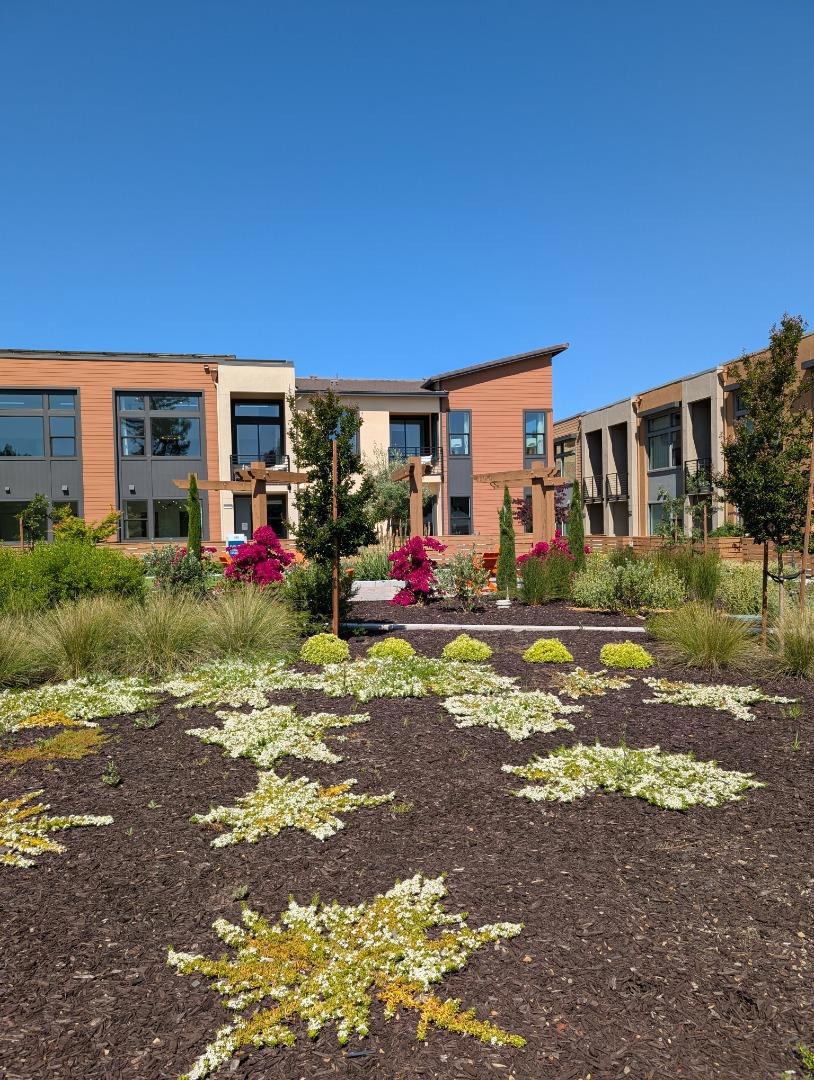
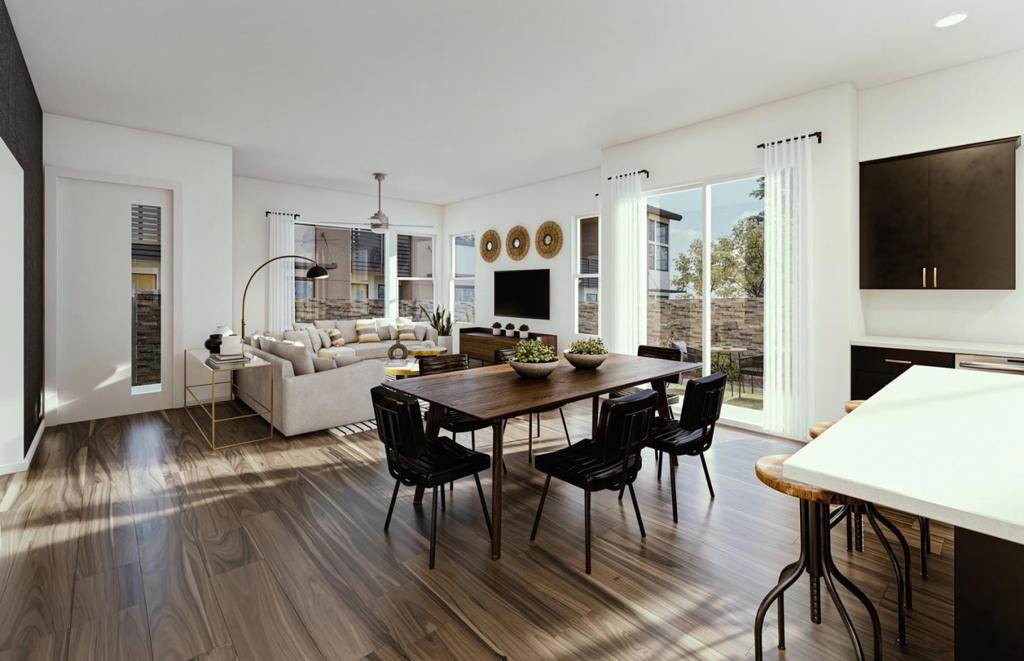
Consistently listed among the county's most desirable places to live, Saratoga is the setting for the Elms, a boutique community of new construction townhomes style condos. The Elms beautiful plan 2 home has the solar purchase included and the lucky buyer can go to the design center and pick out their own upgrades and finishes. This home offers gorgeous vaulted ceilings with open living area, and gourmet kitchen with the quartz countertops you select, chef kitchen package available, stainless-steel appliances available, large cabinet selection, and beautiful flooring available. All finish options are available and can be selected with the assistance of our professional designers at our design center in Pleasanton. This plan has a full bedroom and bathroom on the ground floor. Spend time with friends and family or just relax upstairs in the open gathering room, kitchen, and cafe. Photography is of model home, not actual home.

Save
Ask
Tour
Hide
Share
Listing Snapshot
Price 
$2,870,974
Days On Site 
400 Days
Bedrooms 
4
Inside Area (SqFt) 
2,682 sqft
Total Baths 
4
Full Baths 
4
Partial Baths 
N/A
Lot Size 
N/A
Year Built 
2026
MLS® Number 
ML82017826
Status 
Pending
Property Tax 
N/A
HOA/Condo/Coop Fees 
$535 monthly
Sq Ft Source 
Other
Friends & Family
Recent Activity
2 weeks agoListing updated with changes from the MLS®
2 weeks agoStatus changed to Pending
3 months agoPrice changed to $2,870,974
a year agoListing first seen on site
General Features
Attached Garage 
Yes
Disclosures 
HomeWarranty
Foundation 
Slab
Garage 
Yes
Garage Spaces 
2
Number Of Stories 
1
Parking 
AttachedElectric Vehicle Charging Station(s)
Parking Spaces 
2
Property Sub Type 
Townhouse
Security 
Fire Sprinkler System
Style 
Contemporary
Water Source 
Public
Zoning 
CN
Interior Features
Appliances 
Double OvenDishwasherElectric CooktopElectric OvenDisposalMicrowaveSelf Cleaning OvenVented Exhaust Fan
Cooling 
Heating 
Active SolarElectricHeat PumpSolar
Interior 
Breakfast BarWalk-In Closet(s)
ArtStudio 
Bathroom 
Bonus Room 
Den 
EntryFoyer 
Great Room 
Kitchen 
Laundry 
Library 
Media Room 
Office 
Recreation 
Save
Ask
Tour
Hide
Share
Exterior Features
Fencing 
Wood
Roof 
Concrete
View 
Park/Greenbelt
Waterview 
Park/Greenbelt
Community Features
Association Amenities 
ManagementBarbecueOtherCable TV
Association Fee 
$535.0
Association Fee Frequency 
Monthly
MLS Area 
699 - Not Defined
School District 
Other
Schools
School District
Other
Elementary School
Gussie M. Baker
Middle School
Moreland
High School
Prospect


This information is for your personal, non-commercial use and may not be used for any purpose other than to identify prospective properties you may be interested in purchasing. The display of MLS data is usually deemed reliable but is NOT guaranteed accurate by the MLS. Buyers are responsible for verifying the accuracy of all information and should investigate the data themselves or retain appropriate professionals. Information from sources other than the Listing Agent may have been included in the MLS data. Unless otherwise specified in writing, the Broker/Agent has not and will not verify any information obtained from other sources. The Broker/Agent providing the information contained herein may or may not have been the Listing and/or Selling Agent.

Neighborhood & Commute
Source: Walkscore
Disclosure: Community information and market data powered by Constellation Data Labs. Information is deemed reliable but not guaranteed.
Save
Ask
Tour
Hide
Share