5941 Grinnell DriveRiverside, CA 92509
Mortgage Calculator
Monthly Payment (Est.)
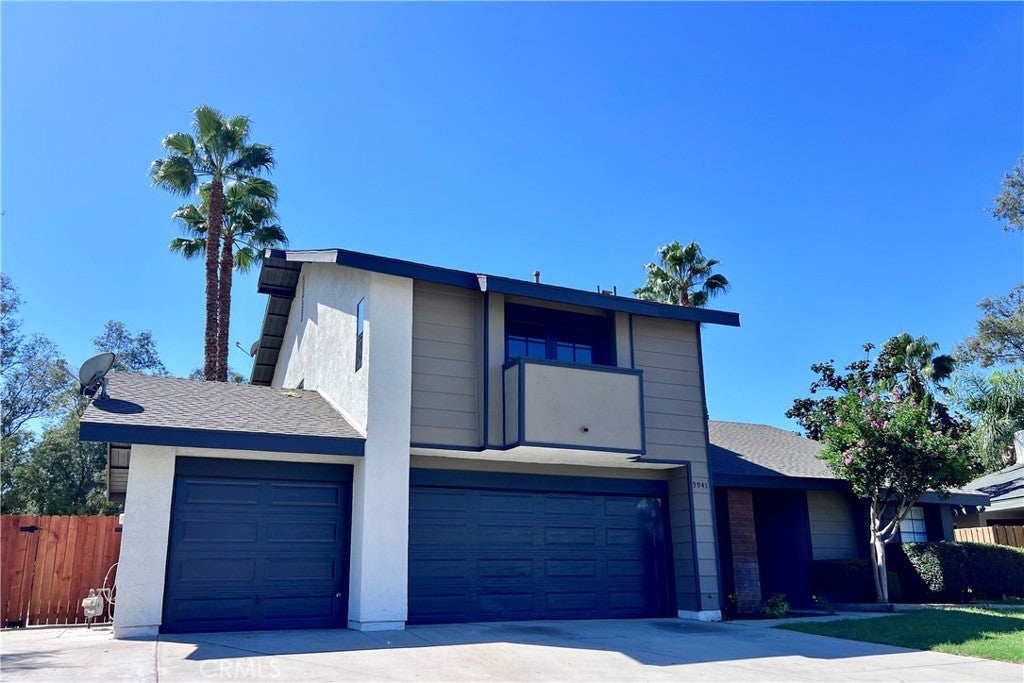
Enter an interest rate to see your estimated monthly payment.Welcome to 5491 Grinnell Drive — where space, views, and comfortable living come together. One of the home’s standout features is the downstairs bedroom, making it an ideal option for multi-generational living, visiting family, or grandparents who prefer the convenience of having a bedroom on the main level. Upstairs, the primary suite offers a private balcony overlooking the hills — the perfect place to start the morning with a cup of coffee, enjoy the view, or unwind at the end of the day. The spacious lot provides plenty of room to enjoy the outdoors, entertain family and friends, or create your own backyard retreat. The golf-course setting adds a scenic backdrop and a sense of openness that is difficult to find. Located in the Riverside/Jurupa Hills area, the home is surrounded by the Inland Empire’s recreational lifestyle, with golf, parks, trails, shopping, dining, and convenient access to major freeways nearby. Riverside is known for its golf courses, outdoor recreation, historic neighborhoods, citrus heritage, and scenic views, giving residents a balance of suburban living and access to Southern California amenities. RV parking is available with the 3 car garage for those looking for extra space. NO HOA'S- Call your favorite realtor and come see it for yourself.
| 11 hours ago | Listing first seen on site | |
| 11 hours ago | Listing updated with changes from the MLS® |

This information is for your personal, non-commercial use and may not be used for any purpose other than to identify prospective properties you may be interested in purchasing. The display of MLS data is usually deemed reliable but is NOT guaranteed accurate by the MLS. Buyers are responsible for verifying the accuracy of all information and should investigate the data themselves or retain appropriate professionals. Information from sources other than the Listing Agent may have been included in the MLS data. Unless otherwise specified in writing, the Broker/Agent has not and will not verify any information obtained from other sources. The Broker/Agent providing the information contained herein may or may not have been the Listing and/or Selling Agent.
Did you know? You can invite friends and family to your search. They can join your search, rate and discuss listings with you.