Save
Ask
Tour
Hide
Share
$699,000
New Listing

7580 Nectarsweet Drive
Riverside, CA 92507

For Sale|Single Family Residence|Active
4
Beds
2
Total Baths
2
Full Baths
1,831
SqFt
$382
/SqFt
2024
Built
County:
Riverside
Listed by Gina Jackson of NEXT Brokerage ginajacksonrealtor@gmail.com
Call Now: +971-234-5678
Is this the listing for you? We can help make it yours.
+971-234-5678
Upcoming Open Houses
Fri, Nov 6, 2:00 PM - 5:00 PM
Sun, Nov 8, 12:00 PM - 3:00 PM
7580 Nectarsweet Drive7580 Nectarsweet Drive7580 Nectarsweet Drive7580 Nectarsweet Drive
Save
Ask
Tour
Hide
Share

Mortgage Calculator

Monthly Payment (Est.)

Enter an interest rate to see your estimated monthly payment.
Calculator powered by Showcase IDX, a Constellation1 Company. Copyright ©2026 Information is deemed reliable but not guaranteed.

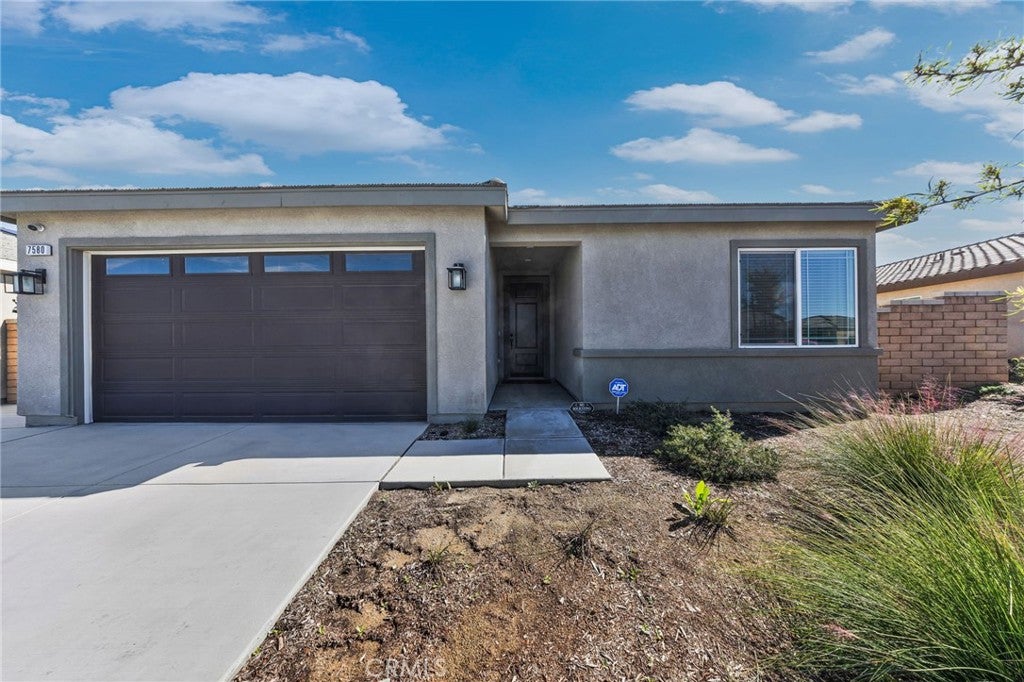
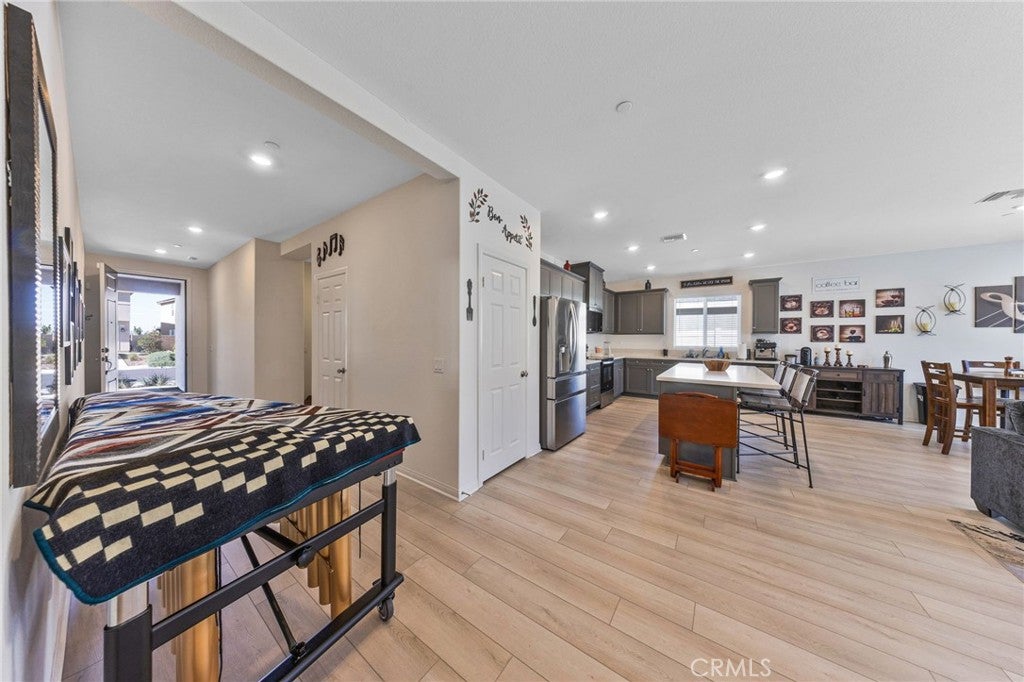
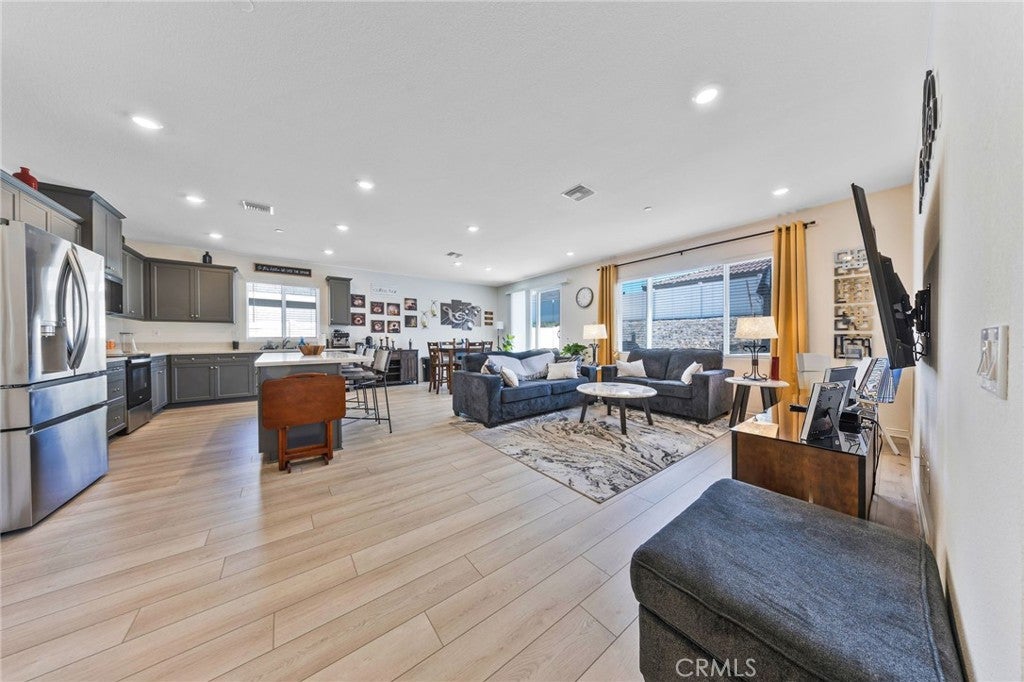
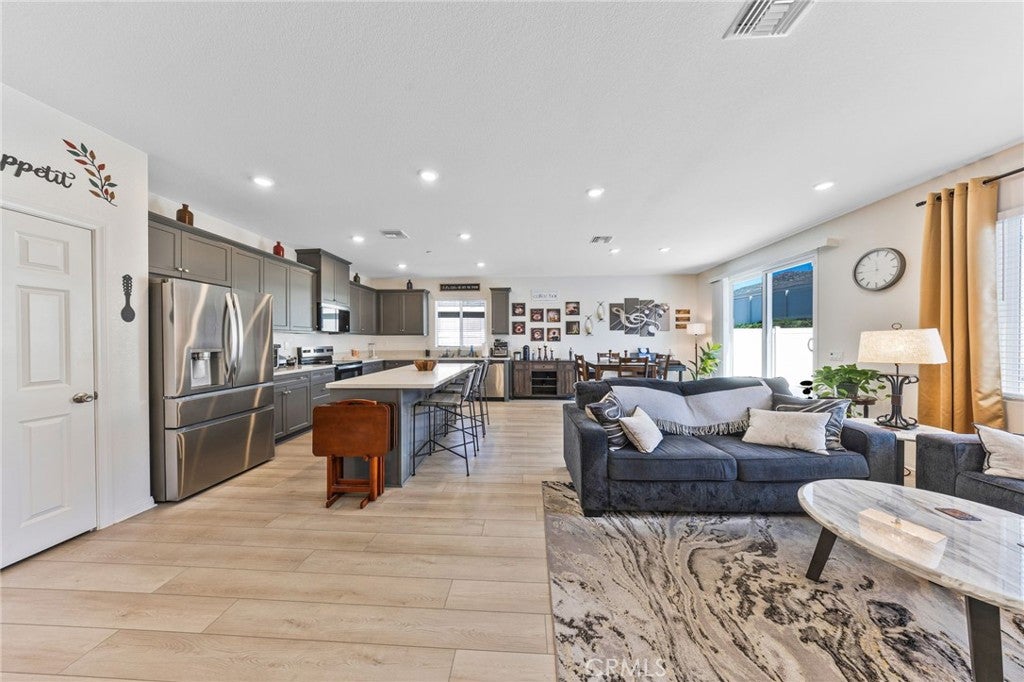
Welcome to modern single-story living in Spring Mountain Ranch, Riverside! Built in 2024, this beautifully designed 4-bedroom, 2-bathroom home offers an inviting open layout, 9-foot ceilings, and comfortable spaces made for everyday living and entertaining. The kitchen, dining area, and living room flow seamlessly together, creating a bright, connected gathering space. Wood-plank flooring adds warmth and style, while the spacious kitchen island with bar seating is perfect for casual meals, morning coffee, and conversation. The private primary suite provides a relaxing retreat, complete with a soaking tub, separate shower, dual sinks, and an extra-large walk-in closet. Three additional bedrooms offer flexibility for guests, a home office, or hobbies. Outside, the large landscaped backyard extends your living space with room for weekend barbecues, outdoor dining, play, and gatherings—or peaceful evenings under the open sky. With the convenience of single-story living, newer construction, thoughtful design, and a desirable Spring Mountain Ranch location, this Riverside home is ready to welcome you. Plan your visit today! *Home features a leased, 20-panel, (with back-up battery), solar system. Buyer to assume the existing solar lease

Save
Ask
Tour
Hide
Share
Listing Snapshot
Price 
$699,000
Days On Site 
0 Days
Bedrooms 
4
Inside Area (SqFt) 
1,831 sqft
Total Baths 
2
Full Baths 
2
Partial Baths 
N/A
Lot Size 
0.18 Acres
Year Built 
2024
MLS® Number 
CV26237908
Status 
Active
Property Tax 
N/A
HOA/Condo/Coop Fees 
$122 monthly
Sq Ft Source 
Assessor
Friends & Family
Recent Activity
11 hours agoListing first seen on site
11 hours agoListing updated with changes from the MLS®
General Features
Acres 
0.18
Attached Garage 
Yes
Energy Features 
Solar
Garage 
Yes
Garage Spaces 
2
Green Energy Efficient 
ConstructionDoorsExposure/ShadeHVACInsulationRoofThermostatWindowsAppliancesWater Heater
Land Lease 
No
Levels 
One
Number Of Stories 
1
Parking 
AttachedDirect AccessDrivewayGarage Faces FrontGarage
Parking Spaces 
6
Property Sub Type 
Single Family Residence
Security 
Security SystemSmoke Detector(s)
Sewer 
Public Sewer
Special Circumstances 
Standard
Water Source 
Public
Interior Features
Appliances 
Built-In RangeDishwasherENERGY STAR Qualified AppliancesENERGY STAR Qualified Water HeaterElectric OvenElectric RangeElectric Water HeaterFree-Standing RangeDisposalMicrowaveWater Heater
Cooling 
Central AirENERGY STAR Qualified Equipment
Fireplace Features 
None
Heating 
CentralENERGY STAR Qualified Equipment
Interior 
Breakfast BarGranite CountersHigh CeilingsOpen FloorplanPantryRecessed LightingWalk-In Closet(s)Master Downstairs
Laundry Features 
InsideLaundry Room
Main Level Bedrooms 
4
Window Features 
ENERGY STAR Qualified Windows
Bathroom 
Features - Granite Counters, Soaking Tub
Bedroom 
EntryFoyer 
Kitchen 
Features - Granite Counters, Kitchen Island
Laundry 
Living Room 
Master Bedroom 
Other 
Features - Walk-In Closet(s)
Save
Ask
Tour
Hide
Share
Exterior Features
Fencing 
Vinyl
Patio And Porch 
PatioWrap Around
Pool Features 
None
Spa Features 
None
View 
Mountain(s)
Waterview 
Mountain(s)
Windows/Doors 
ENERGY STAR Qualified Windows
Community Features
Association Amenities 
BarbecuePicnic AreaPlaygroundTrail(s)
Association Fee 
$122.0
Association Fee Frequency 
Monthly
Community Features 
CurbsParkStreet LightsSidewalks
MLS Area 
252 - Riverside
School District 
Riverside Unified
Financing Terms Available 
CashConventionalContractFHASubmitVA Loan
Building Access 
Front
Schools
School District
Riverside Unified
Elementary School
Unknown
Middle School
Unknown
High School
Unknown


This information is for your personal, non-commercial use and may not be used for any purpose other than to identify prospective properties you may be interested in purchasing. The display of MLS data is usually deemed reliable but is NOT guaranteed accurate by the MLS. Buyers are responsible for verifying the accuracy of all information and should investigate the data themselves or retain appropriate professionals. Information from sources other than the Listing Agent may have been included in the MLS data. Unless otherwise specified in writing, the Broker/Agent has not and will not verify any information obtained from other sources. The Broker/Agent providing the information contained herein may or may not have been the Listing and/or Selling Agent.

Neighborhood & Commute
Source: Walkscore
Disclosure: Community information and market data powered by Constellation Data Labs. Information is deemed reliable but not guaranteed.
Save
Ask
Tour
Hide
Share