3741 S Allston PaseoOntario, CA 91761
Mortgage Calculator
Monthly Payment (Est.)
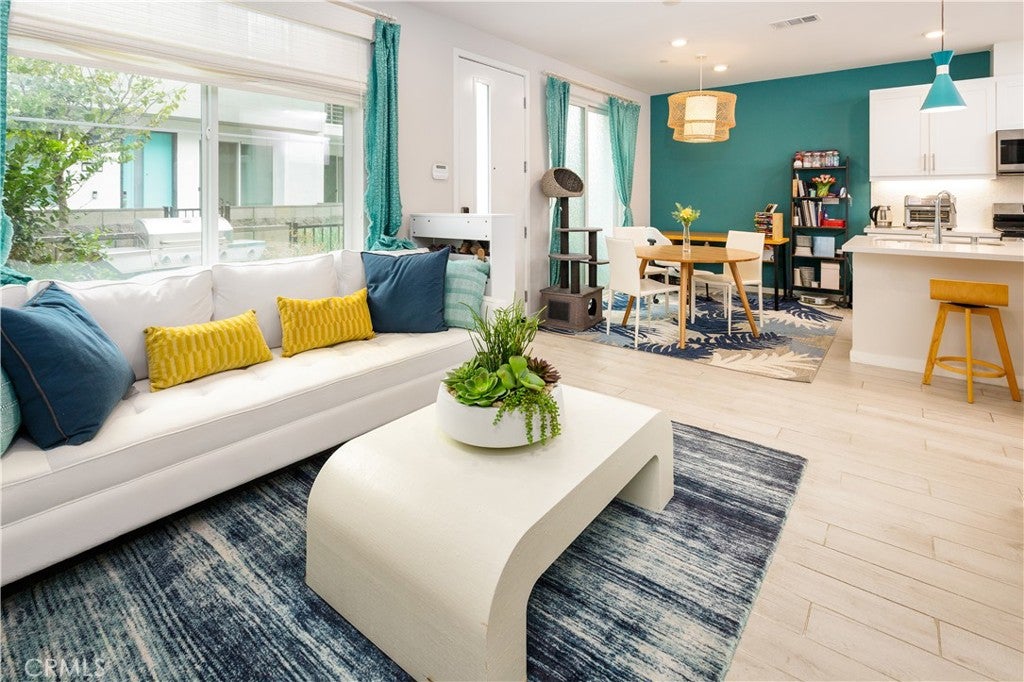
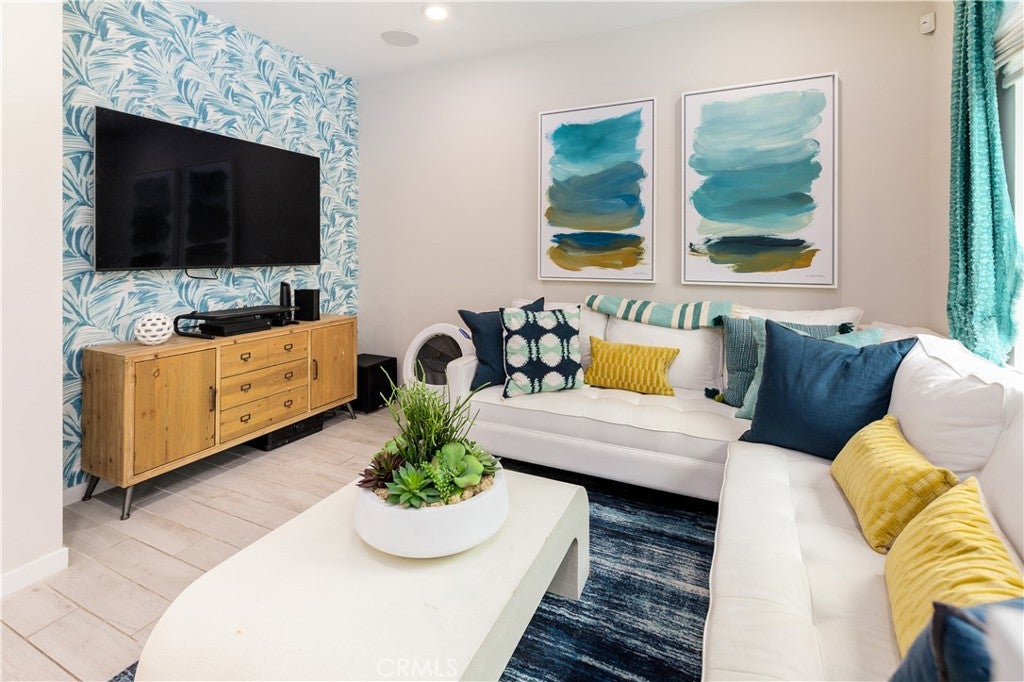
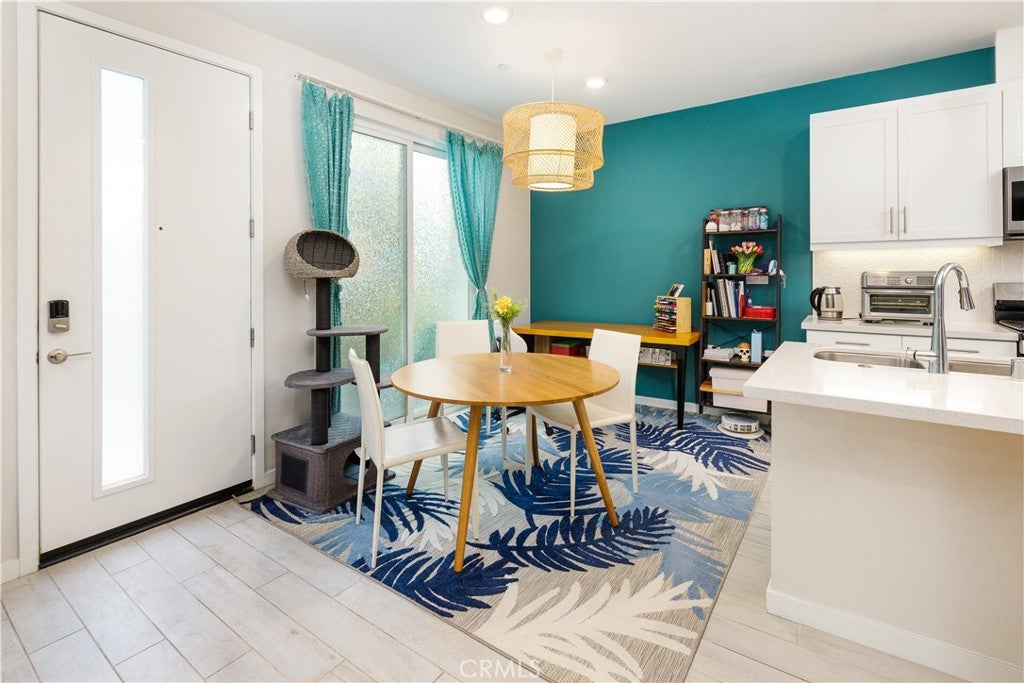
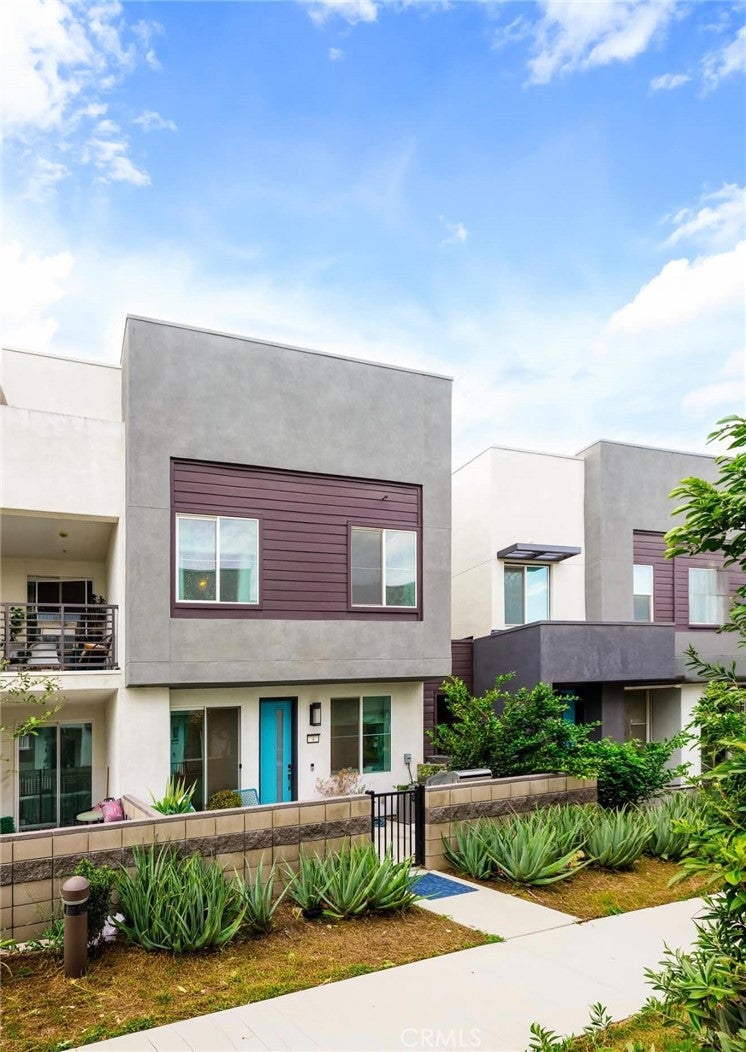
Enter an interest rate to see your estimated monthly payment.Move in Ready! Originally showcased as a builder's model home, this beautifully designed townhome was built in 2021 and features 2 bedrooms, 2.5 bathrooms, and an attached side by side 2-car garage. The open-concept main floor offers a spacious kitchen with island seating, quartz countertops, stylish tile backsplash, white cabinetry, and stainless steel appliances, including a gas range. The kitchen flows seamlessly into the dining and living areas, creating an inviting space for everyday living and entertaining. Upstairs, both bedrooms feature their own private ensuite bathrooms, offering added privacy and comfort. The conveniently located upstairs laundry area adds to the home's functional layout. Additional highlights include upgraded lighting, a tankless water heater, energy-efficient features, and a leased solar panel. A convenient half bathroom on the main level is perfect for guests, while the private patio provides additional outdoor space to relax or enjoy a BBQ. Enjoy resort-style community amenities, including swimming pools, a spa, cabanas, BBQ areas, picnic spaces, a playground, and gated dog parks. Conveniently located near New Haven Marketplace, Costco, The Station at Eastvale, and major freeways providing easy access to shopping, dining, entertainment, and more.
| 13 hours ago | Listing first seen on site | |
| 13 hours ago | Listing updated with changes from the MLS® |

This information is for your personal, non-commercial use and may not be used for any purpose other than to identify prospective properties you may be interested in purchasing. The display of MLS data is usually deemed reliable but is NOT guaranteed accurate by the MLS. Buyers are responsible for verifying the accuracy of all information and should investigate the data themselves or retain appropriate professionals. Information from sources other than the Listing Agent may have been included in the MLS data. Unless otherwise specified in writing, the Broker/Agent has not and will not verify any information obtained from other sources. The Broker/Agent providing the information contained herein may or may not have been the Listing and/or Selling Agent.
Did you know? You can invite friends and family to your search. They can join your search, rate and discuss listings with you.