Save
Ask
Tour
Hide
Share
$774,999
New Listing

5987 Peacock Ridge 105
Rancho Palos Verdes, CA 90275

For Sale|Townhouse|Active
2
Beds
2
Total Baths
2
Full Baths
1,300
SqFt
$596
/SqFt
1974
Built
County:
Los Angeles
Listed by Shaun Carroll of Moon Realty shaun@moonrealtyca.com
Call Now: +971-234-5678
Is this the listing for you? We can help make it yours.
+971-234-5678
5987 Peacock Ridge 1055987 Peacock Ridge 1055987 Peacock Ridge 1055987 Peacock Ridge 105
Save
Ask
Tour
Hide
Share

Mortgage Calculator

Monthly Payment (Est.)

Enter an interest rate to see your estimated monthly payment.
Calculator powered by Showcase IDX, a Constellation1 Company. Copyright ©2026 Information is deemed reliable but not guaranteed.

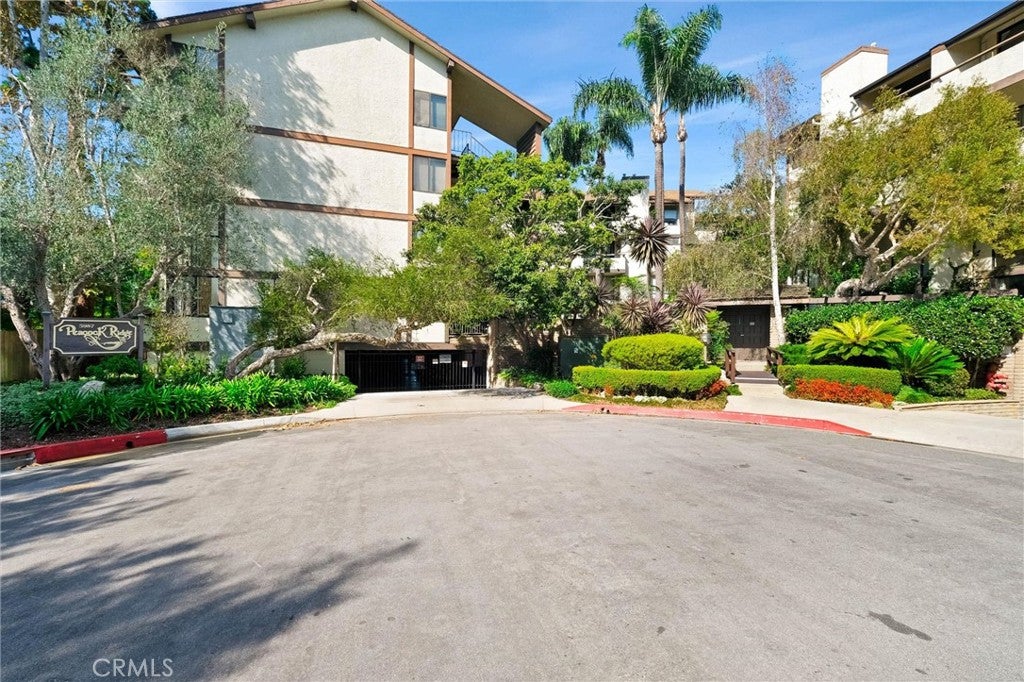
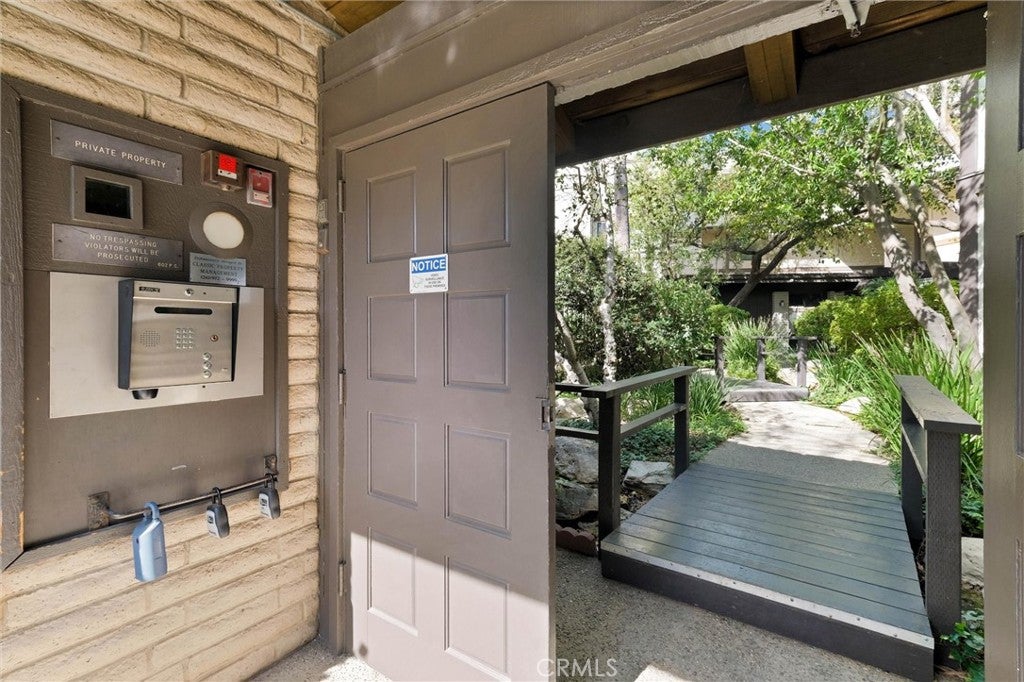
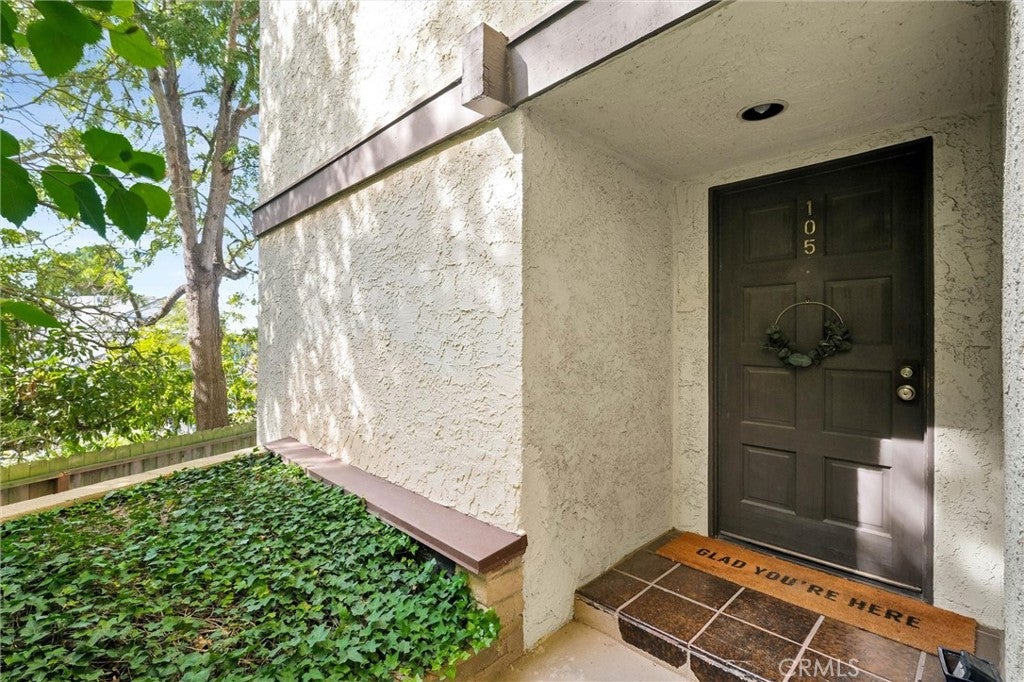
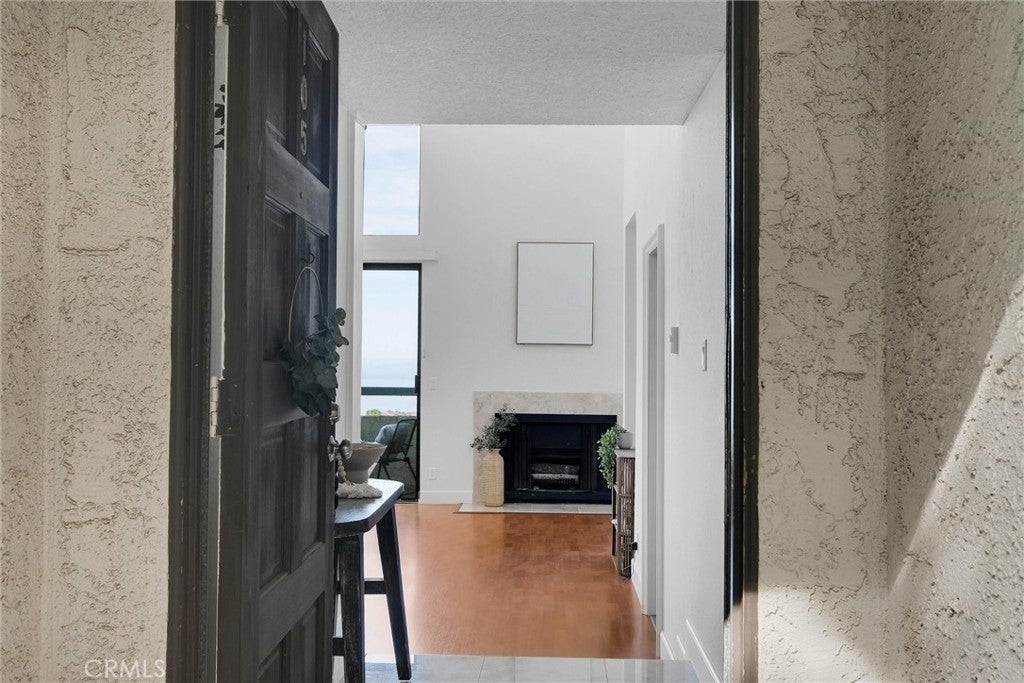
Welcome home to your private sanctuary. As you approach the front door, you are greeted by a tranquil setting of whispering trees and trickling streams. Natural light pours in from every corner of this beautifully updated, turn-key end unit. Spanning approximately 1,300 square feet, this bright and immaculate 2-bedroom plus office (or expansive primary closet), 2-bathroom townhome boasts soaring ceilings, oversized windows, and dramatic 180-degree ocean and city views. The warm and inviting main level features a sparkling kitchen that flows seamlessly into the dining and living spaces, where high ceilings frame soothing outdoor vistas. Upstairs, the primary suite serves as a peaceful retreat, featuring a lovely primary bath and an elegant bedroom with views that stretch on forever. Additional "must-have" amenities include convenient in-unit laundry, an extra storage closet, and two dedicated parking spaces in the community garage—each equipped with its own private electric vehicle (EV) charger. This property offers far more than just four walls—it offers an unparalleled lifestyle. Enjoy peaceful evening walks through a quiet neighborhood, explore nearby Ryan and Hess Parks, hit the local hiking trails, and take advantage of the highly sought-after, award-winning Palos Verdes Peninsula Schools. With premier shopping, dining, and everyday conveniences just minutes away.

Save
Ask
Tour
Hide
Share
Listing Snapshot
Price 
$774,999
Days On Site 
0 Days
Bedrooms 
2
Inside Area (SqFt) 
1,300 sqft
Total Baths 
2
Full Baths 
2
Partial Baths 
N/A
Lot Size 
1.2011 Acres
Year Built 
1974
MLS® Number 
AR26237838
Status 
Active
Property Tax 
N/A
HOA/Condo/Coop Fees 
$509 monthly
Sq Ft Source 
Assessor
Friends & Family
Recent Activity
9 hours agoListing first seen on site
9 hours agoListing updated with changes from the MLS®
General Features
Acres 
1.2011
Disclosures 
CovenantsRestrictionsDisclosureHoaDisclosure
Garage 
Yes
Garage Spaces 
2
Land Lease 
No
Levels 
Two
Number Of Stories 
2
Parking 
UndergroundElectric Vehicle Charging Station(s)GarageGarage Door OpenerGatedPrivateCommunity StructureTandem
Parking Spaces 
1
Property Condition 
Updated/Remodeled
Property Sub Type 
Townhouse
Security 
Security GateGated CommunitySmoke Detector(s)
Sewer 
Public Sewer
Special Circumstances 
Standard
Style 
Contemporary
Utilities 
Electricity AvailableElectricity ConnectedSewer AvailableSewer ConnectedWater AvailableWater Connected
Water Source 
Public
Interior Features
Appliances 
DishwasherElectric CooktopElectric RangeDisposalMicrowaveWater HeaterDryerWasher
Electric 
220 Volts in Garage
Fireplace 
Yes
Fireplace Features 
GasLiving Room
Heating 
Radiant
Interior 
Breakfast BarHigh CeilingsOpen Floorplan
Main Level Bedrooms 
1
Bedroom 
Dining Room 
Kitchen 
Living Room 
Master Bathroom 
Master Bedroom 
Other 
Save
Ask
Tour
Hide
Share
Exterior Features
Exterior 
Balcony
Lot Features 
Cul-De-SacLandscapedNear Public Transit
Other Structures 
Storage
Pool Features 
Association
View 
BayCity LightsMountain(s)OceanPanoramic
Waterview 
BayCity LightsMountain(s)OceanPanoramic
Community Features
Association Amenities 
Maintenance GroundsInsuranceManagementPoolRecreation RoomSpa/Hot TubStorageTrashWater
Association Fee 
$509.0
Association Fee Frequency 
Monthly
Community Features 
CurbsStreet LightsSidewalksGatedPark
MLS Area 
174 - Crest
School District 
Palos Verdes Peninsula Unified
Financing Terms Available 
Conventional
Building Access 
Front Door
Schools
School District
Palos Verdes Peninsula Unified
Elementary School
Unknown
Middle School
Unknown
High School
Unknown


This information is for your personal, non-commercial use and may not be used for any purpose other than to identify prospective properties you may be interested in purchasing. The display of MLS data is usually deemed reliable but is NOT guaranteed accurate by the MLS. Buyers are responsible for verifying the accuracy of all information and should investigate the data themselves or retain appropriate professionals. Information from sources other than the Listing Agent may have been included in the MLS data. Unless otherwise specified in writing, the Broker/Agent has not and will not verify any information obtained from other sources. The Broker/Agent providing the information contained herein may or may not have been the Listing and/or Selling Agent.

Neighborhood & Commute
Source: Walkscore
Disclosure: Community information and market data powered by Constellation Data Labs. Information is deemed reliable but not guaranteed.
Save
Ask
Tour
Hide
Share