Save
Ask
Tour
Hide
$998,000
New Listing
1377 Sandelin CourtSan Leandro, CA 94577
For Sale|Single Family Residence|Active
3
Beds
3
Total Baths
2
Full Baths
1
Partial Bath
1,950
SqFt
$512
/SqFt
1950
Built
Subdivision:
BAY O VISTA
County:
Alameda
Listed by Greg Ricchini of Coldwell Banker Realty greg.ricchini@cbnorcal.com
Call Now: +971-234-5678
Is this the listing for you? We can help make it yours.
+971-234-5678Upcoming Open Houses
Sat, Nov 7, 1:00 PM - 4:00 PM
Sun, Nov 8, 1:00 PM - 4:00 PM
Save
Ask
Tour
Hide
Mortgage Calculator
Monthly Payment (Est.)
Enter an interest rate to see your estimated monthly payment.Calculator powered by Showcase IDX, a Constellation1 Company. Copyright ©2026 Information is deemed reliable but not guaranteed.
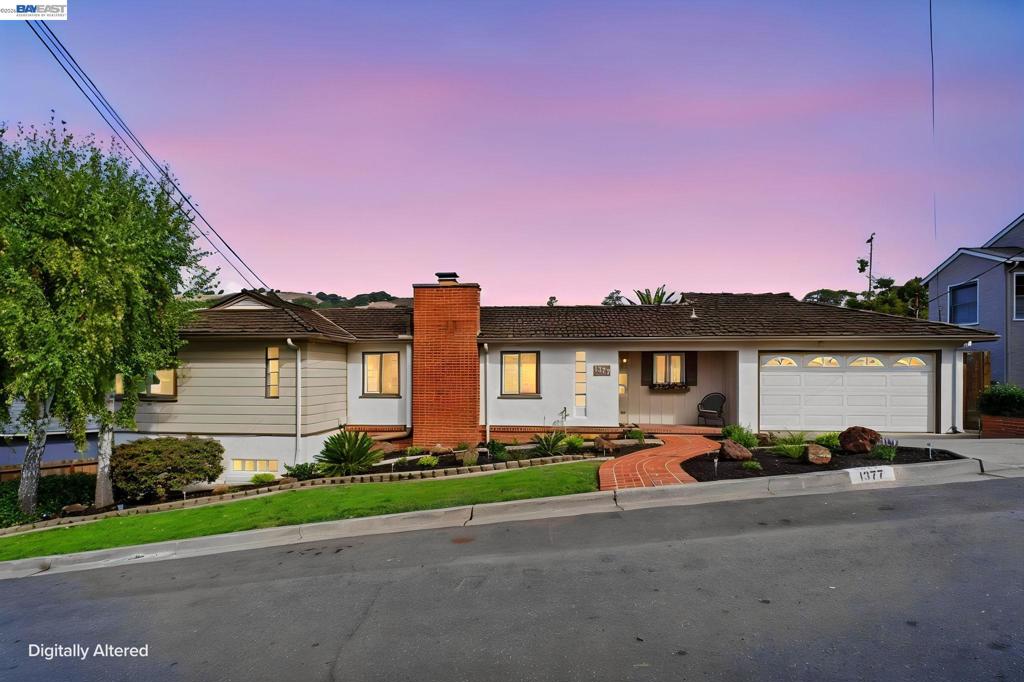
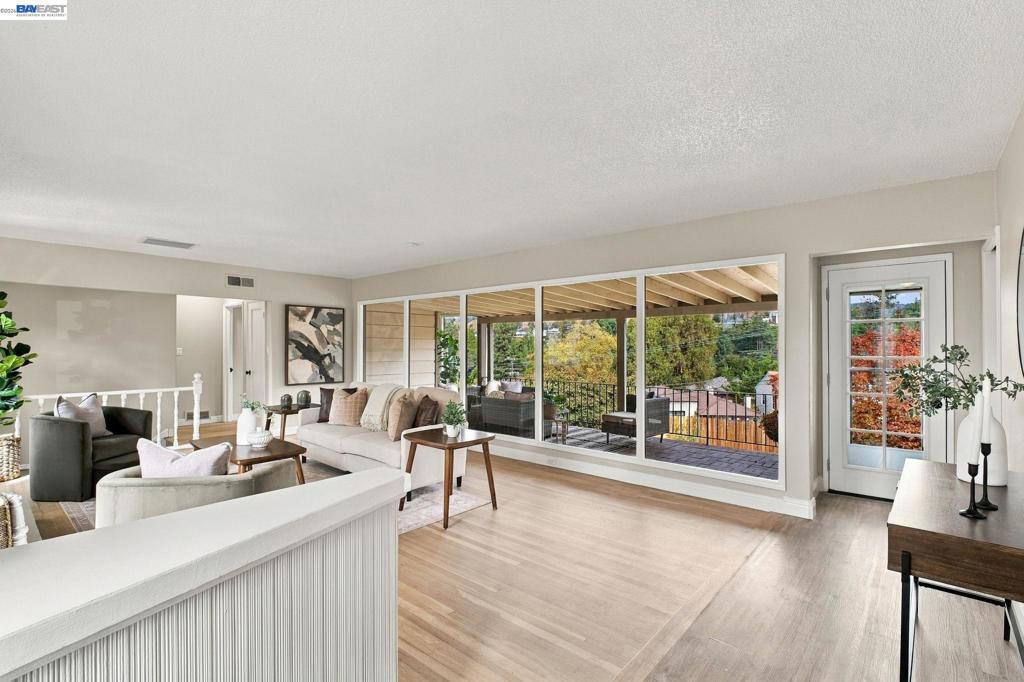
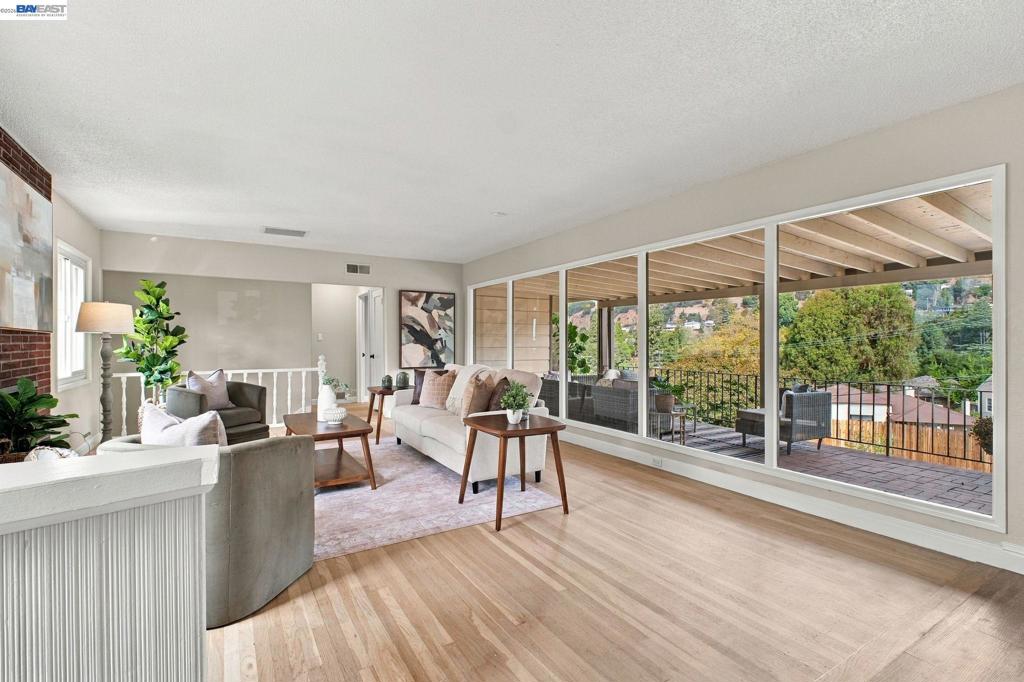
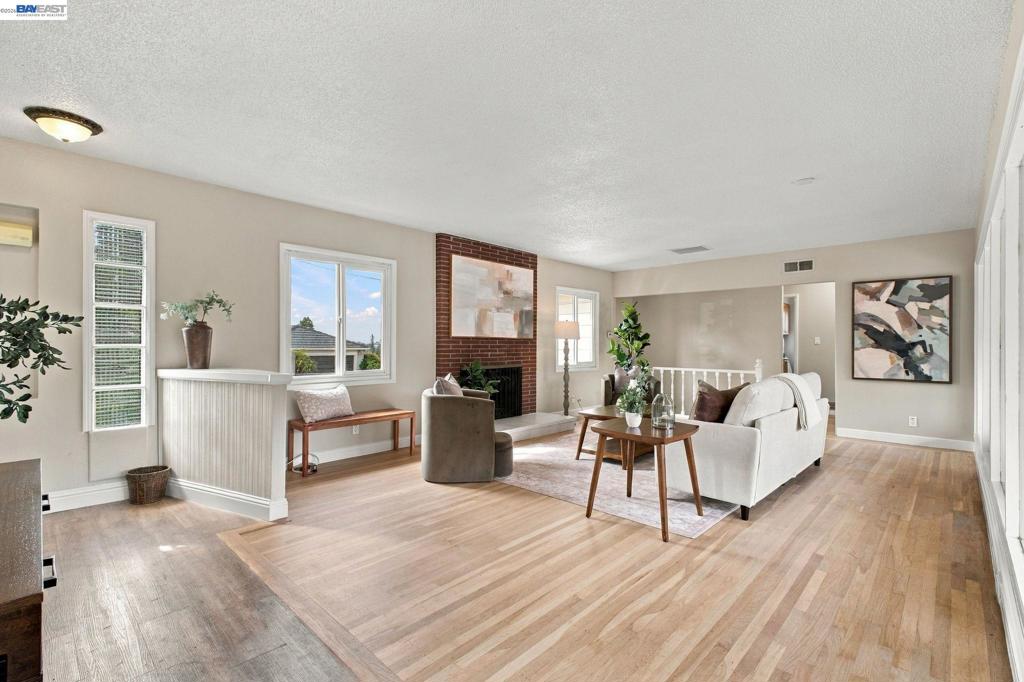
Spacious and immaculate Bay-O-Vista home with an in-law setup, situated on a HUGE 12,236 sq. ft. combined lot with spectacular views! This light-filled home features beautiful hardwood floors, generous living spaces, and an abundance of natural light. Enjoy the in-ground pool while still having an exceptionally large yard with plenty of usable outdoor space. Loads of off-street parking, including RV parking, and LOADS of storage in the basement/workshop. A rare opportunity offering space, views, a pool, an in-law setup, and an oversized lot in desirable Bay-O-Vista! TWO PARCELS included in the sale!
Save
Ask
Tour
Hide
Listing Snapshot
Price
$998,000
Days On Site
0 Days
Bedrooms
3
Inside Area (SqFt)
1,950 sqft
Total Baths
3
Full Baths
2
Partial Baths
1
Lot Size
0.2809 Acres
Year Built
1950
MLS® Number
41152796
Status
Active
Property Tax
N/A
HOA/Condo/Coop Fees
N/A
Sq Ft Source
N/A
Friends & Family
Recent Activity
| 2 hours ago | Listing updated with changes from the MLS® | |
| 10 hours ago | Listing first seen on site |
General Features
Acres
0.2809
Attached Garage
Yes
Garage
Yes
Garage Spaces
2
Levels
Two
Parking
AttachedGarageGarage Door OpenerRV Access/Parking
Parking Spaces
7
Property Sub Type
Single Family Residence
Style
Contemporary
Interior Features
Appliances
DryerWasher
Cooling
Central Air
Fireplace
Yes
Fireplace Features
Living Room
Flooring
LaminateTileWood
Heating
Forced Air
Interior
Eat-in Kitchen
Basement
Bonus Room
Family Room
Kitchen
Workshop
Save
Ask
Tour
Hide
Exterior Features
Construction Details
StuccoWood Siding
Exterior
Garden
Lot Features
Back YardFront YardGarden
Other Structures
Barn(s)Workshop
Patio And Porch
DeckFront Porch
Pool Features
GuniteGas HeatIn Ground
Roof
MetalShingle
Community Features
Financing Terms Available
CashConventionalFHAVA Loan

This information is for your personal, non-commercial use and may not be used for any purpose other than to identify prospective properties you may be interested in purchasing. The display of MLS data is usually deemed reliable but is NOT guaranteed accurate by the MLS. Buyers are responsible for verifying the accuracy of all information and should investigate the data themselves or retain appropriate professionals. Information from sources other than the Listing Agent may have been included in the MLS data. Unless otherwise specified in writing, the Broker/Agent has not and will not verify any information obtained from other sources. The Broker/Agent providing the information contained herein may or may not have been the Listing and/or Selling Agent.
Neighborhood & Commute
Source: Walkscore
Disclosure: Community information and market data powered by Constellation Data Labs. Information is deemed reliable but not guaranteed.
Save
Ask
Tour
Hide